Call, message or send the form
Tell Craig about the hup! or Ultraframe building, approximate size and postcode. You do not need a finished specification to start.
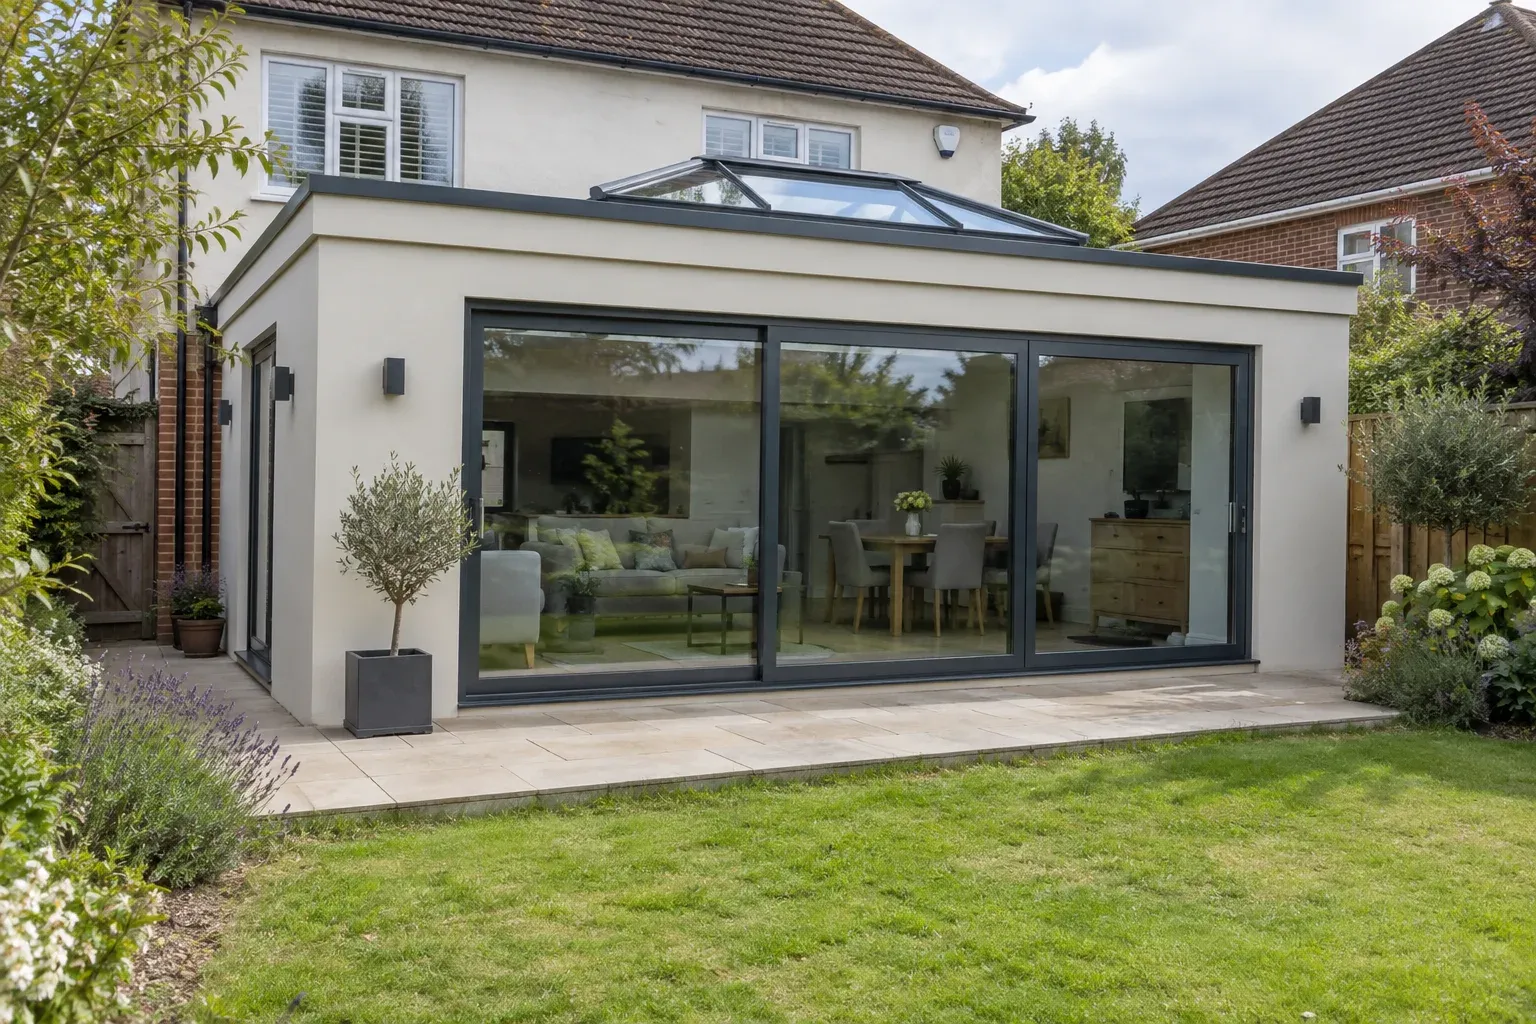
Specialist foundation installation
A cleaner start for your hup! extension, orangery, conservatory or garden home. Ground screws can reduce digging and weather-related foundation delays, with no concrete-curing wait. We work alongside your building installer and offer concrete alternatives where required.
50+ years
Family groundwork experience
Full 10-year
Written JustBases guarantee
Call Craig directly
Friendly practical advice
One clear price
Written foundation scope
Start with what you want to build
Choosing the room and choosing its foundations are connected decisions. Ultraframe’s hup! range includes extensions, conservatory conversions, orangeries, conservatories and garden homes. We welcome foundation enquiries for all these applications, while checking the specific building and base arrangement rather than assuming one detail fits the entire range.
Tell us whether this is a new hup! Base, an existing conservatory base, or another foundation detail beneath an Ultraframe-roofed building. They are different starting points.
Explore the details →A screw-only foundation avoids pouring and curing concrete, helping your installer plan work through the seasons. Ground conditions and safe access still determine when installation can proceed.
Explore the details →Reducing excavation can mean less spoil to remove and fewer disturbed areas around your home. Old-base removal and drainage work, if needed, remain separate sources of mess.
Explore the details →The screw schedule needs to match the base loads and approved positions. Connections must suit the manufacturer’s detail, not an improvised garden-room bracket.
Explore the details →Three easy steps
Getting started is simple. We will guide you through the choices and explain any information needed before installation.
Tell Craig about the hup! or Ultraframe building, approximate size and postcode. You do not need a finished specification to start.
We discuss the site and suitable foundations, identify any supplier information needed and provide a clear written quotation.
Our team marks out and installs the agreed foundation, with the required checks before the next stage of your project.
Choose the foundation, not the complication
These are the methods worth assessing for this application. The structure, support plan and actual ground determine the right choice—not a one-size-fits-all specification.
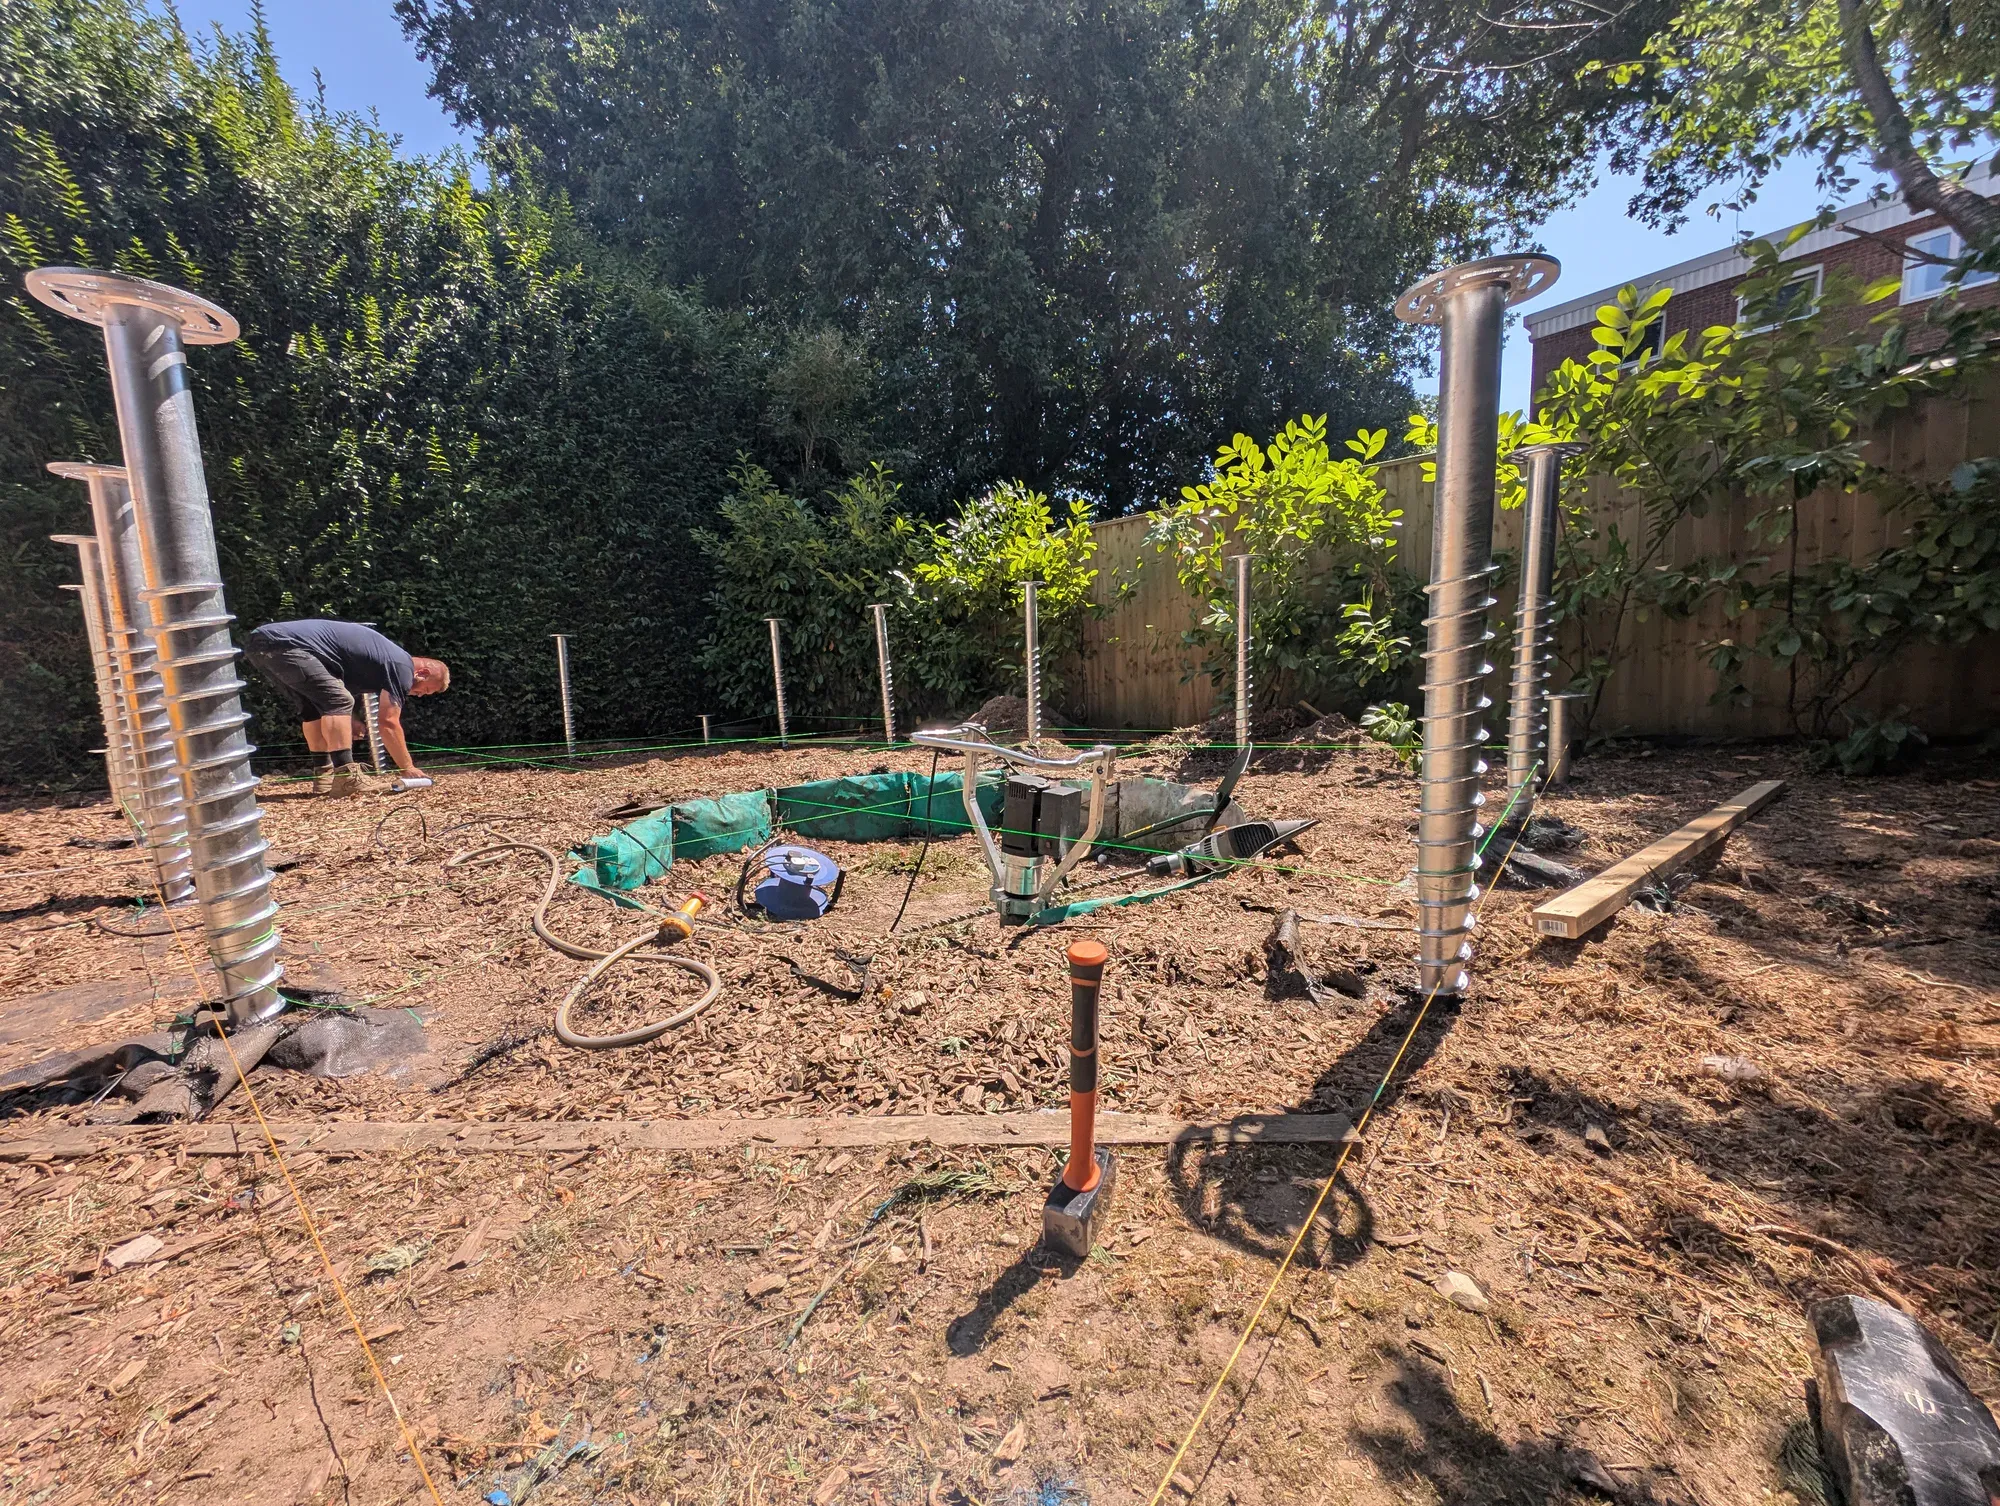
Installed ground screws
Where the selected hup! Base and site permit it, screws provide the supports for the manufacturer’s base system. Confirm the project loads, accepted screw specification, positions and connection arrangement before installation. Compatibility with hup! Base is not blanket approval for every Ultraframe product.
Worth considering for: New compatible base systems with an agreed screw-supported design
Ask about this option →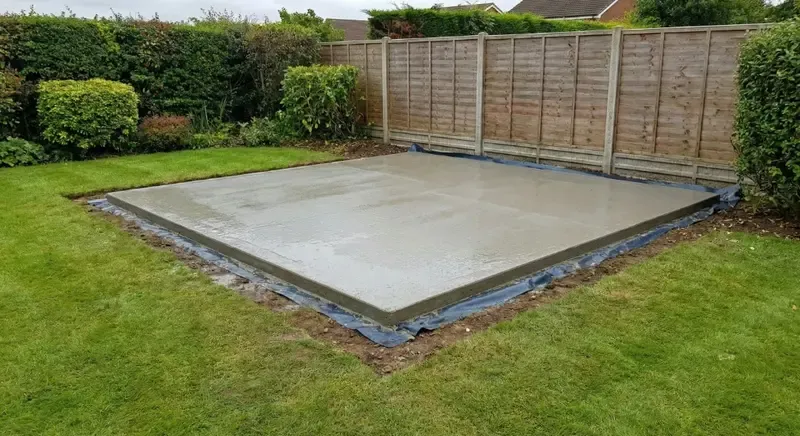
Concrete
Manufacturer-designed concrete pads are an alternative for hup! Base. Other new-build or replacement projects may call for a traditional slab and foundations instead. We quote the concrete scope specified for your project rather than applying a standard patio or shed detail.
Worth considering for: Pad-supported hup! Base or a separately designed traditional base
Ask about this option →Clear prices, agreed scope
Specialist foundations need a quotation matched to the structure, ground and installation scope. A generic garden-building price would not reliably represent this project. Call Craig with your idea and postcode to get started.
No VAT is added to the guide prices shown.
Get your exact written priceView the full base price guideIts loads, footprint and accepted support arrangement.
Ground conditions, levels, buried services and practical access.
Specified materials, installation and any agreed testing or supporting frame.
Clear inclusions, responsibilities and timing before work is booked.
Easy to start, free to ask
You do not need drawings or a finished specification before getting in touch. Send what you have and Craig will explain the useful next step.
Helpful details, if available

Talk to Craig
Craig will listen to what you are planning and help establish the foundation information that matters.
Online quote requests are normally answered within 24 hours, excluding weekends.
Just give us your contact details and a short description of what you want to build. We will guide you through the rest.
Your enquiry
hup! & Ultraframe Building Foundations installation
Planned around its use
The manufacturer identifies ground screws and concrete pads as support options for hup! Base. This gives customers and building installers a useful alternative to extensive traditional foundation excavation. The exact support plan, ground conditions and connection detail must still be agreed for the order being installed.
JustBases provides an independent foundation service. We are not presenting ourselves as an approved hup! builder or Ultraframe partner, and the building system remains with your chosen supplier. We can coordinate the ground-screw or concrete package with that team so responsibilities and handover levels are clear.
Avoiding a concrete pour can help keep foundation work moving through changeable weather, without waiting for concrete to gain strength. Less digging may also mean fewer spoil movements through an occupied garden. Neither benefit eliminates site preparation: access, buried services and the condition of the ground still need attention.
For sustainability, it is worth comparing the complete base options early. A screw-supported design may use less concrete and generate less excavation waste; the manufacture and transport of the steel also count. On a conservatory replacement, retaining an existing base that is genuinely suitable may be another way to avoid unnecessary material use.
Less excavation can also help preserve established planting and limit disruption to garden habitats. It does not make screws harmless around tree roots or remove wildlife protections. We discuss the access route and areas to retain, with arboricultural or ecological advice where the project needs it.
Discuss your project with Craig →Tell us whether this is a new hup! Base, an existing conservatory base, or another foundation detail beneath an Ultraframe-roofed building. They are different starting points.
A screw-only foundation avoids pouring and curing concrete, helping your installer plan work through the seasons. Ground conditions and safe access still determine when installation can proceed.
Reducing excavation can mean less spoil to remove and fewer disturbed areas around your home. Old-base removal and drainage work, if needed, remain separate sources of mess.
The screw schedule needs to match the base loads and approved positions. Connections must suit the manufacturer’s detail, not an improvised garden-room bracket.
The installer’s floor build-up, house threshold, perimeter finish and required clearances determine the support level. Agree that reference before the foundation work.
A conservatory slab that looks sound may not suit the new room. Its construction, condition and support need assessment by the responsible designer or installer.
Confirm who removes the old structure, deals with drains, installs the foundations and assembles the proprietary base. Our written quotation defines our part.
When the design and ground are suitable
A screw-only foundation avoids pouring and curing concrete, reducing one source of weather-related delays. Unsafe access, flooding, frozen or unsuitable ground can still mean postponing installation.
Localised supports can reduce excavation and spoil compared with extensive concrete foundations. Clearance, pre-drilling, service trenches and machinery access may still disturb the site.
Using less concrete and moving less spoil can reduce material use and transport. Retaining vegetation may benefit habitats, but trees and wildlife still need protection. Steel manufacture and the full project design matter to any carbon comparison.
Before installation
A new extension, a replacement conservatory and a roof-only upgrade do not necessarily need the same groundwork. Ask your building installer which base route is proposed; we can then discuss the foundation installation without duplicating work already included in their contract.
Planning and building-regulations requirements depend on the complete proposal, its use and relationship to the house. A manufacturer’s system approval does not grant planning permission for your site. Your chosen installer or designer should confirm the approvals and inspection arrangements before construction.
The published hup! Base installation guidance distinguishes ground-screw and concrete-pad preparation and assembly. Work from the current project-specific documents, including support and connection details. Do not change screw locations or substitute a foundation type without the relevant design approval.
JustBases quotes the agreed foundation and groundwork. Product installation, specialist connections, commissioning and third-party design remain outside our scope unless the written quotation expressly includes them.
Genuine customer feedback
Our full written guarantee covers installation workmanship and the foundation materials we supply, subject to your quotation. Read what customers say about our foundation work below, with the original job types and sources shown.
"I couldn't recommend Craig highly enough! Communication prior to the job was outstanding even considering our ever changing goal posts. Craig and his team turned up exactly at the agreed time, were well presented, friendly and professional. The cleanliness, attention to detail and quality of the job was outstanding."
— Verified Customer
Checkatrade · BH16 · 2020-05-27
Work listed by the source: Log cabin foundation
"Good standard of workmanship. Friendly and efficient. Prompt response for estimate and fitted into our timescale. Will be using the firm in future and thoroughly recommend them."
— Verified Customer
Checkatrade · SP6 · 2019-09-16
Work listed by the source: Concrete base for new summerhouse
"Craig and his team were very professional throughout the job. They worked tirelessly and extremely hard. The job involved digging up a thick reinforced concrete base. Then creating a whole new base with precision engineering in preparation to accept a new building on top. The result was an excellent job all round."
— Verified Customer
Checkatrade · BH24 · 2021-11-30
Work listed by the source: Building foundations and landscaping
Our service area
For this application we cover Dorset, Hampshire, South Wiltshire. Tell Craig the postcode and we will confirm the suitable installation options and travel requirements.
Straight answers before you decide
Still unsure? Send Craig a short enquiry and we will help with the next step.
Ground screws, concrete pads and traditional foundations for conservatories, orangeries and compatible modular base systems.
Explore this application →Screw foundations for timber-frame extensions and standalone buildings, with traditional concrete alternatives where needed.
Explore this application →Level, drained supports for domestic and light-commercial ASHP outdoor units.
Explore this application →An outline of the project and your postcode are enough to start.