Call, message or send the form
Tell us what you want to build, the approximate size and your postcode. That is enough to start.
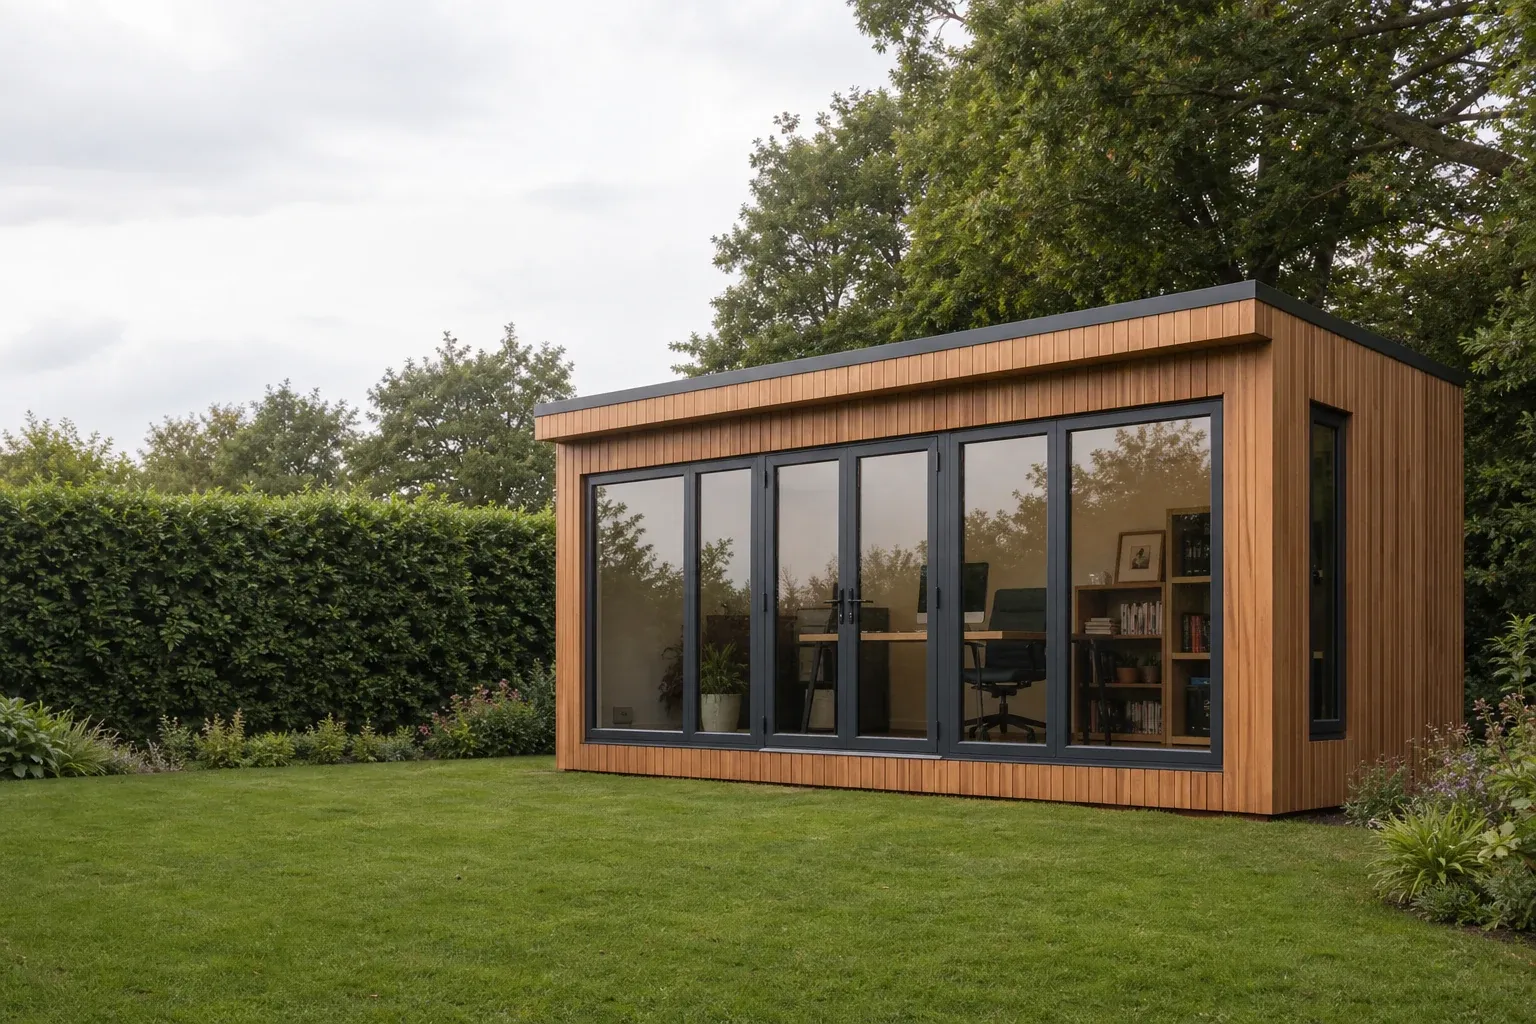
Garden room foundations across the South
Concrete, ground screw and raised timber foundations installed across Dorset, Hampshire and South Wiltshire—with straightforward advice, clear prices and a full 10-year guarantee.
Illustrative garden-room example
Three base systems
One clear recommendation
From £795
Published guide prices
Call Craig directly
Friendly practical advice
10-year guarantee
Workmanship and supplied base materials
Start with the building you want
You do not need to decide between concrete, ground screws or a frame before getting in touch. Choose the kind of space you are planning and we will help with the foundation.
Garden rooms · Garden offices · Studios
Log cabins · Large summerhouses · Garden lodges
Garden gyms · Golf simulator rooms · Music rooms
Garden pods · Glamping pods · Compact cabins
Three easy steps
Getting a price should feel simple. We will ask the useful questions and explain anything else we need.
Tell us what you want to build, the approximate size and your postcode. That is enough to start.
Craig talks through the options and visits when seeing the garden would help. You then receive a clear written quotation.
The team marks out and installs the agreed foundation, ready for the garden-building installation to follow.
Choose the foundation, not the complication
We install the base that suits the building and garden rather than pushing every project towards one system.
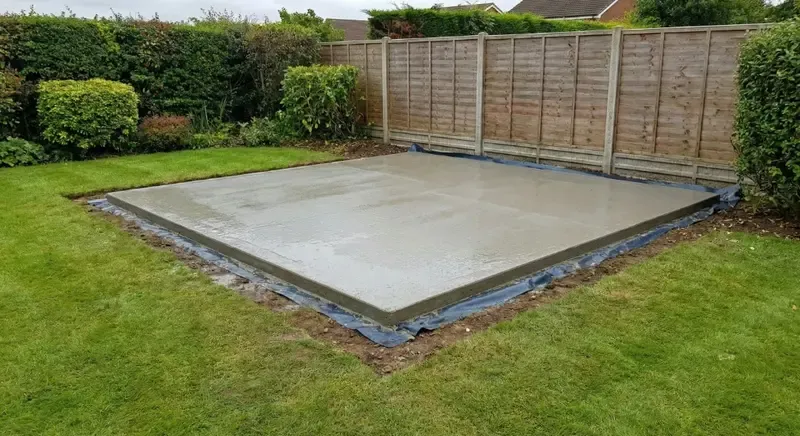
A solid, level slab for substantial garden rooms and buildings where a traditional full-area foundation suits the site.
From £795 for 8' × 6' (48 ft² / 4.46 m²)
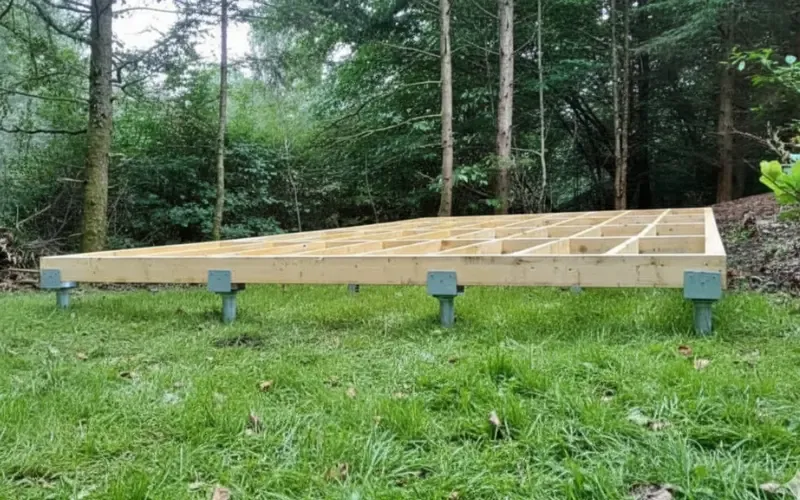
A lower-excavation option for many garden rooms, especially where levels, access or an established garden make a full slab less appealing.
Installed screws from £1,180 for 8' × 6' (48 ft² / 4.46 m²); frame quoted separately
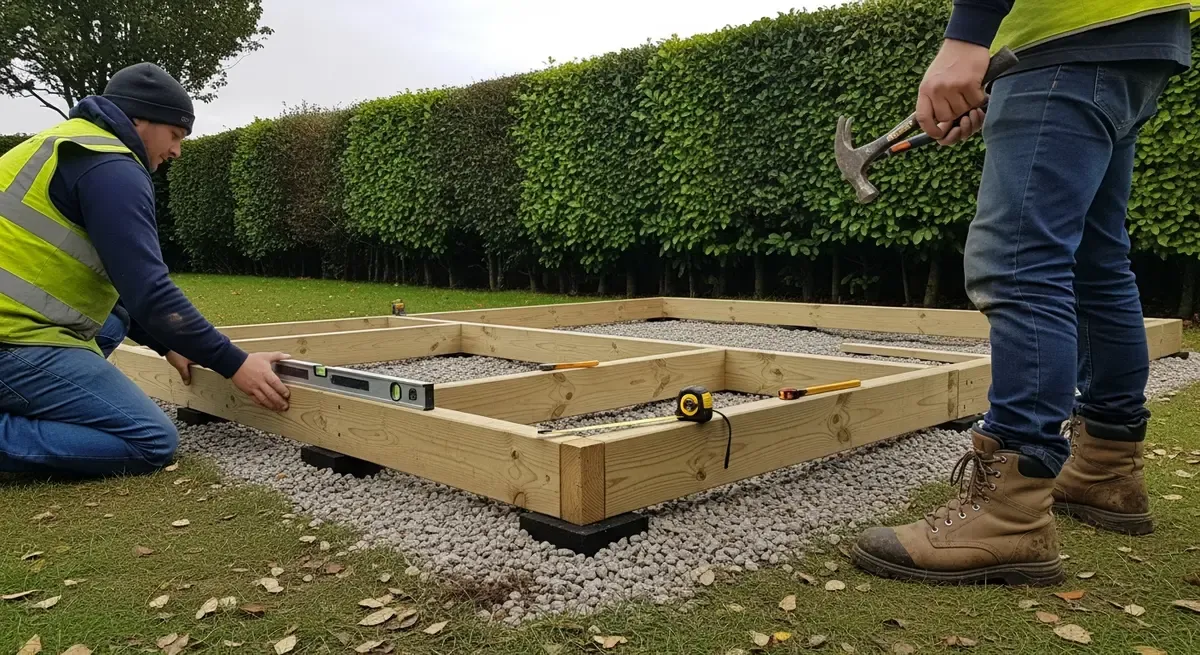
A practical way to create a level platform across sloping or uneven gardens without building up a deep concrete slab.
From £840 for 8' × 6' (48 ft² / 4.46 m²)
Useful guide prices
These are current guide prices for standard installations. Access, levels, ground conditions, reinforcement, DPM, conduit and the agreed support design can change the final price.
Get your exact written price| Base size | Concrete | Raised timber | Installed ground screws |
|---|---|---|---|
| 10' x 8' 3m x 2.4m 80 ft² / 7.43 m² | £1,145 | £1,195 | £1,280 |
| 12' x 8' 3.6m x 2.4m 96 ft² / 8.92 m² | £1,245 | £1,375 | £1,340 |
| 12' x 10' 3.6m x 3m 120 ft² / 11.15 m² | £1,395 | £1,585 | £1,400 |
| 14' x 10' 4.2m x 3m 140 ft² / 13.01 m² | £1,495 | £1,820 | £1,460 |
| 16' x 10' 4.8m x 3m 160 ft² / 14.86 m² | £1,695 | £1,995 | £1,500 |
| 20' x 10' 6m x 3m 200 ft² / 18.58 m² | £1,995 | £2,415 | £1,600 |
Ground-screw prices are for the installed screws only. A suitable timber or galvanised-steel support frame can be added to the written quotation. Raised-timber prices use suitable concrete or composite posts. Your quotation confirms exactly what is included.
Easy to start, free to ask
Tell us the building type, approximate size and project postcode. If you are still choosing the building, call Craig and talk through the options first.

Talk to Craig about your garden room base
Not sure which base you need? Craig will listen to what you are planning and explain the easiest next step.
Online quote requests are normally answered within 24 hours, excluding weekends.
Just give us your contact details and a short description of what you want to build. We will guide you through the rest.
Your enquiry
Garden room base installation in Dorset, Hampshire and South Wiltshire
Match the base to the space
The name of the building is only the starting point. We also consider its footprint, support arrangement, intended use and the garden it needs to fit.
For everyday work, hobbies or quiet space, the base needs to be accurately sized and level so the room above can be installed cleanly.
Suitable base options
Concrete base
A strong choice for substantial rooms designed around a continuous slab and full-area floor support.
Ground screws and support frame
Useful where less excavation, quicker follow-on work or a framed solution across changing levels is preferred.
Raised timber base
Practical for suitable timber rooms that need a level framed platform on sloping or uneven ground.
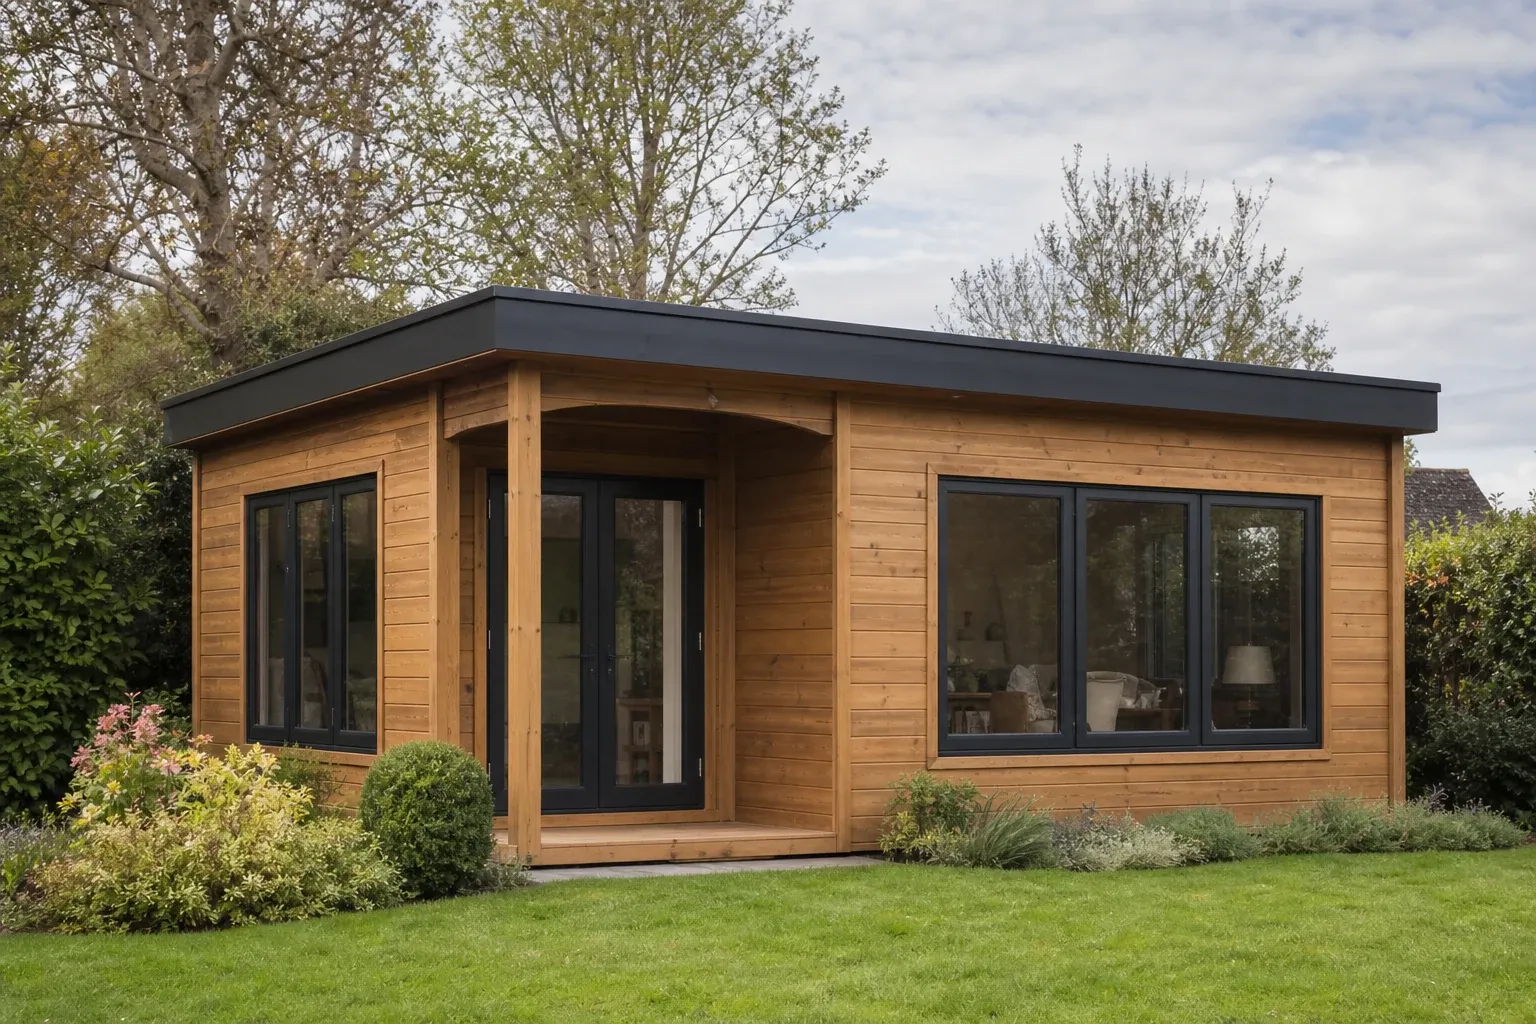
Larger timber buildings can suit concrete, ground screws or a raised frame. The best choice depends on the building, access and garden levels.
Suitable base options
Concrete base
Well suited to heavier cabins or buildings whose supplier specifies a firm, continuous slab.
Ground screws and support frame
Suitable when the building can be supported on a planned timber or galvanised-steel grid with less excavation.
Raised timber base
Can provide a level platform for a timber building where garden levels or access make a deep concrete base less attractive.
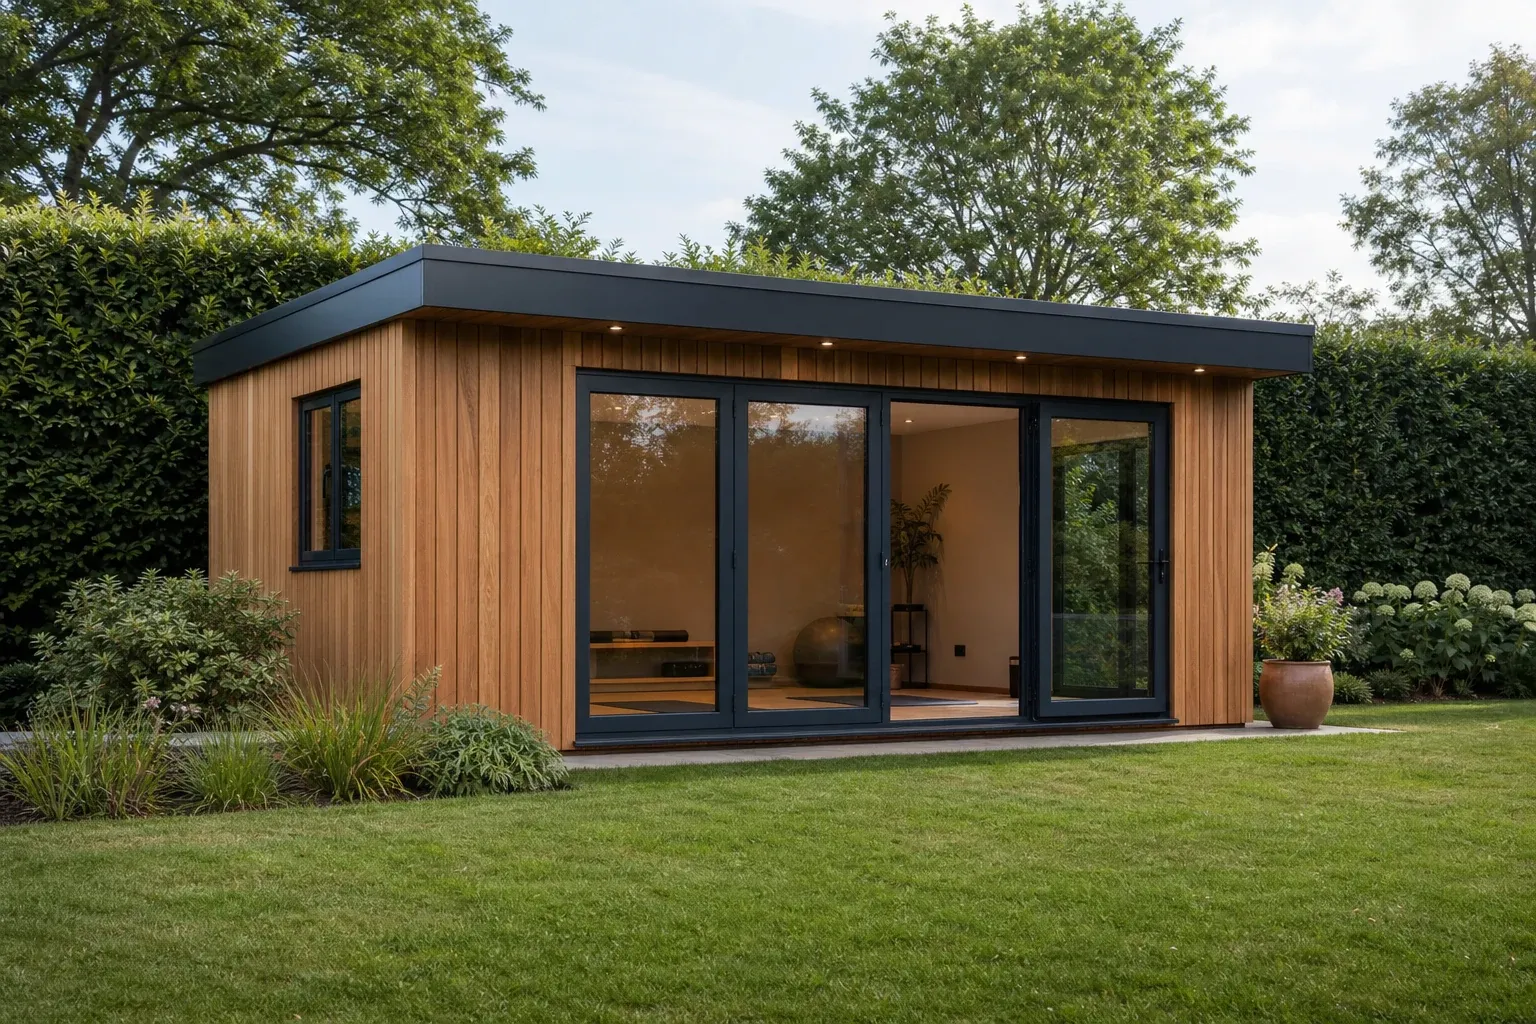
Tell us how the space will be used so concentrated loads, services and the finished floor arrangement can be considered from the start.
Suitable base options
Concrete base
Often preferred for heavy equipment or specialist rooms needing a rigid full-area floor.
Ground screws and engineered frame
Can be suitable when the frame is designed for the expected equipment loads and required floor stiffness.
Raised timber base
Possible where the building, support layout and anticipated loads are suitable for a framed platform.
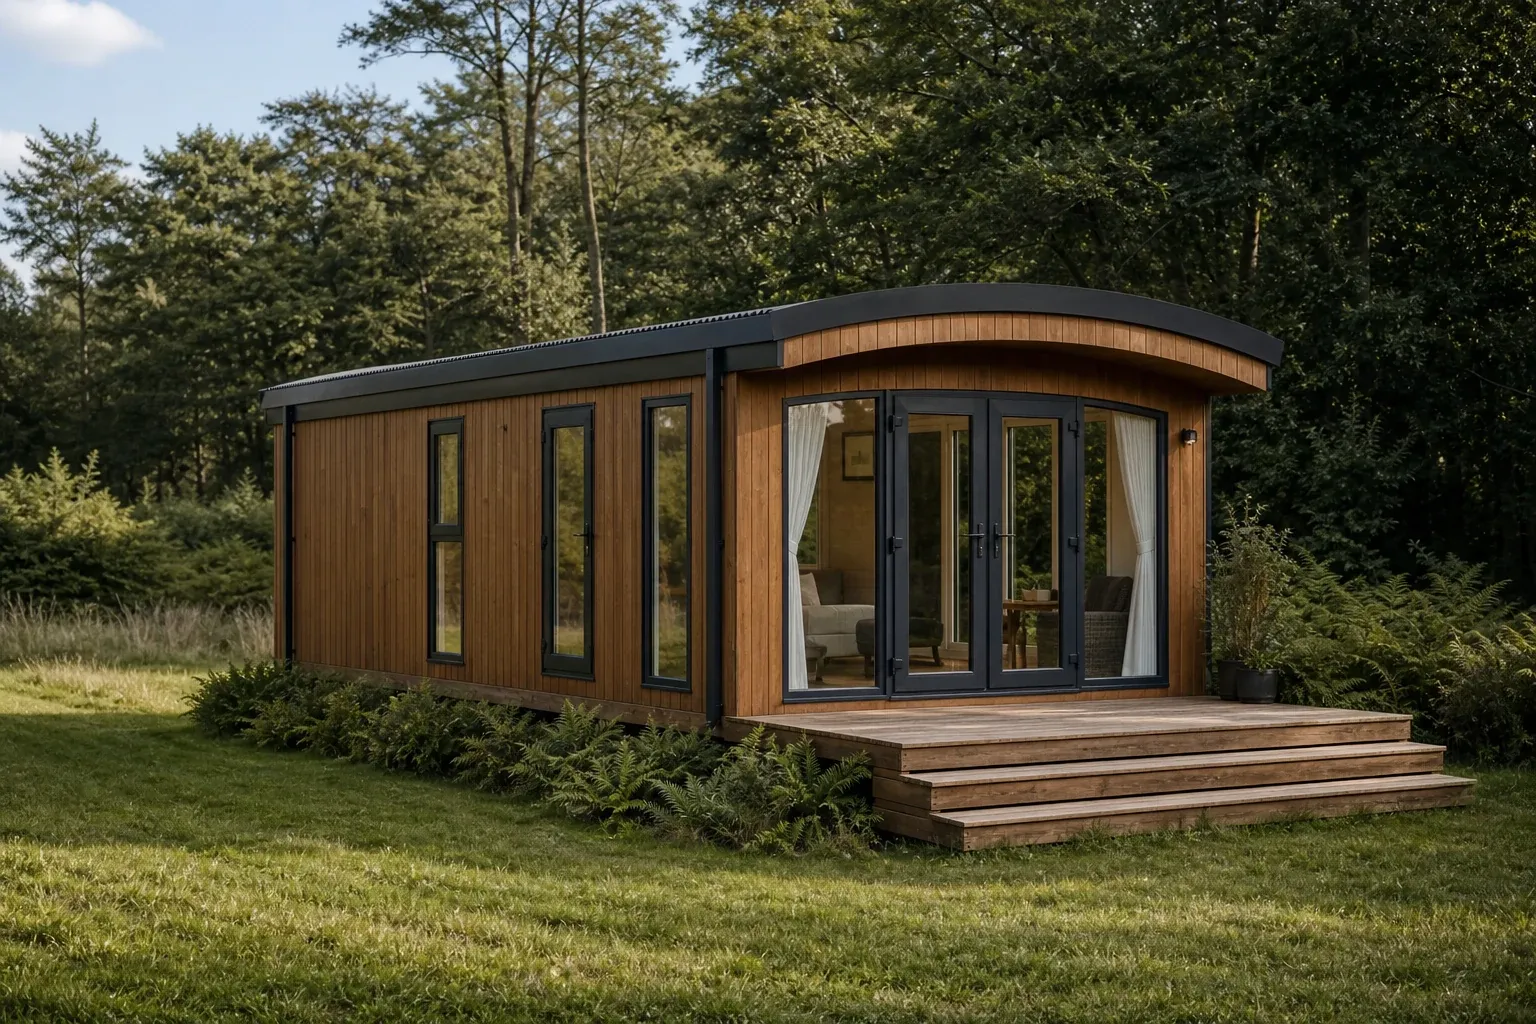
Garden pods, glamping pods and compact cabins need a foundation coordinated with the structure, site and intended use.
Suitable base options
Ground screws and support frame
Often practical for pods with defined support points where minimising excavation and concrete is useful.
Concrete base
Suitable when the manufacturer requires a complete slab or the pod's floor and services are designed around one.
Raised timber base
Can suit lighter structures on uneven ground when the supplier's support requirements are followed.
Damp protection
A damp-proof membrane can be included with a concrete foundation when it is part of the agreed floor and building design. It is project-dependent, not something every base receives automatically.
Power and services
If electricity, data or another service needs a route beneath the room, conduit can be added to the quotation and positioned before the foundation is completed.
Genuine customer feedback
These reviews are reproduced from the genuine review record. The work type supplied with each review is shown without changing or inferring it.
"Craig and his team have been fantastic. Had the team over twice now to help with our garden project and both times I've been super impressed with the work. The team are extremely hard working but most important to me is the quality of their workmanship. The fencing looks amazing and the cabin was spot on in terms of dimensions and perfectly level. I would highly recommend."
— Verified Customer
Checkatrade · SO53 · 2024-01-28
Work listed by the source: Garden fencing and cabin base
"Efficient and good standard of work. Very pleasant and professional guys. Would recommend and use again."
— Verified Customer
Checkatrade · BH21 · 2019-04-15
Work listed by the source: Concrete base for garden room
"Excellent service and good quality work cleared up well after completion."
— Verified Customer
Checkatrade · BH20 · 2017-11-07
Work listed by the source: Concrete base for large garden room
Our service area
The local garden-room base pages will follow this regional design with independently researched town information. Until they are ready, these links take you to the existing JustBases location page for each area.
Straight answers before you decide
Still unsure? Call Craig on 01202 039753 or send the short quote form.
A building type, approximate size and postcode are enough to start.