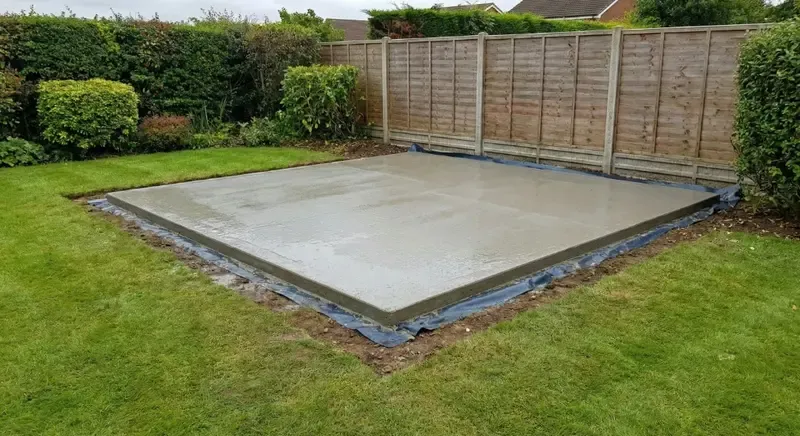
A level concrete base installed for a garden shed

Shed-base installation across Bournemouth

Bournemouth shed base installation

Reliable foundations for storage sheds, workshops and timber outbuildings throughout BH1 to BH11.

Free written quotations
Site visit when useful
Full 10-year guarantee
Four practical base options

Made for urban garden realities

A level shed base with access considered from the start

Bournemouth gardens can sit behind terraces, on sloping plots or beyond narrow side passages. Materials and spoil may need to move through a constrained route, so the foundation choice should account for access as well as the shed.

Tell us the footprint and district. We will compare the practical options and bring the decision back to a clear written price.

Ask for a Bournemouth quote

Choosing the construction

A base proportionate to the building

We avoid automatically specifying a heavy slab for every garden shed.

Paving slabs

Useful for many compact storage sheds when installed over proper preparation.

Concrete

A robust choice for large sheds, workshops and full-area support requirements.

Frames and screws

Alternatives to consider for selected uneven or access-sensitive plots.
Three easy steps

From first call to a shed-ready base

You do not need to work out the construction first. Tell us about the shed and garden; we will explain the suitable choices and price the agreed work.

  1. 01

    Call, WhatsApp or send the form

    Share the shed size, your postcode and what you know about the proposed position. That is enough to begin.

  2. 02

    Discuss the base and price

    Craig listens, arranges a site visit when it would help and provides a clear written quotation for the agreed foundation.

  3. 03

    We install the level base

    The team marks out and installs the chosen base to the agreed footprint, ready for the shed installation to follow.

Four practical choices

Choose the base that suits the shed and garden

You do not need to choose before contacting us. We compare the building, access, levels and intended use, then explain the simplest suitable option.

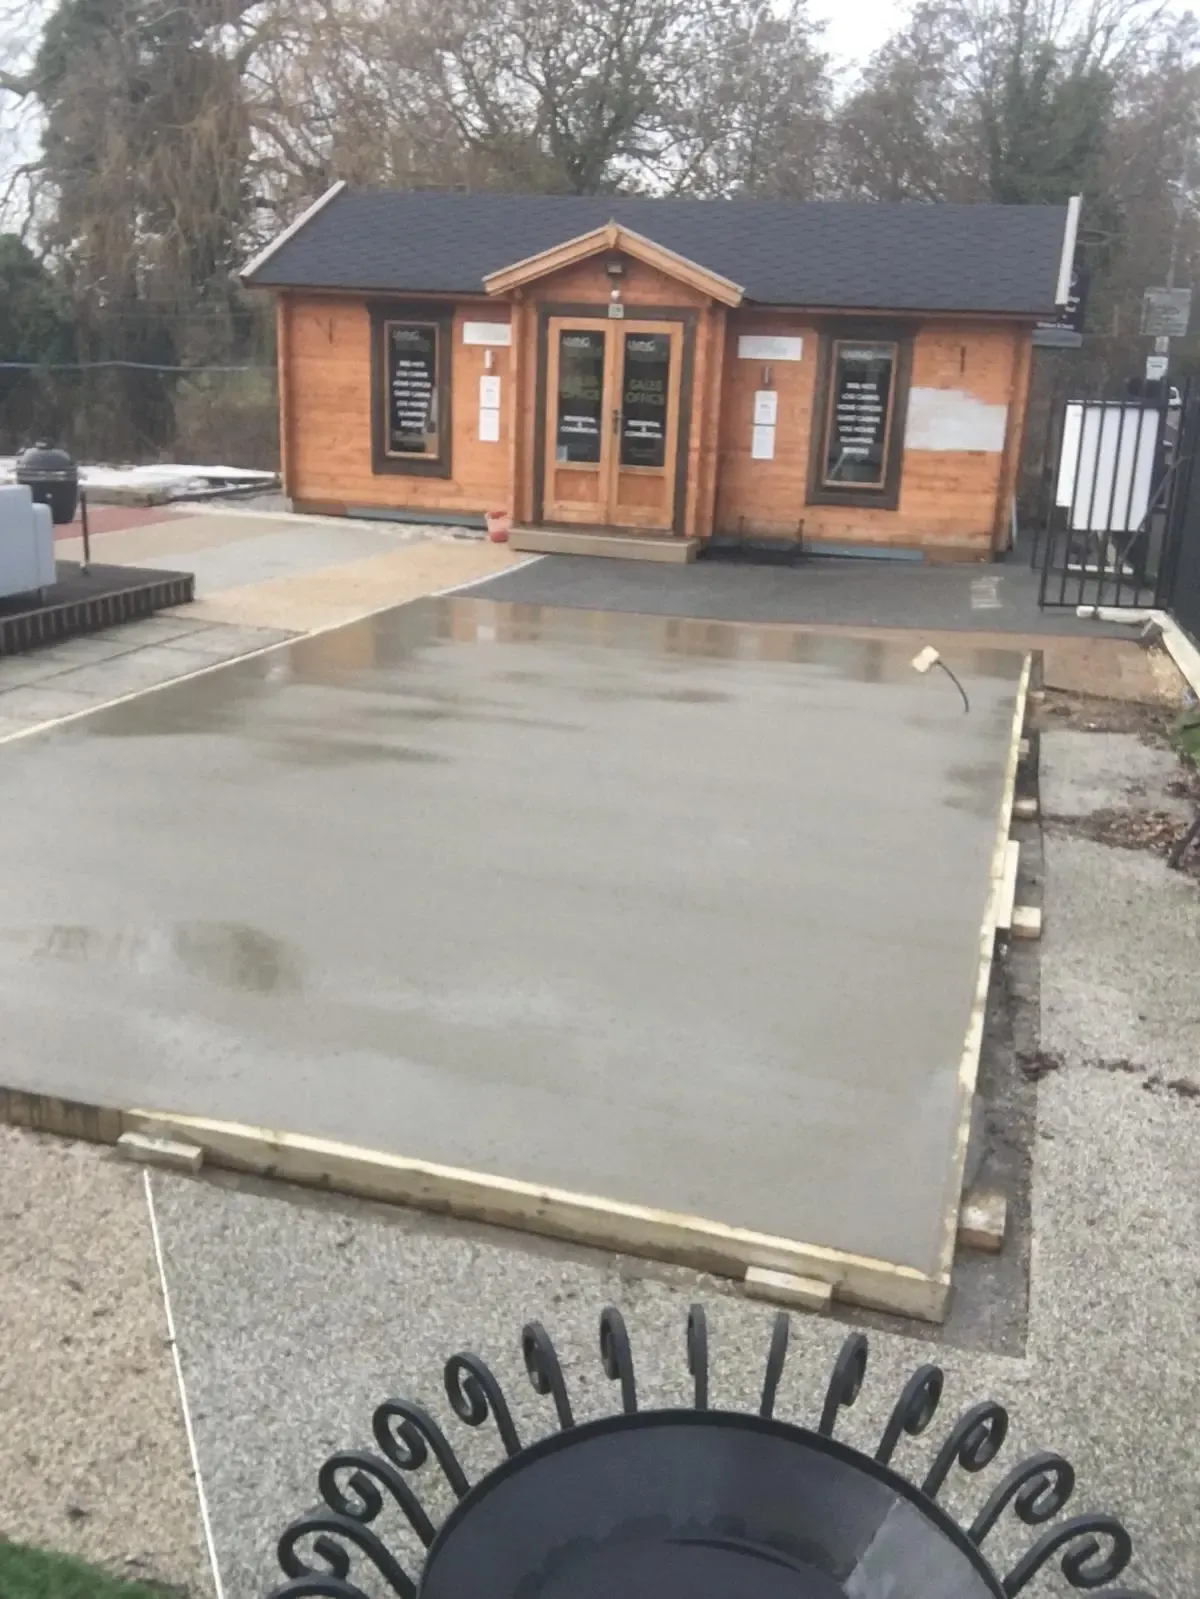
Prepared poured concrete base for a garden building

Poured concrete

A full-area slab for heavy sheds, workshops and buildings whose supplier requires a rigid continuous base.

  • Installed to the agreed footprint and finished level
  • Useful for heavier equipment and substantial timber buildings
  • We confirm when the shed installation can safely follow

From £695 for 8' × 6' (48 ft² / 4.46 m²)

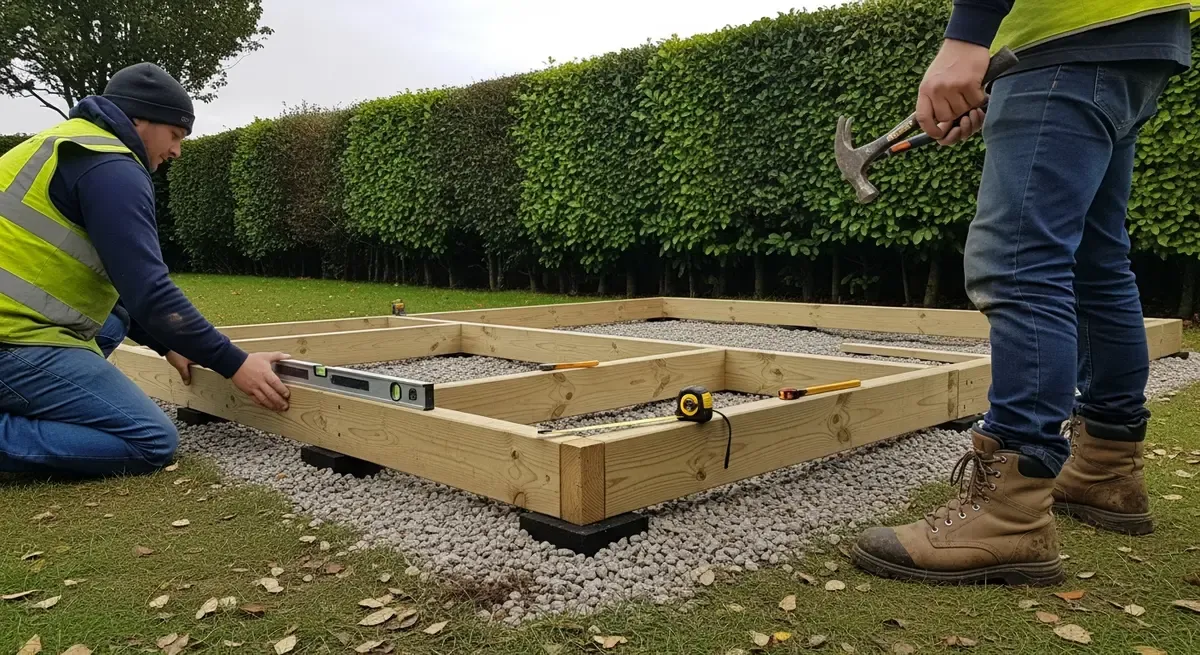
Raised timber frame base being installed for a garden building

Raised timber frame

A treated support frame for suitable sheds on uneven or sloping gardens where a level platform is needed.

  • Supported at planned positions rather than across the full footprint
  • Can reduce excavation where garden levels change
  • Built to suit the shed footprint and bearer arrangement

From £840 for 8' × 6' (48 ft² / 4.46 m²)

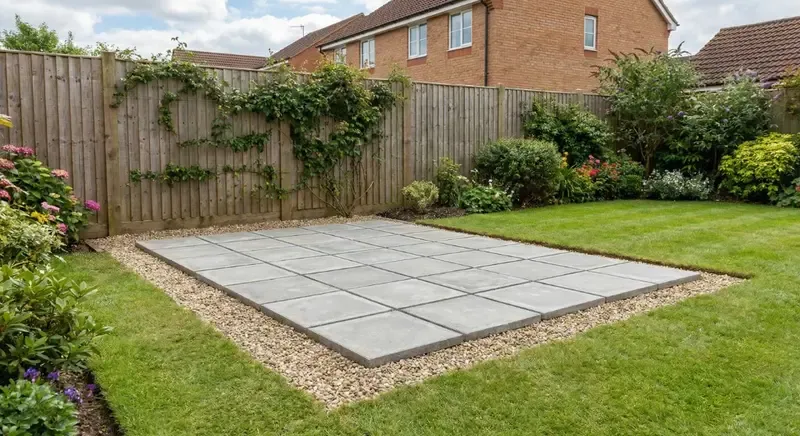
Level paving slab base prepared for a small garden building

Paving slab base

A neat, level surface for many smaller sheds when the building supplier accepts a slabbed foundation.

  • Individual slabs laid on a properly prepared sub-base
  • Practical for storage sheds and compact garden buildings
  • Base dimensions coordinated with the shed before installation

From £620 for 9' × 5' (45 ft² / 4.18 m²)

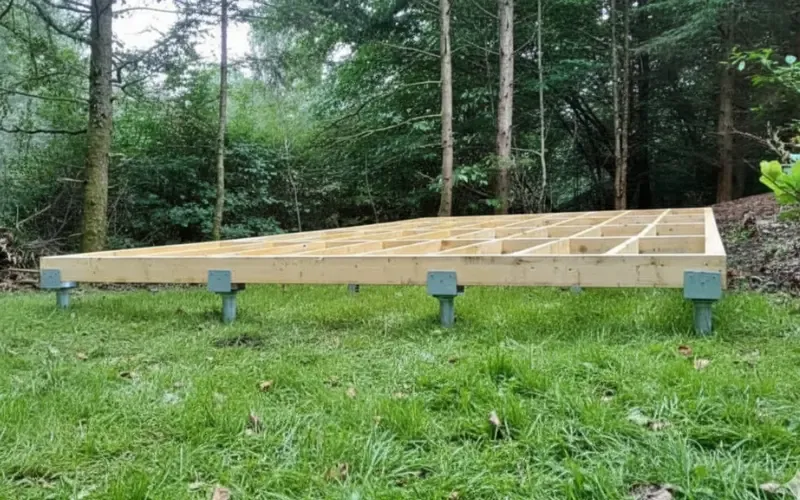
Ground screws supporting a level timber frame in a garden

Ground screws

Installed galvanised supports for a suitable timber or steel frame, often with less full-footprint excavation.

  • Purpose-made machinery and laser-controlled levels
  • No concrete curing delay after the installed supports are checked
  • Support frame supplied by JustBases or coordinated with others

Installed screws from £1,180 for 8' × 6' (48 ft² / 4.46 m²); frame quoted separately

Useful guide prices

Compare common shed-base sizes

These are current guide prices for standard installations. Paving-slab bases start at £620 for 9' × 5' (45 ft² / 4.18 m²). Your written quotation confirms the exact footprint, preparation, access and inclusions.

Get your exact written price
Base size Concrete Raised timber Installed ground screws
8' x 6' 2.4m x 1.8m 48 ft² / 4.46 m² £695 £840 £1,180
10' x 8' 3m x 2.4m 80 ft² / 7.43 m² £965 £1,195 £1,280
12' x 10' 3.6m x 3m 120 ft² / 11.15 m² £1,195 £1,585 £1,400
16' x 10' 4.8m x 3m 160 ft² / 14.86 m² £1,445 £1,995 £1,500
20' x 10' 6m x 3m 200 ft² / 18.58 m² £1,695 £2,415 £1,600

Ground-screw prices are for installed screws only. A suitable timber or galvanised-steel support frame can be added to the written quotation. The quotation confirms all inclusions.

Easy to start, free to ask

Tell us about your shed

Send the shed size and Bournemouth postcode. Mention any narrow passage or existing base and Craig will guide the next step.

  • Free, no-obligation quote with the agreed work clearly described.
  • Concrete, slabs, frames or screws explained without pushing one system.
  • Full 10-year JustBases guarantee on our workmanship and supplied foundation materials.
Craig Phillips of JustBases

Talk to Craig about your shed base

Not sure whether you need concrete, slabs, a frame or ground screws? Craig will talk through the simplest suitable options.

Call Craig directly 01202 039753 Message Craig on WhatsApp

Online quote requests are normally answered within 24 hours, excluding weekends.

Request your free quote

Just give us your contact details and a short description of what you want to build. We will guide you through the rest.

Your enquiry

Shed base installation in Bournemouth

Please provide either an email address or a phone number.

Add site photos, video or a drawing (optional)

Upload up to 5 photos or a short video of your site to help us provide an accurate quote.

0/5 files. JPG, PNG, WebP, PDF, MP4, MOV accepted — up to 100MB each.

Free, no-obligation quote. Your details are used to respond to this enquiry; see our privacy policy.

Clear reassurance

A written price and a full 10-year guarantee

The JustBases guarantee covers our installation workmanship and the foundation materials we supply, subject to the written quotation. It is separate from the shed manufacturer's product warranty.

Genuine feedback on relevant base work

"Great work, the guys did not stop. Polite and easy to deal with. Very happy."

— Verified Customer

Checkatrade · BH13 · 2024-01-12

Work listed by the source: Concrete shed base, pathways and small patio

"Excellent quality and teamwork. Cheerful clean crew! Beautiful curved path and step... all done in 2 days!"

— Verified Customer

Checkatrade · BH24 · 2022-04-14

Work listed by the source: Curved path to summerhouse & extension to patio

"This was an urgent job as I had been let down by another landscaper. Craig kindly fitted me in at short notice, and the work was done efficiently, to time and cost. The base was the perfect shape and size for the shed I had ordered."

— Verified Customer

Checkatrade · BH22 · 2022-01-10

Work listed by the source: Base for shed

Local ground context

Bournemouth's sands, clays and altered urban ground

BGS information for the district describes varied Palaeogene sands and clays. Within a developed garden, fill, old foundations and previous landscaping can be more immediately relevant than the broad mapped unit.

The base preparation is therefore chosen after looking at the proposed area, drainage and levels—not by assuming all Bournemouth soil is sand.

  • Existing patios and old slabs can be assessed
  • Access and waste handling are included in the scope
  • The building supplier's dimensions are followed

Access handled with you

Narrow passages and terraced streets

Many Bournemouth jobs involve on-street unloading, shared drives or side access that limits the size of equipment. Other properties have steep gardens where the finished base height needs particular care.

These details help us select the construction and handling plan. A phone call and photographs are usually enough to begin.

Helpful if you have them—not required before you call:

  • Road-to-garden route
  • Steps, corners and internal access restrictions
  • Old shed or concrete requiring removal
Start with the basics

Useful local guidance

Bournemouth outbuilding checks

Permitted development can apply to domestic sheds, but height, boundary position, use and the property's status all affect the answer. Conservation areas and listed homes need additional care.

BCP Council publishes the current local planning route. Check the complete building proposal rather than assuming the base determines permission.

Planning information is a practical starting point, not legal or planning advice. Confirm the position for the exact property and building with the relevant authority.

Choosing the building

Shed suppliers serving Bournemouth

Use the supplier's base plan or external footprint to avoid a mismatch between the foundation and delivered building.

These are independently researched links, not endorsements or paid relationships. Confirm the current range, delivery area and base requirements directly with the building supplier.

Service area

Bournemouth and adjoining areas

We cover Bournemouth districts from the centre to the eastern and northern suburbs, with dedicated pages for Poole, Christchurch and Ferndown.

Straight answers

Bournemouth shed base FAQs

It depends on the route and materials involved. Share photographs and the narrowest measurement; we will advise whether the access is workable.

Tell us about your shed in Bournemouth

A footprint, postcode and intended use are enough to start.