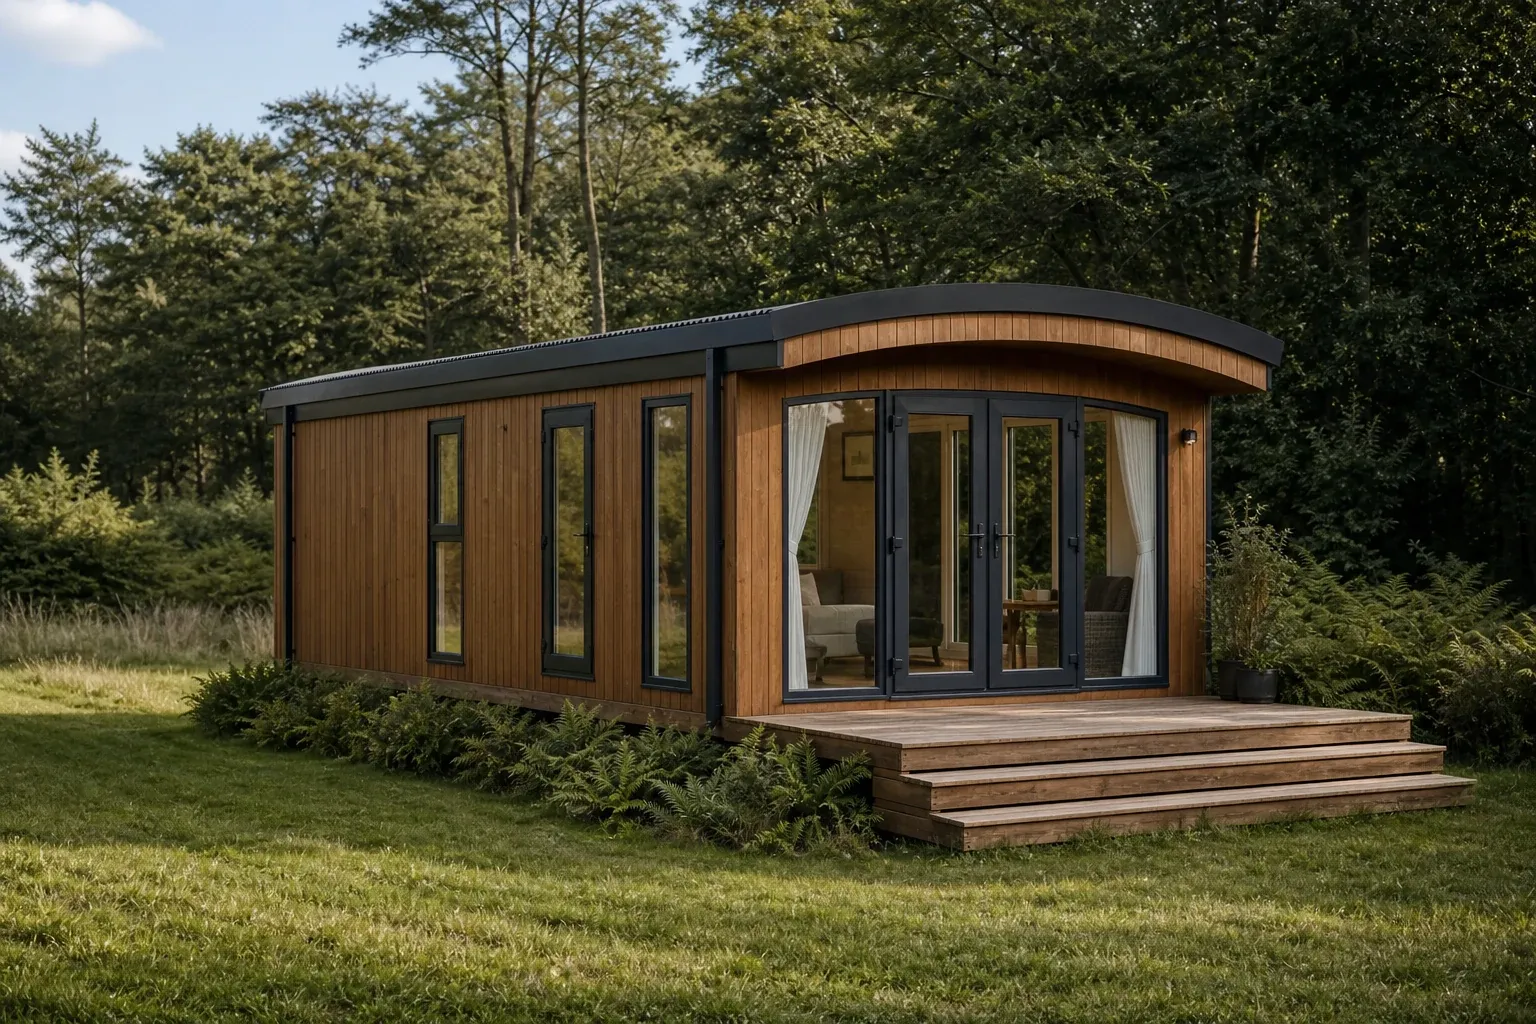
Illustrative example of a modern timber garden office in a British garden

Garden-building foundations across Salisbury

Salisbury garden room base installation

Ground screws, concrete and raised timber-frame bases for garden rooms, offices, cabins and substantial garden buildings—with clear prices and a full 10-year guarantee.

Illustrative garden-room example

Chalk and riverside context considered
Free written quotation
Three base systems
Full 10-year guarantee

A sound base in a five-rivers city

Salisbury garden rooms supported for the actual site

A Harnham slope, a Bishopdown garden and a plot close to one of Salisbury's rivers can differ in level, access, ground and water. The historic city's walls, parking and archaeology may also affect individual properties.

JustBases keeps the first step easy. Tell Craig the building type, approximate footprint and SP1 or SP2 postcode and we will compare concrete, ground screws and raised timber.

Ask for a Salisbury quote

Three easy steps

From garden-room idea to a level base

You do not need to arrive with planning, geology or support answers.

  1. 01

    Share the project basics

    Call, WhatsApp or use the form with intended use, rough size and address.

  2. 02

    Discuss options and written price

    Craig considers slope, water and access and visits where the site needs seeing.

  3. 03

    We install the selected foundation

    The footprint is set out and completed ready for the approved building.

Choose the foundation, not the complication

Three practical ways to support a garden building

You do not need to choose one now. We compare the building, garden and access, then explain the simplest suitable option.

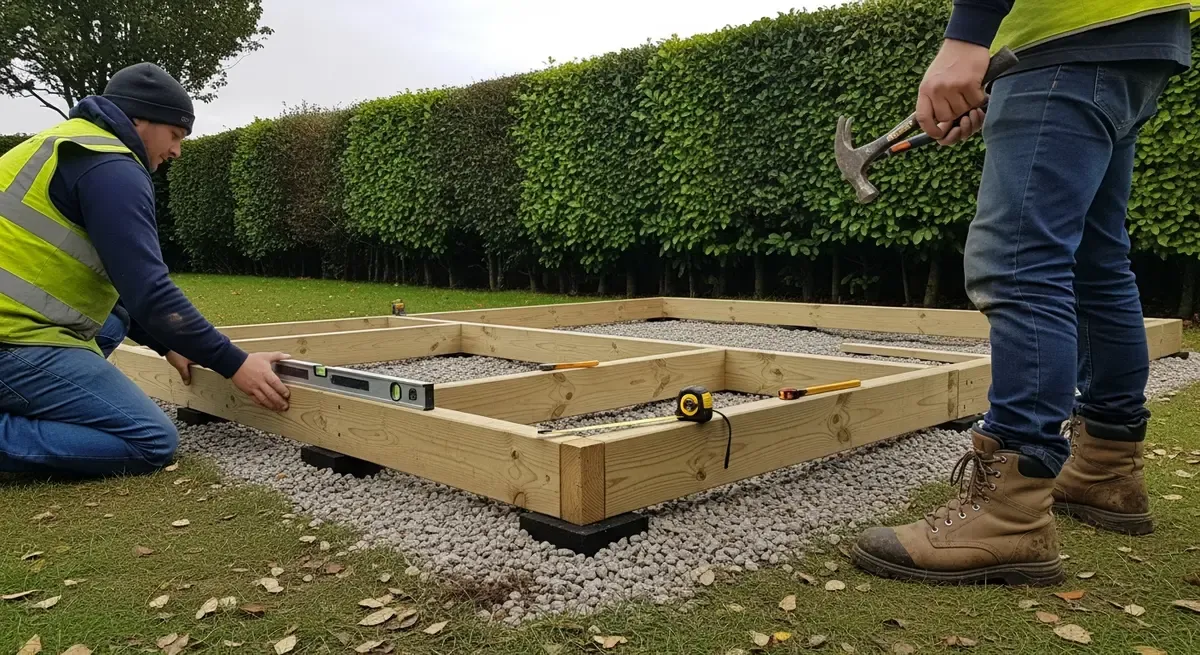
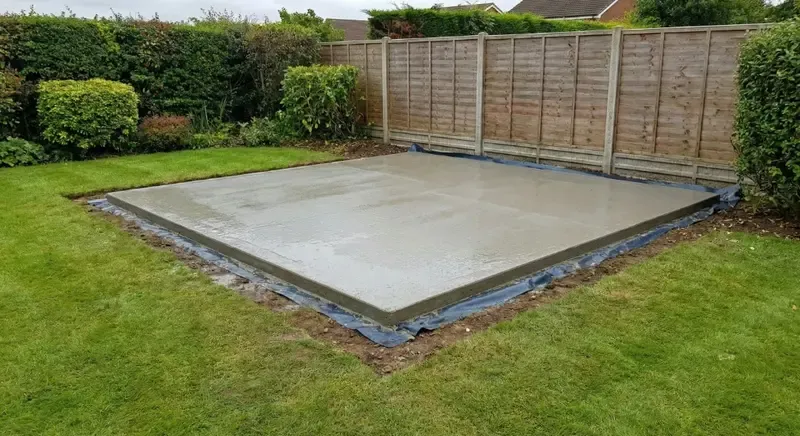
Prepared poured concrete base for a garden building

Poured concrete foundation

A continuous rigid slab for substantial rooms designed around full-area support.

  • Usually installed within two working days
  • Optional DPM, reinforcement and conduit
  • Formed to agreed footprint and level

From £695 for 8' × 6' 48 ft² / 4.46 m²

Ground screw foundation supporting a timber garden building frame

Ground screw support grid

Driven steel supports beneath a compatible frame, limiting excavation to planned positions.

  • Most installed in one day
  • Purpose-built powered driver
  • Laser-controlled support heights

Installed screws from £1,180 for 8' × 6'; frame quoted separately 48 ft² / 4.46 m²

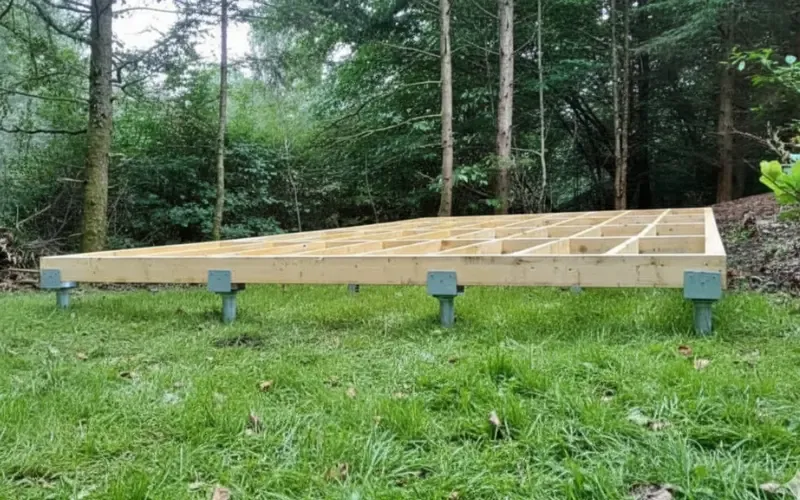
Timber support frame being installed for a garden building

Raised timber-frame base

A treated platform for suitable timber rooms on uneven or sloping Salisbury gardens.

  • Creates a square level base
  • Support grid follows the room floor
  • Can avoid deep concrete on a fall

From £840 for 8' × 6' 48 ft² / 4.46 m²

Useful guide prices

Compare the main base options

These are current guide prices for standard installations. The written quotation confirms access, levels, preparation, ground conditions, support layout and any optional DPM or service conduit.

Get your exact written price
Base size Concrete Raised timber Installed ground screws
10' x 8' 3m x 2.4m 80 ft² / 7.43 m² £965 £1,195 £1,280
12' x 8' 3.6m x 2.4m 96 ft² / 8.92 m² £1,075 £1,375 £1,340
12' x 10' 3.6m x 3m 120 ft² / 11.15 m² £1,195 £1,585 £1,400
14' x 10' 4.2m x 3m 140 ft² / 13.01 m² £1,295 £1,820 £1,460
16' x 10' 4.8m x 3m 160 ft² / 14.86 m² £1,445 £1,995 £1,500
20' x 10' 6m x 3m 200 ft² / 18.58 m² £1,695 £2,415 £1,600

Ground-screw prices are for the installed screws only. A suitable timber or galvanised-steel support frame can be added to the written quotation. Raised-timber prices use suitable concrete or composite posts. Your quotation confirms exactly what is included.

Easy to start, free to ask

Tell us what you want to build

Tell us what you want to build, the approximate footprint and Salisbury postcode. Craig will compare the practical systems and provide a written quotation.

  • Free, no-obligation quote with a clear written price.
  • The right base for the project explained in straightforward language.
  • Full 10-year JustBases guarantee on our workmanship and supplied foundation materials.
Craig Phillips of JustBases

Talk to Craig about your garden room base

Not sure which base you need? Craig will listen to what you are planning and explain the easiest next step.

Call Craig directly 01202 039753 Message Craig on WhatsApp

Online quote requests are normally answered within 24 hours, excluding weekends.

Request your free quote

Just give us your contact details and a short description of what you want to build. We will guide you through the rest.

Your enquiry

Garden room base installation in Salisbury

Please provide either an email address or a phone number.

Add site photos, video or a drawing (optional)

Upload up to 5 photos or a short video of your site to help us provide an accurate quote.

0/5 files. JPG, PNG, WebP, PDF, MP4, MOV accepted — up to 100MB each.

Free, no-obligation quote. Your details are used to respond to this enquiry; see our privacy policy.

Clear reassurance

A written price and a full 10-year guarantee

The JustBases guarantee covers our installation workmanship and the foundation materials we supply, subject to the written quotation. It is separate from the garden-building supplier's warranty.

Realistic timing

Ground screws are normally installed in one day. Concrete bases are normally installed within two working days, with the next-stage timing confirmed for the project.

Frames available

We can supply a treated timber or galvanised-steel support frame where it forms part of the agreed ground-screw solution.

Genuine feedback on related building-base work

"Good standard of workmanship. Friendly and efficient. Prompt response for estimate and fitted into our timescale. Will be using the firm in future and thoroughly recommend them."

— Verified Customer

Checkatrade · SP6 · 2019-09-16

Work listed by the source: Concrete base for new summerhouse

"From estimate to completion of work, the whole experience was a pleasure. Highly professional team and superb standard of work."

— Verified Customer

Checkatrade · SO30 · 2018-03-19

Work listed by the source: 12 x 8 concrete base for summer house

"Excellent service from start to finish. Chaps were friendly, helpful and hard working, despite having to wheelbarrow each load of concrete a long distance. They did a fantastic, neat job on the concrete foundation, tidied up and checked I was happy."

— adam50834, Salisbury

MyBuilder · SP · 2024-02-26

Work listed by the source: Shed base foundation

Match the base to the space

Foundations for substantial garden buildings in Salisbury

The building name is only the starting point. We also consider its footprint, support arrangement, intended use and the garden it needs to fit.

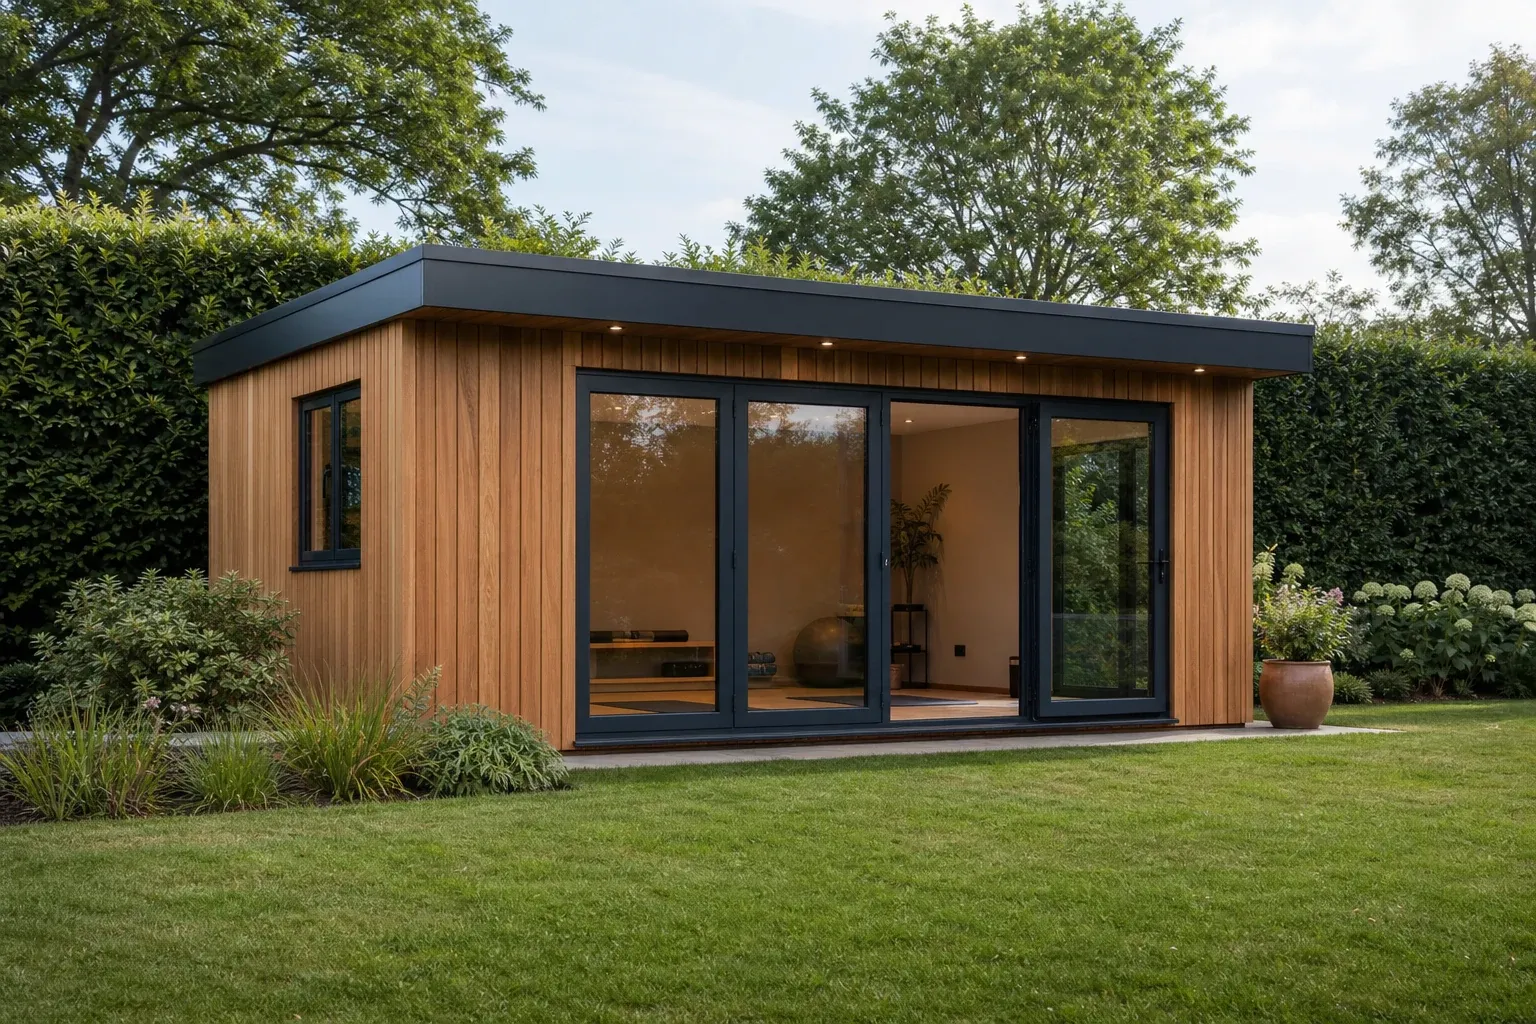
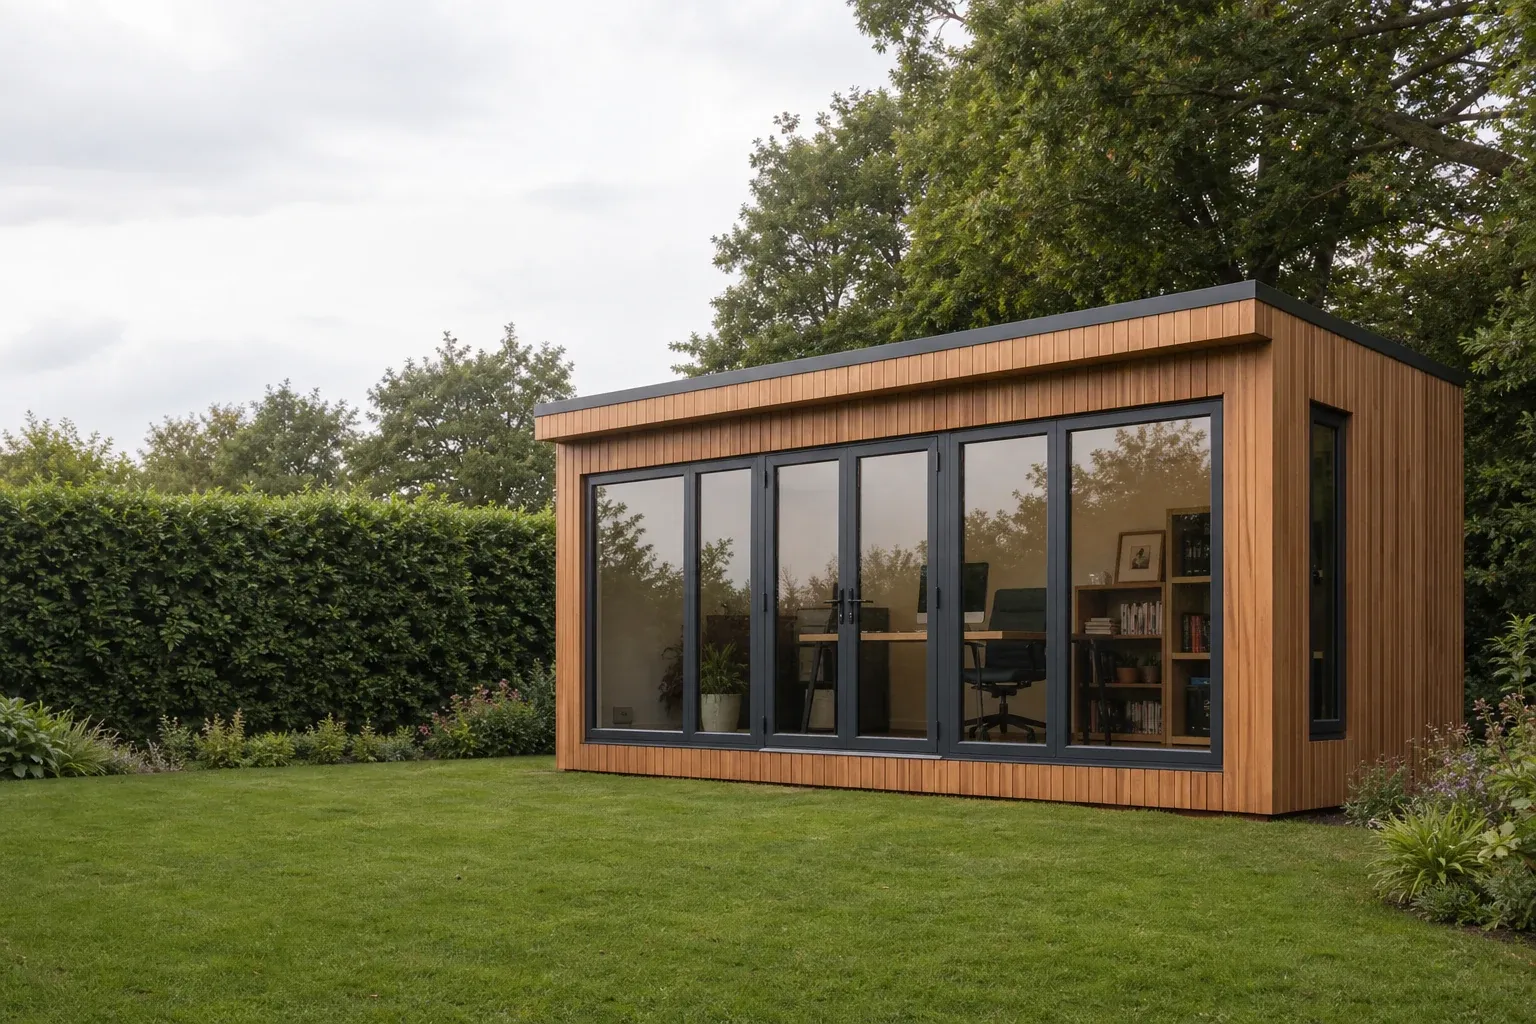
Illustrative example of a modern garden room used as an office
Illustrative example: garden rooms, offices, studios and workspaces all need a base planned around the building.

Garden rooms, offices and studios

A year-round room needs accurate support under its insulation, doors and glazing, with finished height coordinated to the garden.

  • Home offices
  • Garden studios
  • Family rooms
  • Creative workspaces

Suitable base options

  • Concrete

    Continuous support for rooms designed around a slab.

  • Ground screws and frame

    Can suit compatible rooms where slope, access or reduced excavation favours point supports.

  • Raised timber

    Useful for selected timber rooms on manageable Harnham or suburban falls.

River water, chalk slope or walled access applies to particular Salisbury gardens, not the whole city; Craig focuses on the actual footprint.

Ask about this base →
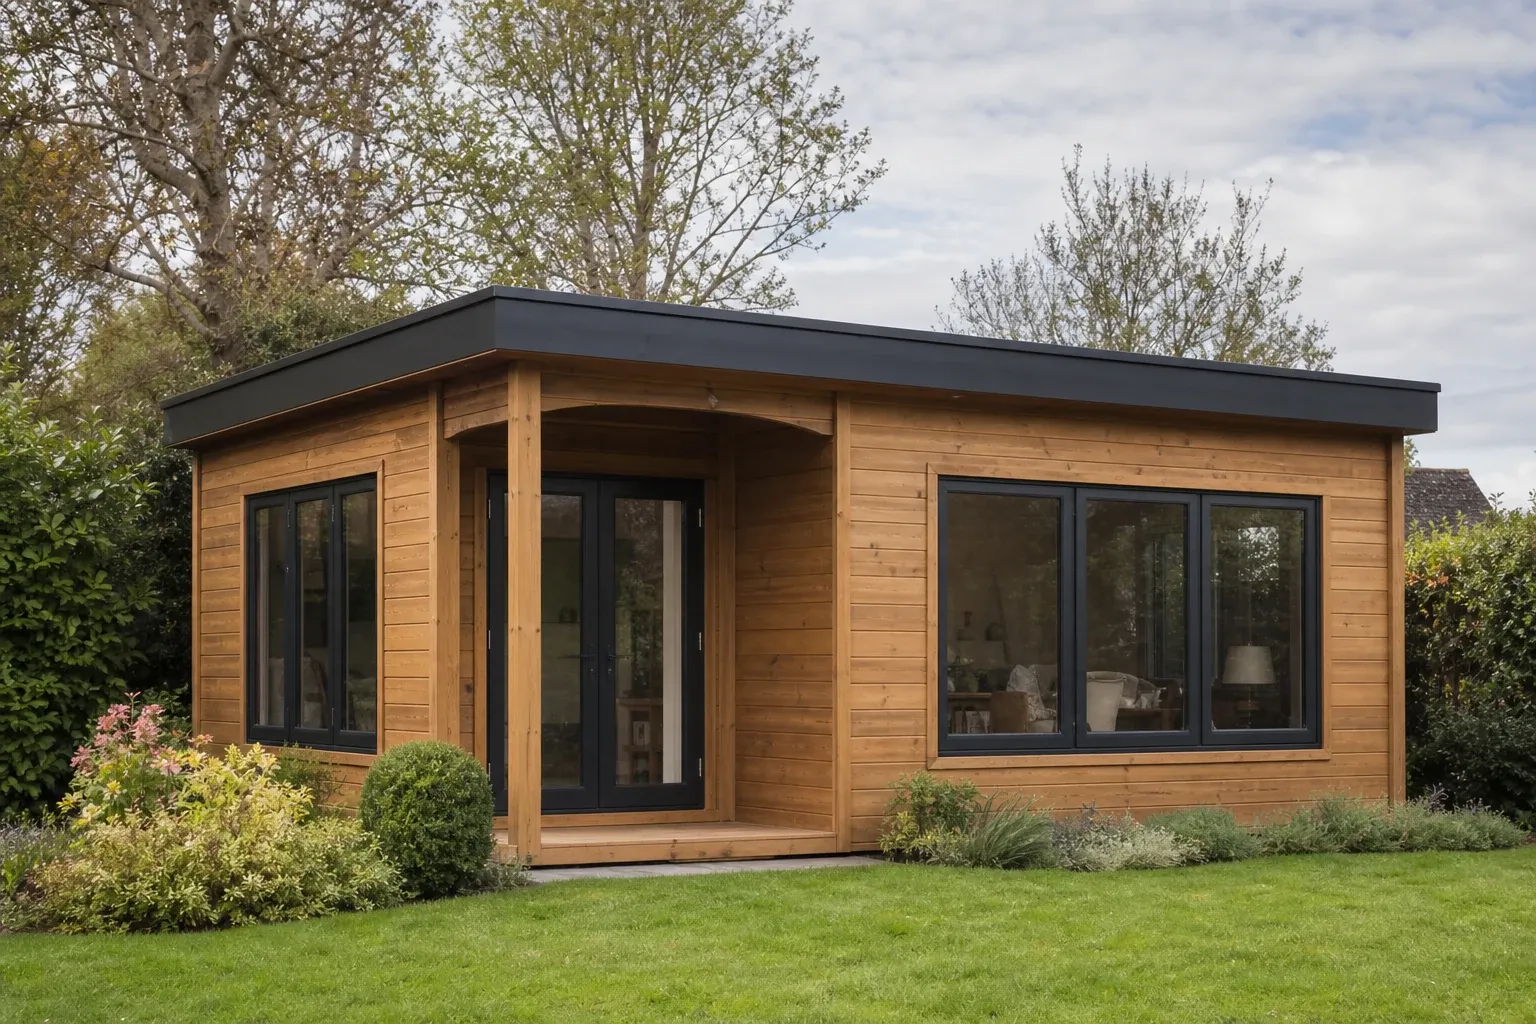
Illustrative example of a substantial timber cabin or summerhouse
Illustrative example: cabins and substantial summerhouses can use concrete, ground screws or a suitable framed base.

Cabins, summerhouses and workshops

Large timber buildings need support under perimeter walls and internal bearers at the intended locations.

  • Log cabins
  • Large summerhouses
  • Garden workshops
  • Timber lodges

Suitable base options

  • Concrete slab

    Suitable where the manufacturer requires continuous support.

  • Screw-supported frame

    Can coordinate point supports with an approved bearer layout.

  • Raised timber platform

    Practical for compatible cabins across uneven ground.

A supplier plan is useful before final set-out; approximate dimensions are enough for an early conversation.

Ask about this base →
Illustrative example of a modern garden gym or studio
Illustrative example: tell us about concentrated equipment loads when planning a gym, simulator or specialist workspace.

Garden gyms and specialist rooms

Heavy equipment, acoustic layers and service routes can alter floor loads and stiffness.

  • Garden gyms
  • Golf rooms
  • Music studios
  • Treatment spaces

Suitable base options

  • Concrete base

    Often the clearest foundation beneath heavy equipment.

  • Engineered screw frame

    Can work when support and floor account for expected loads.

  • Raised timber base

    Possible for lighter specialist rooms with appropriate spans.

Describe the intended equipment and Craig will keep any extra questions relevant to the quotation.

Ask about this base →
Illustrative example of a timber pod or compact holiday cabin
Illustrative example: pods and holiday cabins need a foundation coordinated with the structure, use and site.

Garden pods and compact cabins

A pod needs support under its chassis or bearers and an installation plan suited to the site and intended use.

  • Office pods
  • Garden pods
  • Glamping cabins
  • Compact guest rooms

Suitable base options

  • Ground screws and frame

    Often suited to clear supports and lower excavation.

  • Concrete foundation

    Appropriate where the unit requires a complete slab.

  • Raised timber platform

    Can support compatible lightweight pods on a structural grid.

Overnight or letting use can change planning and building requirements; foundation advice can continue while those are checked.

Ask about this base →

Local ground context

Chalk and river deposits change across Salisbury

BGS sheet 298 places Salisbury on Chalk and at the confluence of river valleys, with alluvium and terrace deposits interrupting the bedrock pattern. Harnham, Bishopdown and riverside gardens therefore need different questions.

Urban fill, retaining work, old foundations and drainage create further plot-level variation. We select the foundation from the actual building and footprint rather than a city-wide geology label.

No ground report is expected before contact. Share known water, slope or previous work and we will explain any relevant next step.
  • Chalk and rivers are context rather than assumptions
  • Slope and access form part of the practical choice
  • Customers can start without technical documents

Access handled with you

Walled gardens, permit streets and chalk slopes

Salisbury can involve narrow historic access and parking controls, while Harnham and edge-of-city plots may add steep gardens or longer routes. Rivers and old services may matter at particular addresses.

An optional photograph helps us plan the route. Craig will visit where slope, unloading or the building position needs to be seen.

Helpful if you have them—not required before you call:

  • Approximate building size
  • SP1 or SP2 postcode
  • Optional route or slope photograph
Start with the basics

Useful local guidance

Wiltshire Council covers the complete Salisbury proposal

Permitted development depends on the whole building's use, height, position, footprint and the property's rights. Foundation type does not exempt the room from planning.

The central conservation area, archaeology and five-rivers flood context are relevant to some addresses. Keep checks property-specific and continue the base quotation alongside them.

Planning information is a practical starting point, not legal or planning advice. Confirm the position for the exact property and building with the relevant authority.

Choosing the building

Garden-building suppliers around Salisbury

These local businesses are useful when selecting a room or cabin. Ask for its exact external footprint and support requirement.

Independent research links only. No endorsement, partnership or joint project is implied; confirm delivery and foundation details directly.

Service area

Garden-room bases across Salisbury

Our service covers SP1, SP2 and surrounding Salisbury neighbourhoods and nearby villages.

Straight answers

Salisbury garden room base FAQs

The room, chalk or valley ground, slope, water, access and support layout determine the answer. We compare concrete, screws and raised timber.

Tell us what you want to build in Salisbury

A building type, approximate size and postcode are enough to start.