Call, message or send the form
Tell Craig about the outdoor sauna, approximate size and postcode. You do not need a finished specification to start.
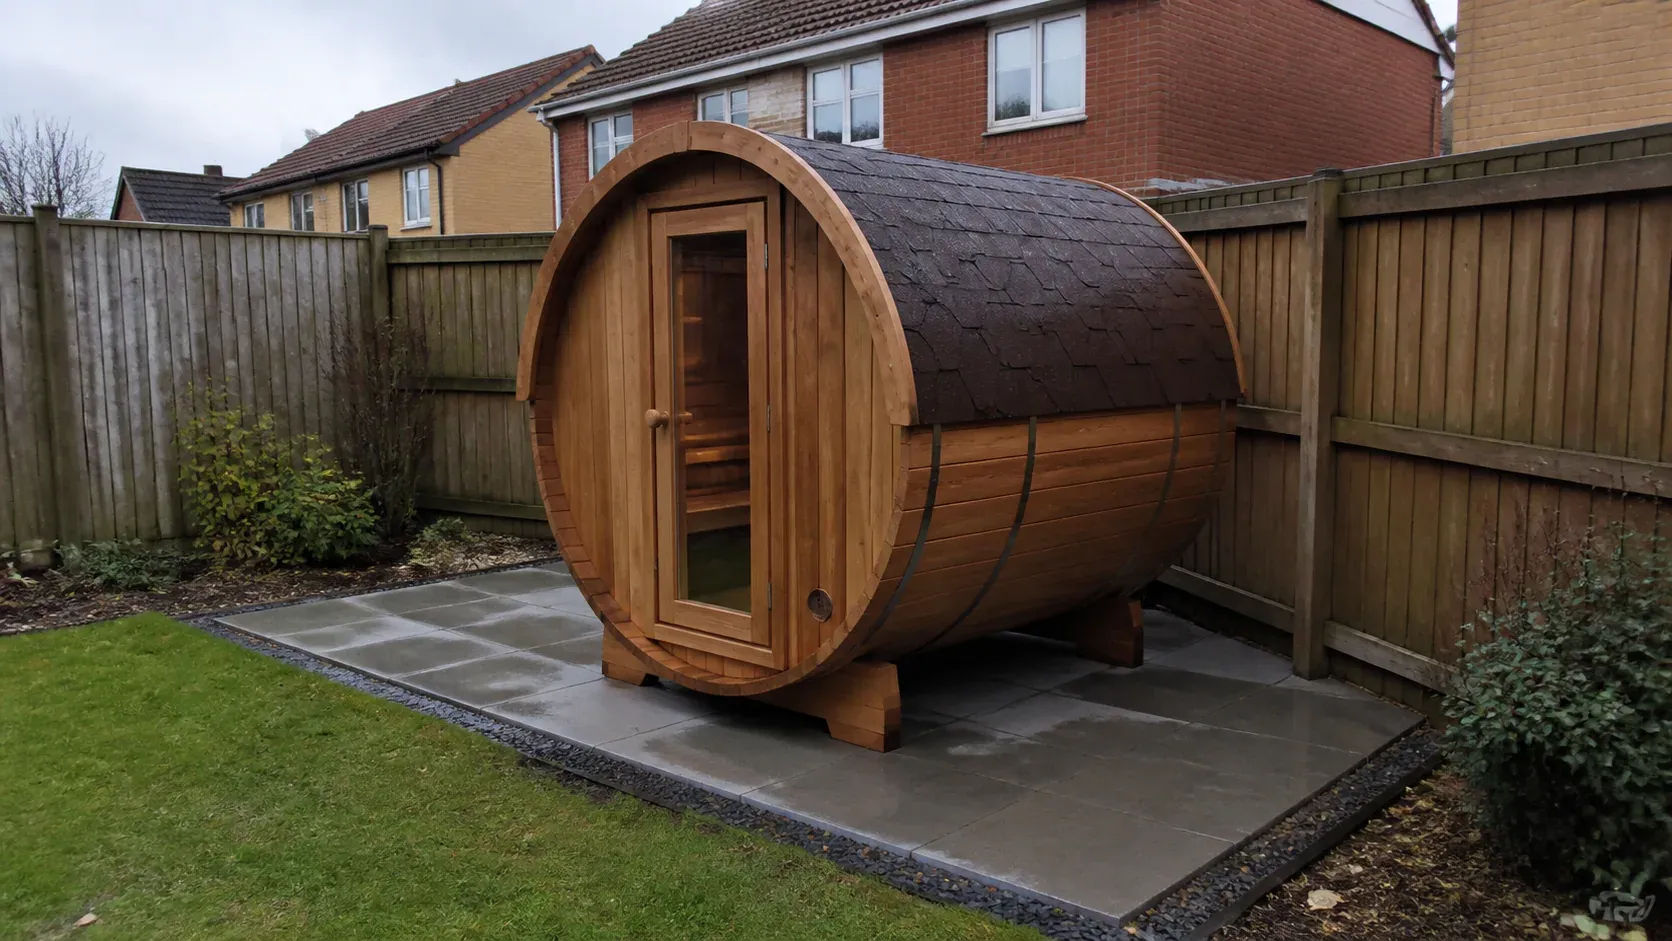
Specialist foundation installation
A sauna base should carry the floor or barrel cradles evenly, shed rainwater and leave safe access to the heater and electrics.
50+ years
Family groundwork experience
Full 10-year
Written JustBases guarantee
Call Craig directly
Friendly practical advice
One clear price
Written foundation scope
Start with what you want to build
Outdoor saunas range from compact barrel designs on timber cradles to insulated cabins with a complete floor. Their support requirements are therefore model-specific rather than interchangeable.
Barrel cradles or cabin floor bearers need continuous, accurately spaced support.
Explore the details →Surface falls and airflow should reduce persistent wetting beneath the sauna.
Explore the details →Cable and any drain routes must be agreed with qualified installers before groundwork closes them in.
Explore the details →Steps and walking surfaces should remain stable and usable when wet.
Explore the details →Three easy steps
Getting started is simple. We will guide you through the choices and explain any information needed before installation.
Tell Craig about the outdoor sauna, approximate size and postcode. You do not need a finished specification to start.
We discuss the site and suitable foundations, identify any supplier information needed and provide a clear written quotation.
Our team marks out and installs the agreed foundation, with the required checks before the next stage of your project.
Choose the foundation, not the complication
These are the methods worth assessing for this application. The structure, support plan and actual ground determine the right choice—not a one-size-fits-all specification.
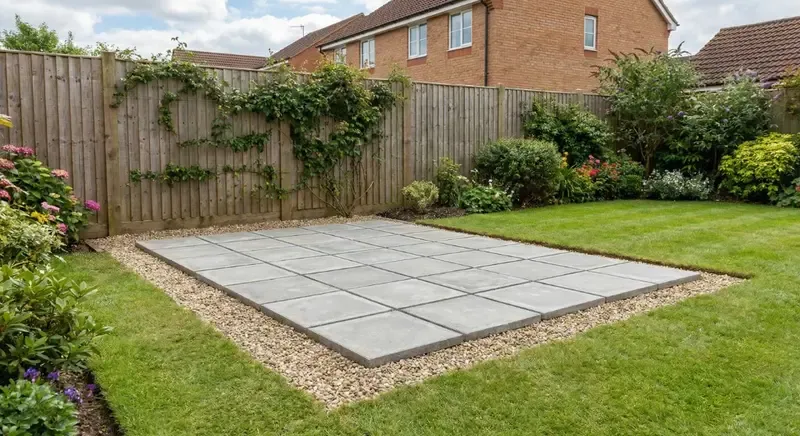
Paving slabs
A sound, level slabbed area can suit many barrel and compact cabin saunas when it supports every cradle or bearer.
Worth considering for: Smaller saunas on reasonably level garden sites
From £620 for 9' × 5' (45 ft² / 4.18 m²)
Ask about this option →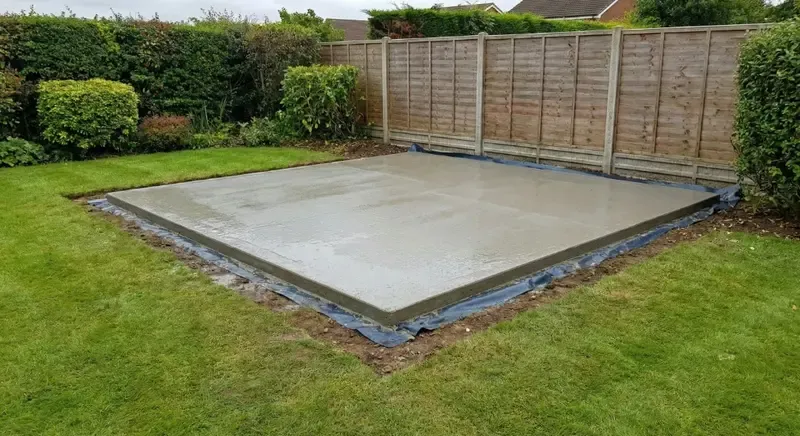
Concrete
A concrete pad provides full-area support and a durable surface for larger cabins or supplier specifications requiring a slab.
Worth considering for: Insulated sauna rooms and installations integrated with a terrace
From £795 for 8' × 6' (48 ft² / 4.46 m²)
Ask about this option →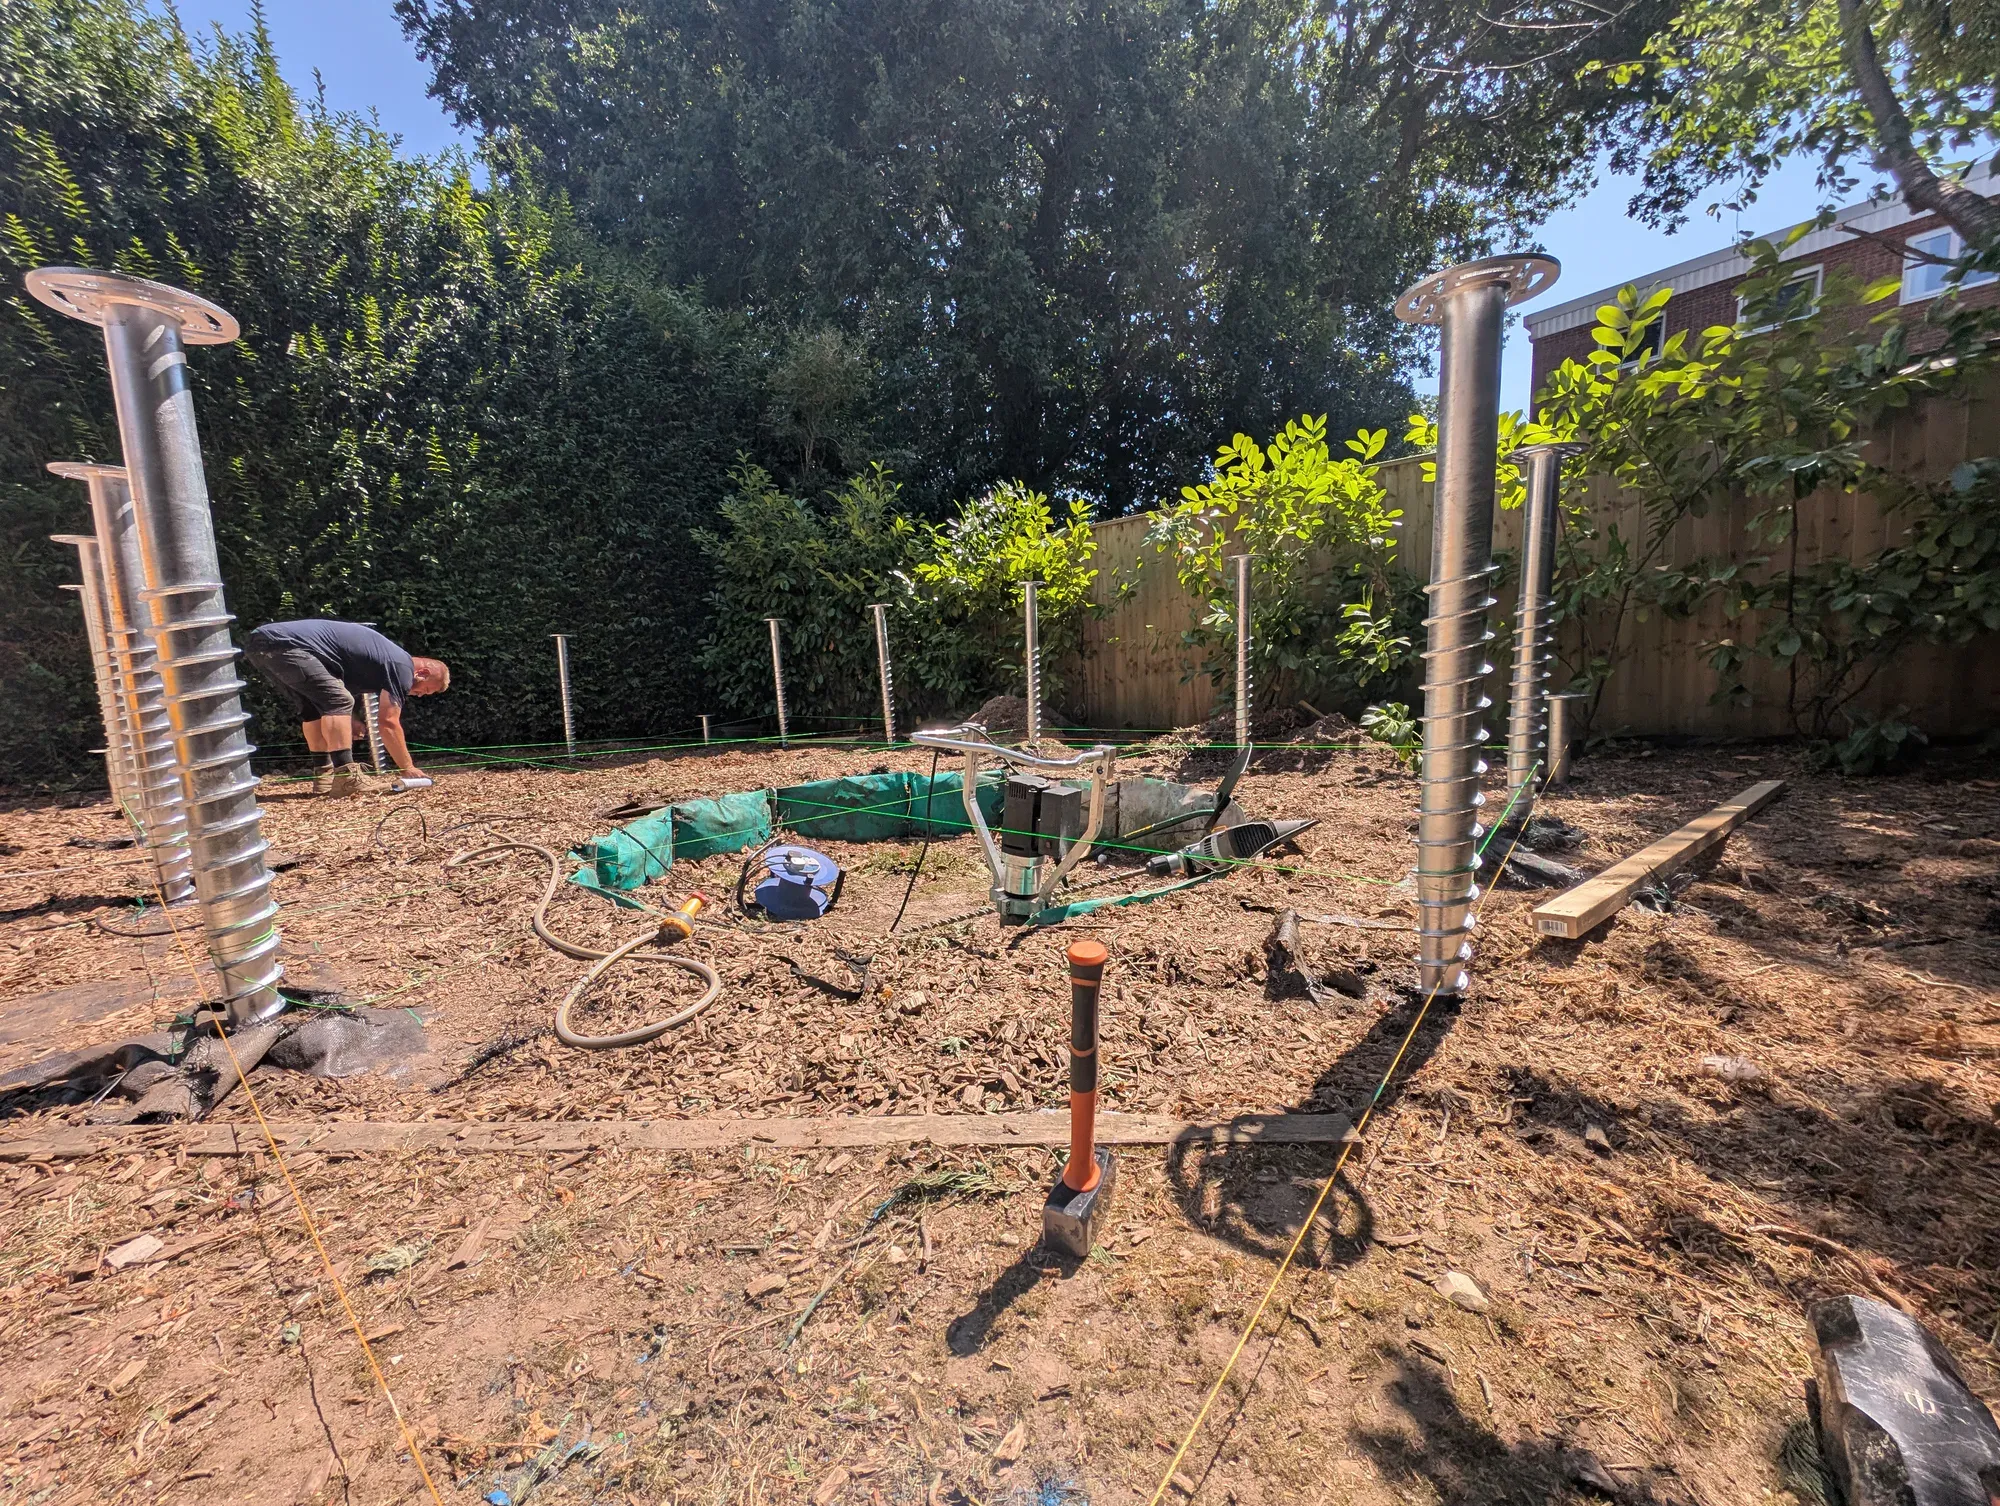
Installed ground screws
Screws and a designed frame can create a raised, ventilated platform without a full wet-poured base where the sauna supplier accepts it.
Worth considering for: Sloping gardens and framed sauna cabins
Installed screws from £1,180 for 8' × 6' (48 ft² / 4.46 m²); frame quoted separately
Ask about this option →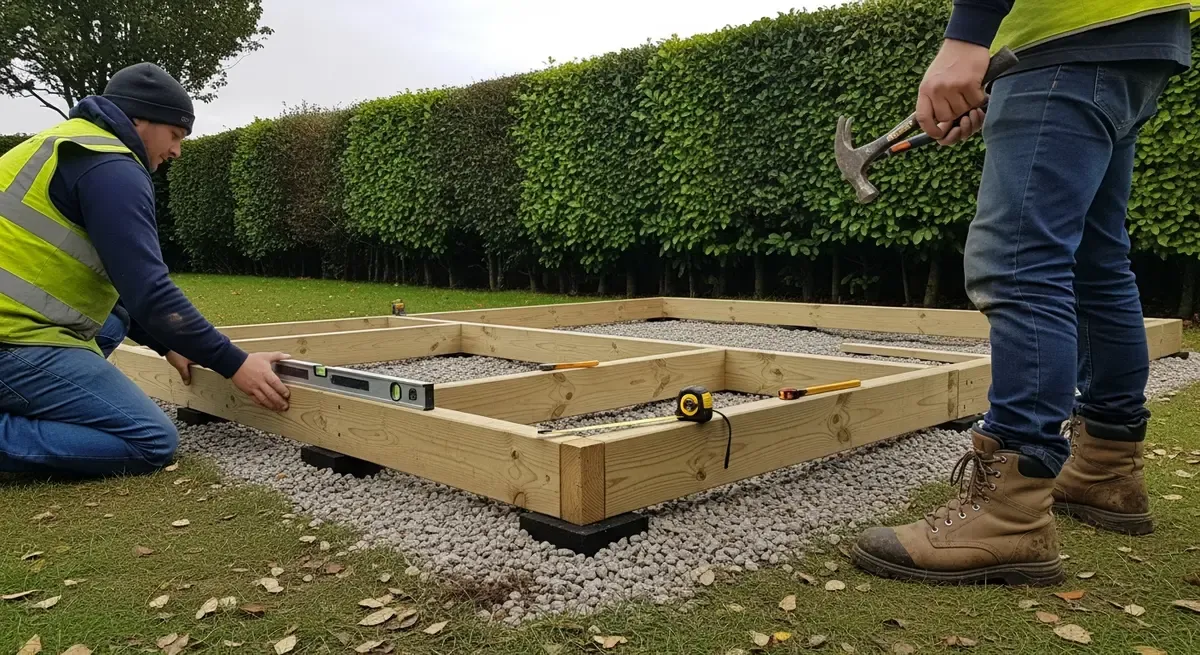
Raised timber
A treated structural frame may follow the sauna bearer plan while lifting the floor above changing ground levels.
Worth considering for: Lightweight cabins with a compatible floor design
From £840 for 8' × 6' (48 ft² / 4.46 m²)
Ask about this option →Clear prices, agreed scope
These examples come from our central standard-base price schedule. They are starting points for comparison, not confirmation that a particular size or specification is right for your application.
No VAT is added to the guide prices shown.
Get your exact written priceView the full base price guide| Base size | Paving slabs | Concrete | Installed ground screws | Raised timber |
|---|---|---|---|---|
| 9' x 5' 2.7m x 1.5m 45 ft² / 4.18 m² | £620 | Ask for a quote | Ask for a quote | Ask for a quote |
| 8' x 6' 2.4m x 1.8m 48 ft² / 4.46 m² | Ask for a quote | £795 | £1,180 | £840 |
| 10' x 6' 3m x 1.8m 60 ft² / 5.57 m² | Ask for a quote | £945 | £1,220 | £985 |
| 9' x 7' 2.7m x 2.1m 63 ft² / 5.85 m² | £795 | Ask for a quote | Ask for a quote | Ask for a quote |
| 11' x 7' 3.3m x 2.1m 77 ft² / 7.15 m² | £945 | Ask for a quote | Ask for a quote | Ask for a quote |
| 10' x 8' 3m x 2.4m 80 ft² / 7.43 m² | Ask for a quote | £1,145 | £1,280 | £1,195 |
Ground-screw prices cover installed screws only; the support frame is quoted separately. Raised-timber prices use suitable concrete or composite posts. Access, ground, levels and the agreed design can change the price. Ask us for sizes without a published guide price.
Easy to start, free to ask
You do not need drawings or a finished specification before getting in touch. Send what you have and Craig will explain the useful next step.
Helpful details, if available
Talk to Craig
Craig will listen to what you are planning and help establish the foundation information that matters.
Online quote requests are normally answered within 24 hours, excluding weekends.
Just give us your contact details and a short description of what you want to build. We will guide you through the rest.
Your enquiry
Outdoor Sauna Bases installation
Planned around its use
We install a level foundation to the sauna footprint and coordinate the entrance, ventilation, drainage and electrical route with the supplier's instructions.
Discuss your project with Craig →Barrel cradles or cabin floor bearers need continuous, accurately spaced support.
Surface falls and airflow should reduce persistent wetting beneath the sauna.
Cable and any drain routes must be agreed with qualified installers before groundwork closes them in.
Steps and walking surfaces should remain stable and usable when wet.
When the design and ground are suitable
A screw-only foundation avoids pouring and curing concrete, reducing one source of weather-related delays. Unsafe access, flooding, frozen or unsuitable ground can still mean postponing installation.
Localised supports can reduce excavation and spoil compared with extensive concrete foundations. Clearance, pre-drilling, service trenches and machinery access may still disturb the site.
Using less concrete and moving less spoil can reduce material use and transport. Retaining vegetation may benefit habitats, but trees and wildlife still need protection. Steel manufacture and the full project design matter to any carbon comparison.
Before installation
Provide the model-specific base diagram, especially for barrel saunas where cradle positions matter. The overall barrel length does not define every support line.
Heater installation, ventilation, clearances and electrics remain subject to their own supplier and competent-person requirements.
JustBases quotes the agreed foundation and groundwork. Product installation, specialist connections, commissioning and third-party design remain outside our scope unless the written quotation expressly includes them.
Genuine customer feedback
Our full written guarantee covers installation workmanship and the foundation materials we supply, subject to your quotation. Read what customers say about our foundation work below, with the original job types and sources shown.
"I couldn't recommend Craig highly enough! Communication prior to the job was outstanding even considering our ever changing goal posts. Craig and his team turned up exactly at the agreed time, were well presented, friendly and professional. The cleanliness, attention to detail and quality of the job was outstanding."
— Verified Customer
Checkatrade · BH16 · 2020-05-27
Work listed by the source: Log cabin foundation
"Good standard of workmanship. Friendly and efficient. Prompt response for estimate and fitted into our timescale. Will be using the firm in future and thoroughly recommend them."
— Verified Customer
Checkatrade · SP6 · 2019-09-16
Work listed by the source: Concrete base for new summerhouse
"Craig and his team were very professional throughout the job. They worked tirelessly and extremely hard. The job involved digging up a thick reinforced concrete base. Then creating a whole new base with precision engineering in preparation to accept a new building on top. The result was an excellent job all round."
— Verified Customer
Checkatrade · BH24 · 2021-11-30
Work listed by the source: Building foundations and landscaping
Our service area
For this application we cover Dorset, Hampshire, South Wiltshire. Tell Craig the postcode and we will confirm the suitable installation options and travel requirements.
Straight answers before you decide
Still unsure? Send Craig a short enquiry and we will help with the next step.
Stable, washable foundations for plunge tubs, chillers and outdoor cold-therapy installations.
Explore this application →Manufacturer-led reinforced foundations for the substantial filled weight of a swim spa.
Explore this application →Shaped, level foundations for hexagonal BBQ huts, Finnish grill huts and Grillkotas.
Explore this application →An outline of the project and your postcode are enough to start.