The JustBases advice journal
What type of base is best for an outdoor sauna?
A conversational guide to sauna bases: compare ground screws, timber frames, concrete and paving for barrel saunas, cabins and outdoor infrared rooms.
By JustBases 10 min read
Explore the installation service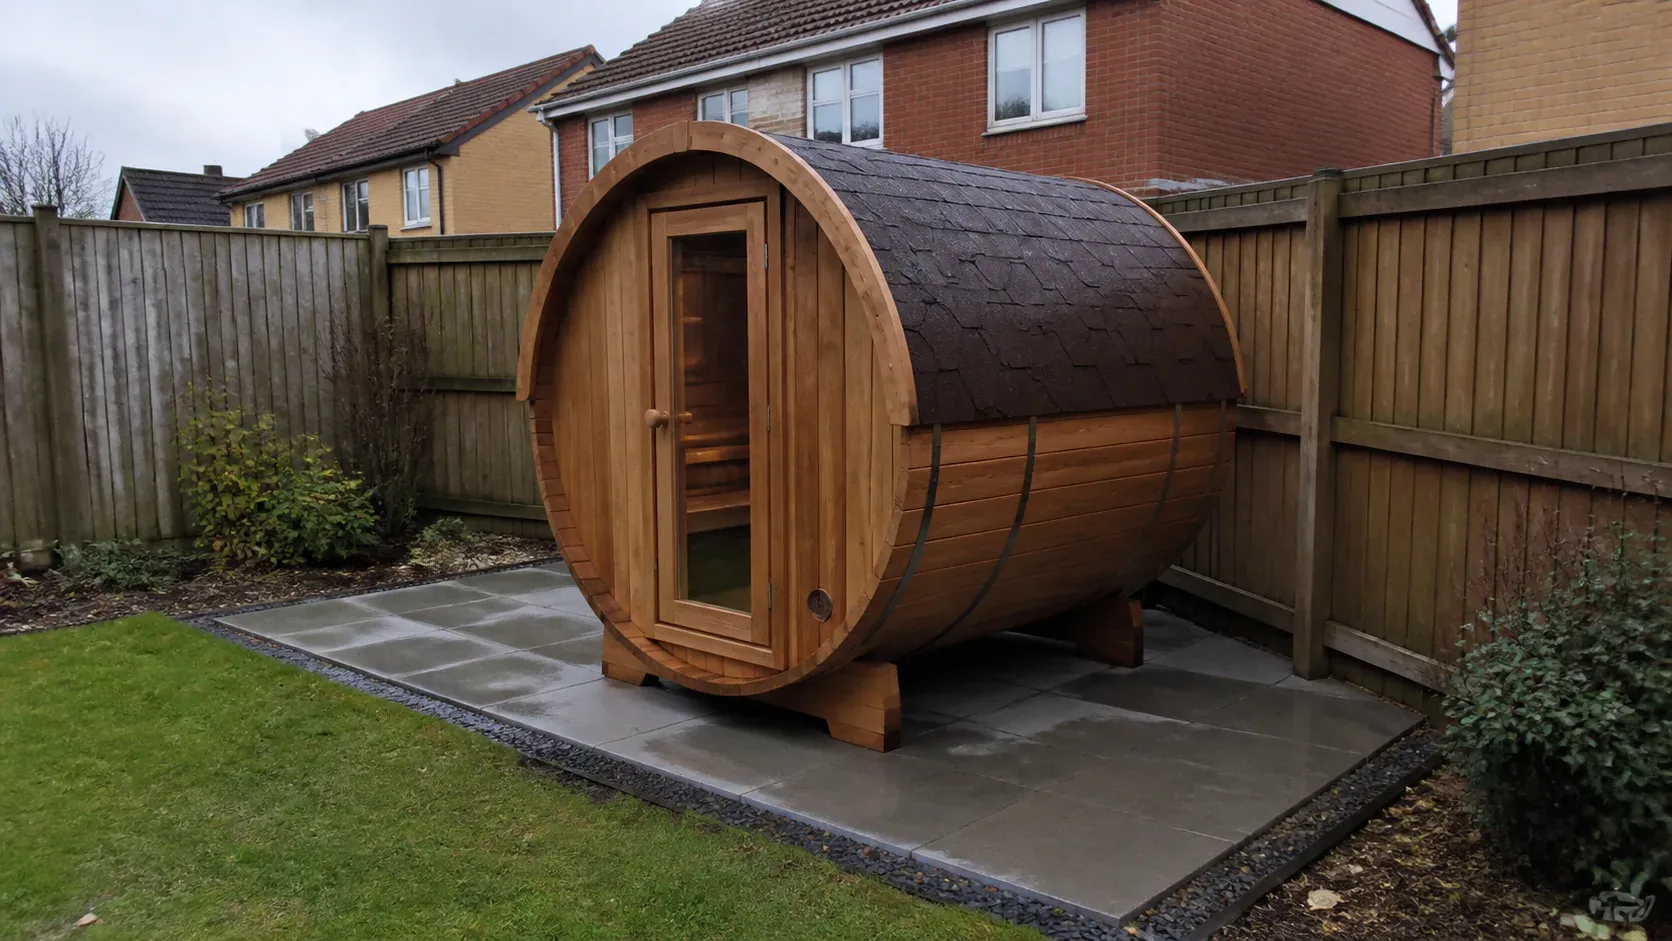
In this article
The best sauna base is the one that supports your particular sauna properly and makes it pleasant to use through a wet British winter. That sounds obvious, but photographs can be misleading. A barrel resting on two cradles and a square cabin with an insulated floor may need quite different foundations, even if both seat the same number of people.
For a compatible framed sauna on a new site, ground screws with a designed support frame are often our preferred starting point. They can reduce excavation and wet concrete while lifting the timber clear of changing garden levels. Paving can be a sensible choice for an approved compact barrel sauna, and concrete remains useful where the manufacturer requires continuous support or a heavier permanent construction.
You can explore our outdoor-sauna base service while you are still choosing the sauna. You do not need to arrive with an engineering drawing to have a useful first conversation.
The sauna shape changes the support question
A barrel sauna normally delivers its load through shaped cradles or runners. The barrel’s advertised length does not tell you where those cradles sit. A base that looks large enough can still miss a critical support line or leave part of a cradle bridging an unsupported gap.
A cabin might have an integral structural floor, a supplied bearer system or a design intended to sit over a prepared slab. Check what is included with the building. A foundation frame and the sauna’s finished floor are related components, but they are not necessarily the same thing.
Heaters also differ. An electric sauna, an infrared cabin and a wood-fired sauna do not share identical service and heat-clearance arrangements. The foundation should accommodate the manufacturer’s detail without pretending to replace the heater installer’s work.
Gravity Wellness’s foundation guide discusses concrete, paving and timber-supported options and directs buyers towards model-specific specifications. That is a useful principle: compare foundation methods first, then confirm the particular arrangement before installation.
A quick comparison of sauna bases
| Option | What makes it attractive | What needs care |
|---|---|---|
| Ground screws with frame | Raised, level support with potentially less excavation | Ground suitability, support layout and sauna-maker acceptance |
| Concrete slab | Continuous rigid base and straightforward permanent footprint | Material access, curing, drainage and unnecessary oversizing |
| Paving slabs | A practical finished surface for suitable smaller saunas | Proper bedding and full cradle or bearer support |
| Timber frame on approved supports | Flexible levels and a ventilated floor arrangement | Structural design, moisture details and long-term inspection |
| Existing patio or deck | May avoid building a new base | Its capacity and condition must actually be established |
Why we often start by considering ground screws
A ground-screw base works by transferring the building’s loads through selected supports into suitable ground. A timber or steel frame connects those supports to the sauna’s required bearing positions. It is the complete arrangement that matters, not simply the presence of metal screws in the soil.
The appeal is easy to understand in a sloping garden. Instead of removing a broad area of soil to create a flat platform, a designed frame can bridge modest level differences. It can also provide a ventilated space below the sauna floor. Where the site and building allow this approach, it is a convincing alternative to a full concrete slab.
There is no concrete curing stage for the screws themselves, although the frame, checks and any associated work still need completing before the sauna arrives. That can help organise a delivery programme without promising that every job will be finished in one day.
The limitations should be equally clear. Buried services, obstructions, difficult ground and unsuitable support geometry can change the recommendation. Nearby trees need careful consideration; limited excavation does not mean there can be no root effects. A site assessment determines what is appropriate.
The supplier The Log Company offers ground-screw bases for hot tubs and saunas, showing that this is an established option for compatible products. It is not evidence that every sauna can use the same screw layout or frame.
Concrete: simple to understand, but still a designed base
A concrete sauna base offers a continuous support surface. It can suit larger cabins, products whose instructions require a slab and projects where the sauna forms part of a permanent built leisure area. It also gives you a clear relationship between the building footprint and adjacent paving.
Concrete is not automatically excessive. If the building actually needs a rigid slab, installing the right slab is better than forcing a more complicated alternative. The question is what the complete sauna requires, including any floor or heater details, rather than which foundation material sounds most modern.
Its disadvantages are the work involved in preparing the ground, bringing materials in and allowing the concrete to reach the required strength. A difficult route from the road may have a bigger effect on the project than the sauna’s modest footprint suggests.
Think carefully about the edges. A decorative apron that collects water against lower timbers is unhelpful. Equally, reducing the base size using a rule found online can leave parts unsupported. Follow the building’s actual base plan and arrange the surrounding levels to shed water without compromising support.
If you already have a sound concrete base, tell us. Keeping an appropriate existing foundation may be the most sensible use of materials. It should be checked for size, condition, levels and compatibility rather than replaced simply to follow a preference for another system.
Paving slabs: often sensible for a smaller sauna
For an approved compact sauna on reasonably straightforward ground, a paving-slab base can offer an attractive balance. It creates a usable exterior surface and can integrate with an existing path or seating area. Individual paving units can also be lifted when repairs or alterations are needed.
The preparation beneath the slabs does the hard work. A paving slab balanced on a few dabs or laid over soft garden soil is not a reliable sauna foundation. The finished surface needs to stay stable under the actual load, with every required cradle or bearer correctly supported.
This is especially worth checking when the sauna supports land near paving joints. You do not want a narrow foot bearing on an unstable edge while the rest of the patio feels perfectly firm. Set the sauna support plan alongside the paving layout before work begins.
Paving has maintenance needs too. Joints, edges and surrounding drainage deserve occasional attention. If a unit begins to rock or settle, deal with the cause rather than making the sauna level again with makeshift packing. A small correction in the paving can become a much bigger problem once a sauna has been assembled over it.
Timber frames and existing decks
A treated timber-frame base can work very well with a sauna that has compatible floor construction. Remember that a frame still needs foundations beneath it: these may be ground screws or another approved support arrangement. Timber and ground screws are therefore sometimes parts of one solution rather than competing choices.
The frame needs to carry the building through the right lines, keep connections serviceable and avoid persistent wetting. Timber treatment is useful, but it does not make standing water or blocked ventilation a good detail. Finishing the edges with tightly packed soil can undo the benefit of raising the frame in the first place.
An existing deck needs a separate assessment. A deck built for outdoor furniture might not have been designed for a sauna, its occupants and any additional equipment. Surface boards can be in good condition while hidden joists, supports or connections are less convincing.
If the sauna will share a deck with an ice bath, the comparison changes again. A filled tub concentrates water and user loads in a small area. Consider both products together using our ice-bath foundation guidance, rather than assuming that a platform suitable for one automatically suits the other.
Make the walk to the sauna part of the design
Imagine using the sauna after dark in February. You need somewhere stable to step out, a route that does not hold puddles and enough room to open the door comfortably. This is a better way to judge finished levels than concentrating only on the sauna footprint.
The support surface may need to be level while adjoining paths drain. Those are compatible aims if they are planned together. Raising a cabin can help with uneven ground, but it can also create a step that needs deliberate design. Adding an improvised step after delivery tends to look and feel like an afterthought.
Ask where cleaning or incidental water will go. Not every sauna has the same floor drainage arrangement. Do not add a drain through the wrong part of a supplied floor because another sauna model uses one. Confirm the intended operation with the sauna supplier and coordinate any groundwork that follows.
The cable route should be agreed with the electrical installer before it becomes hidden. The same applies to any separate drain, heater-related work or future servicing space. A base quotation should be clear about what groundwork is included and what the other specialists will complete.
Compare the complete installed price
Two quotations can both say “sauna base” and describe quite different things. One might include the support frame and disposal of old paving, while another stops at installed screws. Check that you are comparing foundations that leave the sauna installer at the same starting point.
Our guide prices give useful context for standard footprints. Your written quotation should then reflect the actual support arrangement, garden access, levels and agreed preparation. If the sauna is unusual or particularly heavy, a standard rectangular price may not represent the work involved.
An inexpensive base is not good value if it needs dismantling when the sauna delivery team sees it. A simple way to reduce that risk is to agree the base plan before installation and allow time for any supplier questions to be answered.
You can still contact us before buying. It may be useful to compare two possible sauna locations or ask whether the slope makes a raised frame attractive. Those early decisions can save more inconvenience than shaving a little off the material cost later.
What makes a sauna foundation more sustainable?
For a compatible new sauna, we favour looking at screws first because they may avoid a full concrete pour and reduce excavated material. We also want a base that stays useful for a long time. The frame, finishes and future maintenance belong in that discussion.
Steel screws are not impact-free, and a raised base can require more framing than a slab-supported building. The responsible comparison includes all of that. The broader principle of whole-life assessment described by RICS is relevant when judging the overall environmental outcome.
If an existing base is suitable, reusing it deserves serious consideration. If a new foundation is needed, avoid making it larger than the building and practical access actually require. A carefully planned system usually serves both the garden and the budget better than a default oversized platform.
Frequently asked questions
Are ground screws suitable for a barrel sauna?
They can be where a designed frame supports every cradle as the supplier requires and the ground is suitable. The shape of the barrel does not determine the screw positions by itself. Use the cradle drawing to confirm the support arrangement.
Can the sauna stand straight on grass?
Grass is not a dependable structural base for a permanent sauna. Soil can settle and hold moisture against supports. The appropriate solution may be small and discreet, but it still needs to provide stable bearing and protect the sauna’s lower construction.
Should the sauna base slope so water drains away?
The sauna supports should meet the manufacturer’s level requirements. Drainage is normally handled through the intended floor detail and surrounding surfaces. Do not deliberately twist a cabin or barrel support arrangement to create a patio-style fall.
Does the base price include the sauna and heater installation?
Only if the written quotation expressly includes them. The normal JustBases scope is the foundation and agreed groundwork. Sauna assembly, heater connections and any flue or electrical work need clearly allocated responsibilities.
Get advice before the delivery date is fixed
Send us the sauna you like, an approximate location and a few photographs. We can talk through the sauna foundation options and provide a written quotation for a suitable base. The aim is straightforward: a sauna that sits properly, stays accessible and feels like a well-planned part of your garden.
More advice for your project
What Is the Best Base for a Hot Tub? Concrete, Decking and Ground Screws
Compare hot tub concrete slabs, paving, engineered decks and ground screws, with practical advice on filled loads, continuous support, drainage and service access.
What type of base is best for a swim spa?
Compare concrete, paving and framed foundations for a swim spa, including filled weight, service access, drainage and where ground screws can fit the project.
What type of base is best for an ice bath or cold plunge?
Compare paving, concrete, timber decks and ground-screw platforms for an ice bath, with practical advice on filled loads, chiller space and wet-foot access.