Call, message or send the form
Tell Craig about the summerhouse, approximate size and postcode. You do not need a finished specification to start.
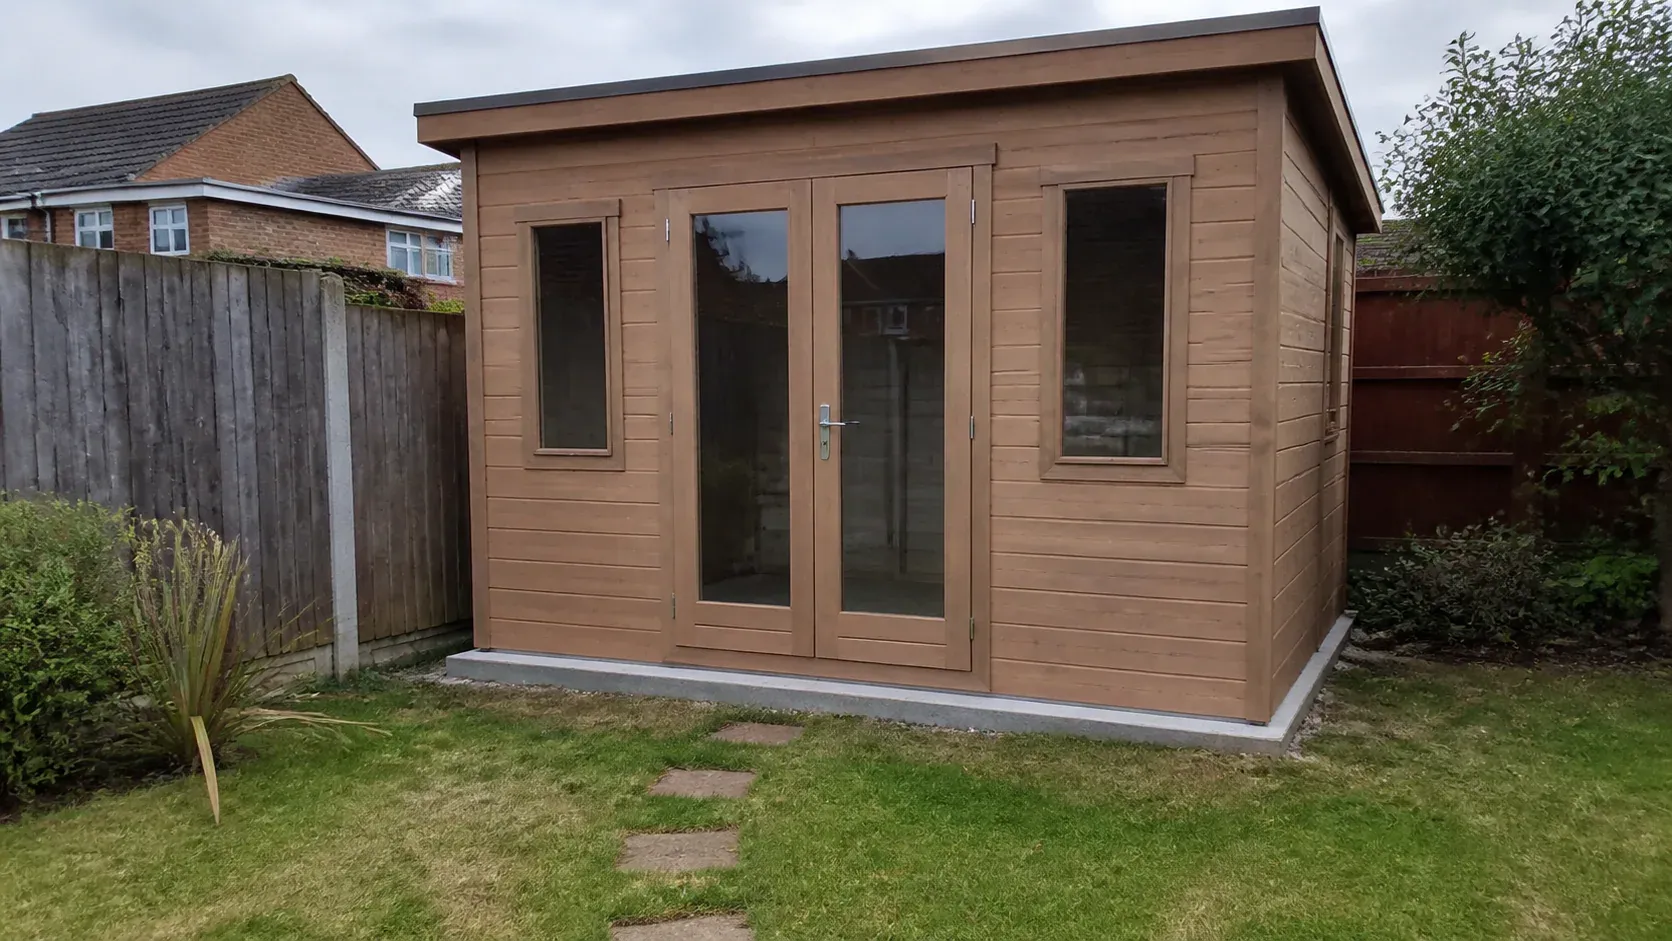
Specialist foundation installation
A square, level foundation sized to your supplier's footprint, with drainage and floor ventilation considered before the summerhouse arrives.
50+ years
Family groundwork experience
Full 10-year
Written JustBases guarantee
Call Craig directly
Friendly practical advice
One clear price
Written foundation scope
Start with what you want to build
A summerhouse relies on its base for far more than keeping the building upright. If the footprint is out of square or settles unevenly, doors can catch, wall boards can move and rainwater can linger around the lowest timbers.
The finished base must match the supplier's stated base size rather than the roof overhang.
Explore the details →Accurate setting-out helps the wall panels, glazing and doors assemble without avoidable adjustment.
Explore the details →The surrounding finish and support arrangement should avoid trapping water against the floor bearers.
Explore the details →The chosen method needs to work with side gates, planting and the practical route from road to site.
Explore the details →Three easy steps
Getting started is simple. We will guide you through the choices and explain any information needed before installation.
Tell Craig about the summerhouse, approximate size and postcode. You do not need a finished specification to start.
We discuss the site and suitable foundations, identify any supplier information needed and provide a clear written quotation.
Our team marks out and installs the agreed foundation, with the required checks before the next stage of your project.
Choose the foundation, not the complication
These are the methods worth assessing for this application. The structure, support plan and actual ground determine the right choice—not a one-size-fits-all specification.
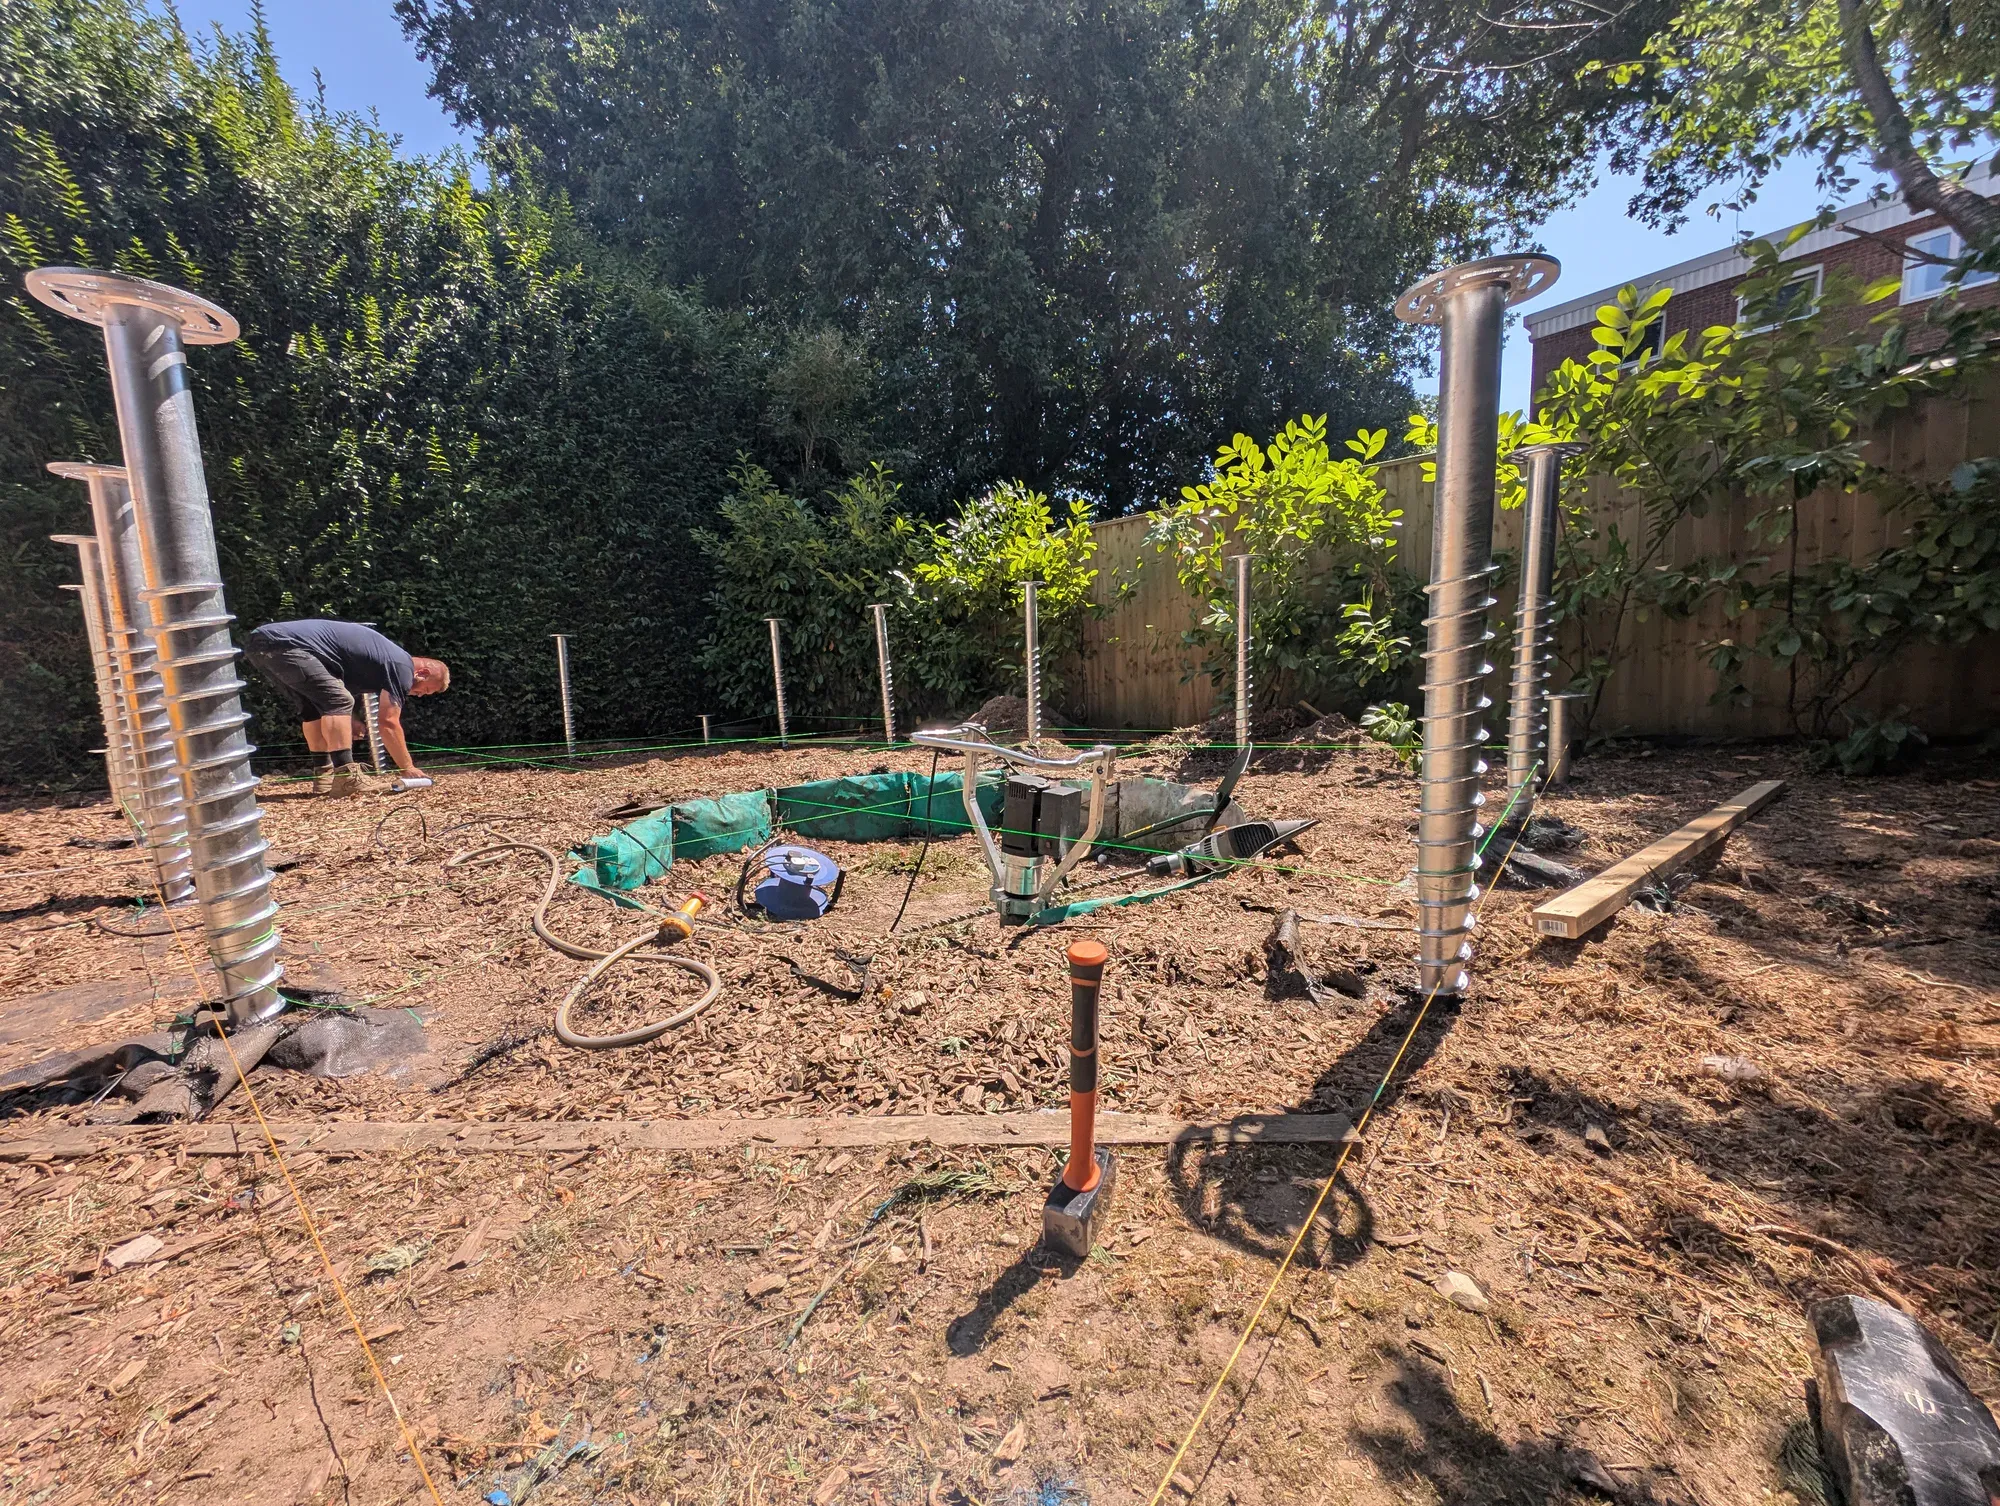
Installed ground screws
Installed screws can support a correctly designed timber or steel frame without waiting for concrete to cure. Screw type and spacing depend on the building, ground and frame layout.
Worth considering for: Sloping gardens, restricted access and projects that need a quickly usable support frame
Installed screws from £1,180 for 8' × 6' (48 ft² / 4.46 m²); frame quoted separately
Ask about this option →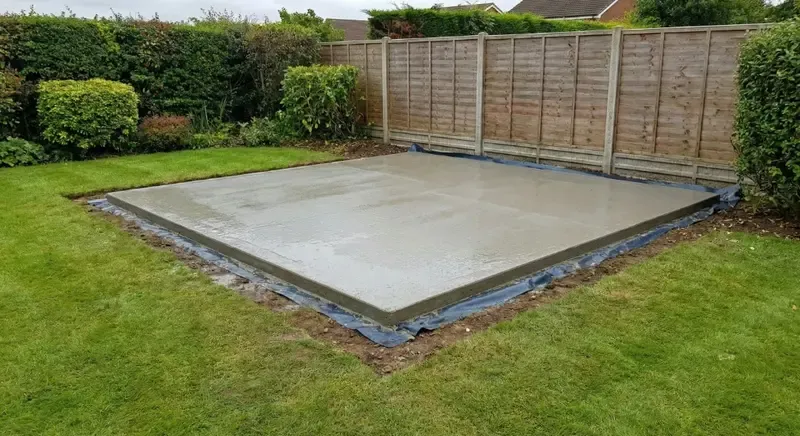
Concrete
A properly prepared slab gives continuous support where the summerhouse manufacturer asks for a full-area base.
Worth considering for: Heavier summerhouses and supplier designs intended to sit on a slab
From £795 for 8' × 6' (48 ft² / 4.46 m²)
Ask about this option →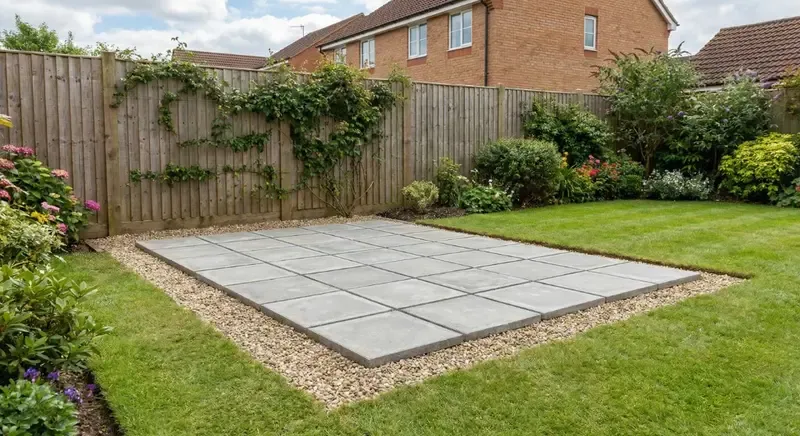
Paving slabs
A well-compacted sub-base and accurately laid slabs can suit many smaller timber summerhouses when permitted by the supplier.
Worth considering for: Conventional garden settings and lighter buildings with full bearer support
From £620 for 9' × 5' (45 ft² / 4.18 m²)
Ask about this option →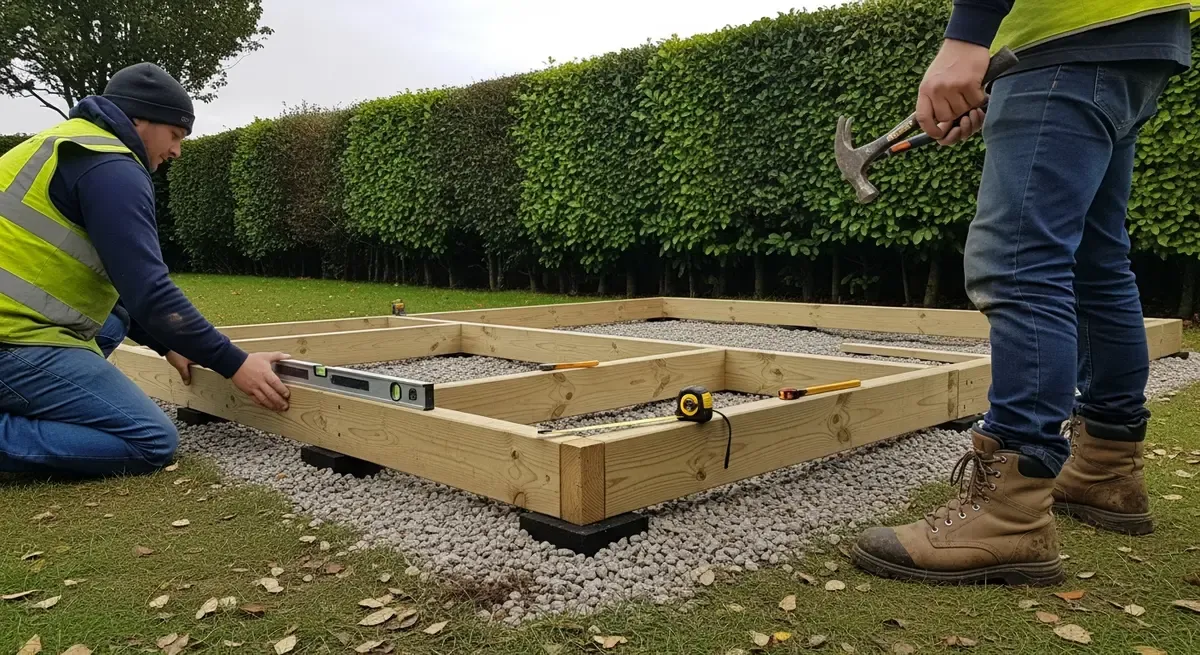
Raised timber
A treated structural frame can raise the floor above changing levels while maintaining ventilation below the building.
Worth considering for: Uneven gardens and lightweight summerhouses with a suitable bearer plan
From £840 for 8' × 6' (48 ft² / 4.46 m²)
Ask about this option →Clear prices, agreed scope
These examples come from our central standard-base price schedule. They are starting points for comparison, not confirmation that a particular size or specification is right for your application.
No VAT is added to the guide prices shown.
Get your exact written priceView the full base price guide| Base size | Installed ground screws | Concrete | Paving slabs | Raised timber |
|---|---|---|---|---|
| 9' x 5' 2.7m x 1.5m 45 ft² / 4.18 m² | Ask for a quote | Ask for a quote | £620 | Ask for a quote |
| 8' x 6' 2.4m x 1.8m 48 ft² / 4.46 m² | £1,180 | £795 | Ask for a quote | £840 |
| 10' x 6' 3m x 1.8m 60 ft² / 5.57 m² | £1,220 | £945 | Ask for a quote | £985 |
| 9' x 7' 2.7m x 2.1m 63 ft² / 5.85 m² | Ask for a quote | Ask for a quote | £795 | Ask for a quote |
| 11' x 7' 3.3m x 2.1m 77 ft² / 7.15 m² | Ask for a quote | Ask for a quote | £945 | Ask for a quote |
| 10' x 8' 3m x 2.4m 80 ft² / 7.43 m² | £1,280 | £1,145 | Ask for a quote | £1,195 |
Ground-screw prices cover installed screws only; the support frame is quoted separately. Raised-timber prices use suitable concrete or composite posts. Access, ground, levels and the agreed design can change the price. Ask us for sizes without a published guide price.
Easy to start, free to ask
You do not need drawings or a finished specification before getting in touch. Send what you have and Craig will explain the useful next step.
Helpful details, if available

Talk to Craig
Craig will listen to what you are planning and help establish the foundation information that matters.
Online quote requests are normally answered within 24 hours, excluding weekends.
Just give us your contact details and a short description of what you want to build. We will guide you through the rest.
Your enquiry
Summerhouse Bases installation
Planned around its use
JustBases installs concrete, paving-slab, raised timber and ground-screw foundations to suit the building plan, garden levels and access. We can work from an order confirmation or supplier drawing, and you can contact us before every detail is final.
Discuss your project with Craig →The finished base must match the supplier's stated base size rather than the roof overhang.
Accurate setting-out helps the wall panels, glazing and doors assemble without avoidable adjustment.
The surrounding finish and support arrangement should avoid trapping water against the floor bearers.
The chosen method needs to work with side gates, planting and the practical route from road to site.
When the design and ground are suitable
A screw-only foundation avoids pouring and curing concrete, reducing one source of weather-related delays. Unsafe access, flooding, frozen or unsuitable ground can still mean postponing installation.
Localised supports can reduce excavation and spoil compared with extensive concrete foundations. Clearance, pre-drilling, service trenches and machinery access may still disturb the site.
Using less concrete and moving less spoil can reduce material use and transport. Retaining vegetation may benefit habitats, but trees and wildlife still need protection. Steel manufacture and the full project design matter to any carbon comparison.
Before installation
Please send the stated base dimensions if the summerhouse has already been chosen. Some advertised sizes include eaves or roof overhangs and are not the dimensions we should set out on the ground.
Planning is decided for the complete building and its position, height and use. A foundation does not by itself make a summerhouse permitted development, so the building proposal should be checked where restrictions may apply.
JustBases quotes the agreed foundation and groundwork. Product installation, specialist connections, commissioning and third-party design remain outside our scope unless the written quotation expressly includes them.
Genuine customer feedback
Our full written guarantee covers installation workmanship and the foundation materials we supply, subject to your quotation. Read what customers say about our foundation work below, with the original job types and sources shown.
"I couldn't recommend Craig highly enough! Communication prior to the job was outstanding even considering our ever changing goal posts. Craig and his team turned up exactly at the agreed time, were well presented, friendly and professional. The cleanliness, attention to detail and quality of the job was outstanding."
— Verified Customer
Checkatrade · BH16 · 2020-05-27
Work listed by the source: Log cabin foundation
"Good standard of workmanship. Friendly and efficient. Prompt response for estimate and fitted into our timescale. Will be using the firm in future and thoroughly recommend them."
— Verified Customer
Checkatrade · SP6 · 2019-09-16
Work listed by the source: Concrete base for new summerhouse
"Craig and his team were very professional throughout the job. They worked tirelessly and extremely hard. The job involved digging up a thick reinforced concrete base. Then creating a whole new base with precision engineering in preparation to accept a new building on top. The result was an excellent job all round."
— Verified Customer
Checkatrade · BH24 · 2021-11-30
Work listed by the source: Building foundations and landscaping
Our service area
For this application we cover Dorset, Hampshire, South Wiltshire. Tell Craig the postcode and we will confirm the suitable installation options and travel requirements.
Straight answers before you decide
Still unsure? Send Craig a short enquiry and we will help with the next step.
Foundations coordinated with the cabin's bearer plan, weight and intended year-round use.
Explore this application →Level bases and anchored footings for open timber, metal and roofed garden gazebos.
Explore this application →Neat, level support for children's playhouses, with trip edges, drainage and access considered.
Explore this application →An outline of the project and your postcode are enough to start.