The JustBases advice journal
What Is the Best Base for a Summerhouse? An Honest Comparison
Compare ground screws, concrete, paving slabs and timber frames for a summerhouse, with practical advice on levels, drainage, access and cost.
By JustBases 9 min read
Explore the installation service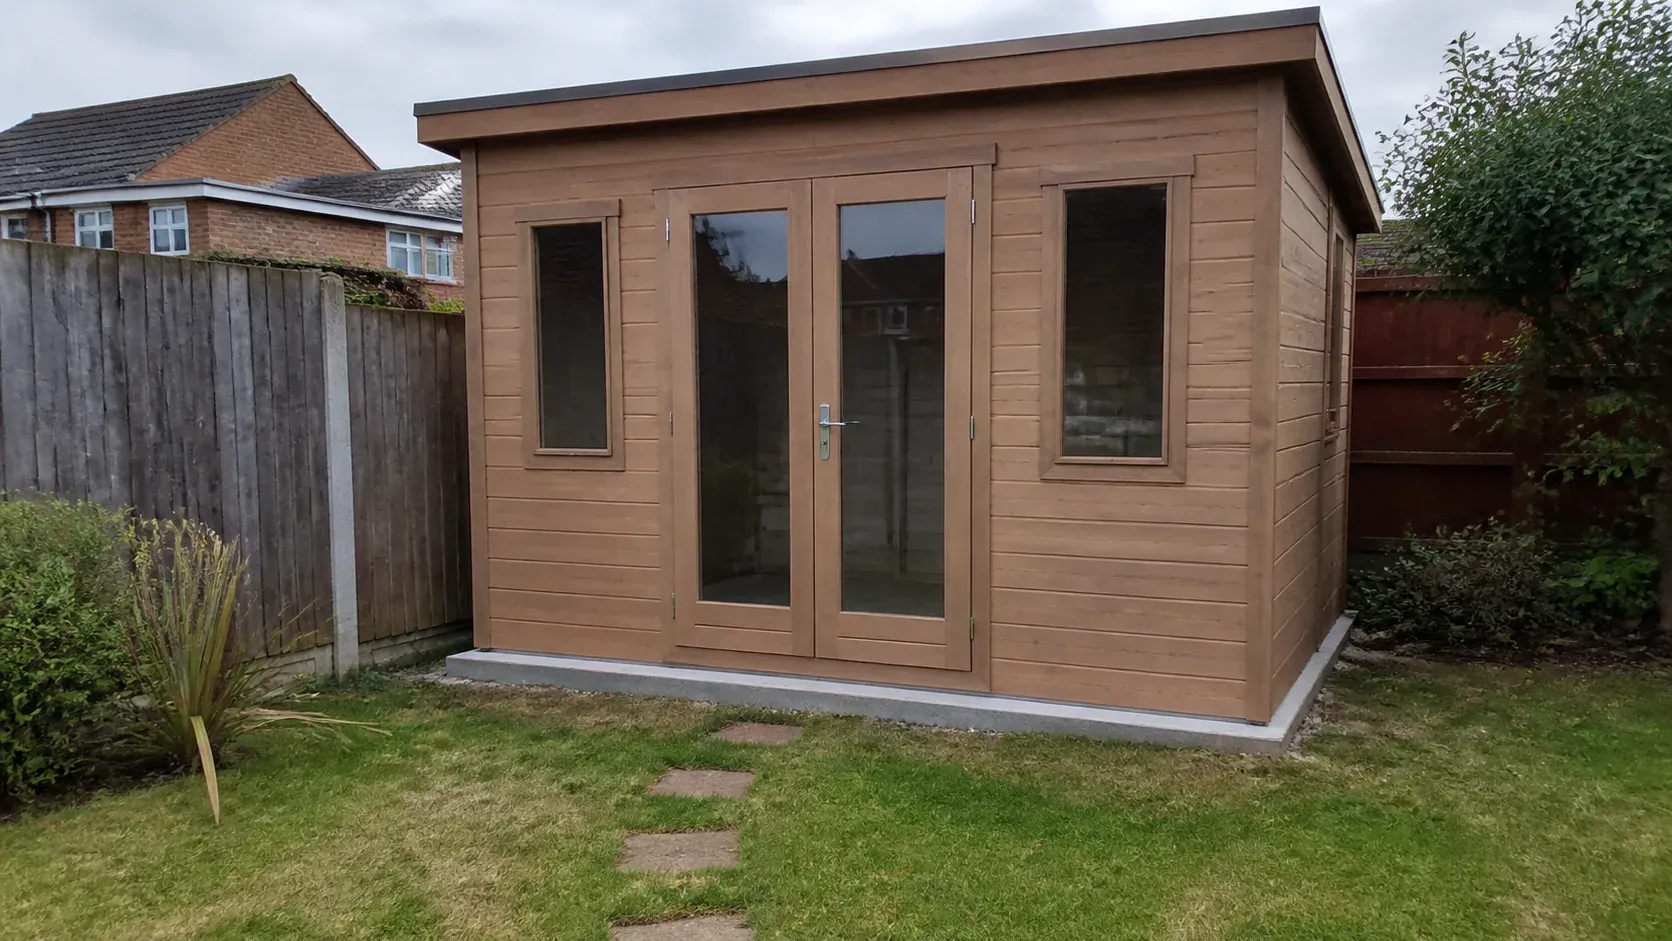
In this article
A summerhouse should be somewhere you can settle into a comfortable chair, open the doors and forget about the garden jobs for a while. Its base deserves a little thought precisely because you do not want to keep thinking about it afterwards. The best choice keeps the building level, supports its floor properly and helps the lowest timbers stay away from persistent moisture.
For many timber summerhouses, we would start by considering ground screws with a properly designed support frame. They can avoid a large concrete pour, reduce excavation and make awkward garden levels easier to manage. However, a manufacturer-approved slab or paving base may be a better fit for a particular building. The useful question is which complete foundation suits your summerhouse and garden, rather than which material wins in isolation.
Our summerhouse base installation service covers the main options. You can contact JustBases while you are still choosing the building; an initial conversation does not require finished drawings.
Start with the floor, not the roof size
A summerhouse advertised as a particular size may have roof overhangs, decorative columns or a veranda outside its main floor footprint. Those dimensions are useful for checking whether it fits in the garden, but they do not necessarily tell a base installer where the support needs to go.
Ask the supplier for the base plan when it becomes available. It should show the required footprint and how the floor or bearers meet the foundation. A rectangular building might need support beneath internal bearer lines as well as its edges. An octagonal summerhouse can have a completely different arrangement, especially around its entrance.
This also explains why “the corners are solid” is not a sufficient check. If the middle of the floor has nothing suitable beneath it, the foundation can look reassuring from outside while leaving an important part unsupported. Conversely, pouring a bigger slab does not automatically improve the result. An exposed ledge can collect water near the wall base unless the interface is detailed correctly.
The main options at a glance
| Base option | Where it deserves consideration | Main compromise |
|---|---|---|
| Ground screws and frame | Timber summerhouses, slopes and access-sensitive gardens | Needs verified ground suitability and a compatible support design |
| Concrete slab | Buildings whose suppliers want continuous support | Excavation, material handling and curing need planning |
| Paving slabs | Lighter summerhouses on suitable, relatively level ground | Preparation and accurate bearer support are essential |
| Raised timber frame | Buildings needing a ventilated floor above garden level | The frame still needs sound foundations and ongoing inspection |
| Existing base | A replacement building with matching requirements | Condition and hidden construction need checking |
Why ground screws are often our first choice
Ground screw bases transfer the building loads through installed steel supports into suitable ground. A timber or steel frame then provides the arrangement the summerhouse supplier requires. The screws and frame are one foundation system; a quote for bare screws is not equivalent to a finished summerhouse base.
For a garden reached through a narrow side passage, avoiding the movement of large quantities of excavated soil and wet concrete can be a substantial practical advantage. A screw-supported frame can also follow a change in ground level beneath a level floor, reducing the need to cut a flat platform into the whole garden.
This approach is established within the summerhouse market. Manufacturer Scotts of Thrapston discusses ground screws alongside concrete, paving and decking in its summerhouse foundation guide. Its acceptance of a framed screw option is useful evidence that concrete is not the only serious foundation choice, although the instructions for your own building take priority.
Once an approved screw foundation and frame are complete, there is no concrete curing period for those elements. That can simplify the sequence between groundwork and the summerhouse delivery. It is still sensible to leave programme room for ground assessment, material supply, access difficulties or unexpected buried obstructions.
Where screws need a closer look
Old foundations, dense rubble, buried services and variable ground can alter what is possible. A garden that appears soft at the surface may contain previous construction below. Equally, the number and position of supports cannot safely be chosen from the floor area alone.
The finished floor height matters too. A frame that neatly spans a slope might leave the entrance higher than expected. Steps, a landing or an accessible route should be discussed before accepting the apparent simplicity of the support arrangement. The best foundation is one you can comfortably use every day.
When a concrete slab makes sense
A concrete summerhouse base provides a continuous supporting surface. It is a straightforward option where the supplier specifically requires a slab, where a heavier building has been designed around one, or where the groundworks form part of a wider permanent landscape project.
Concrete can also help when the building has a floor arrangement that would otherwise need a complicated frame. There is little benefit in forcing a suspended solution onto a product that was designed to work differently. Clear compatibility generally beats a theoretical saving in one component.
The disadvantages are mostly practical and environmental. Excavation produces spoil, aggregates and concrete need bringing in, and the pour needs an organised route and suitable conditions. A narrow garden entrance can make material handling a large part of the cost. The slab also needs an appropriate curing period before the proposed load is applied.
Concrete is relatively permanent. If your plans change, removing a substantial slab is more involved than dismantling a compatible frame. On the other hand, a well-designed slab that serves several successive buildings may offer good value. Consider expected use and future adaptability, rather than assuming either permanence or removability is always better.
Are paving slabs good enough?
For an ordinary, lighter timber summerhouse, a properly installed paving slab base can be a sensible and economical choice when the supplier accepts it. It is particularly attractive where the site is already close to level and there is no need for a substantial raised platform.
Slabs are modular, which can make delivery and handling easier than organising a concrete pour. They can also work neatly with a separate seating terrace outside the summerhouse. However, their suitability comes from the prepared ground, bedding and support arrangement beneath the building, not simply from being made of concrete or stone.
An existing decorative patio is a different proposition. It may deliberately fall away for drainage, contain textured surfaces or have joints and uneven areas that do not suit floor bearers. A patio that feels fine beneath garden furniture can still be unsuitable beneath a building that needs consistent support and level doors.
Individual movement is the principal concern. One slab settling relative to its neighbour can affect a bearer line and eventually the building above. Repair may be straightforward before installation but awkward once the summerhouse covers the problem. That makes preparation worth paying for, even on a modest project.
Timber frames: useful, but understand what is included
A structural timber frame base can create a level, ventilated platform and may combine neatly with a veranda. It should be distinguished from decorative decking boards. A summerhouse needs the specified load path through its floor, the structural frame and the foundations beneath that frame.
Ground screws are one possible support for the timber. Designed concrete pads or other accepted supports may also be appropriate. When comparing quotations, ask which of these is included. “Timber base” can describe very different scopes, from loose bearers to a complete supported structure.
Timber requires attention to moisture detailing and inspection access. It should not be enclosed by landscaping that traps damp around the frame. A decorative skirt may look tidy, but it needs to preserve the ventilation and access required by the design. Planting also grows: leave room for mature shrubs rather than designing everything around their small size on installation day.
Which option is more sustainable?
Our preference for screws on suitable projects comes partly from the opportunity to reduce concrete use, broad excavation and disposal journeys. Keeping more of the garden intact can be valuable in its own right, particularly around established planting.
That is a qualified preference, not a claim that every steel screw foundation has a lower impact than every alternative. Steel manufacture and galvanising have impacts, as do transport and the timber or steel frame. Ground conditions may require a more substantial specification. Potential removal or reuse also depends on the product, its condition and the next project.
The most useful comparison looks at the whole job: what is installed, what is removed, how long it should serve and whether an existing sound foundation can remain in use. Reusing an appropriate base may avoid more new material than replacing it with a fashionable alternative. We would rather make that practical assessment than give you an unsupported carbon percentage.
Drainage and access are part of the decision
The supporting surface usually needs to meet the supplier’s level requirements. The surrounding garden, meanwhile, needs to manage rainwater. Those are related jobs with different objectives; do not make the summerhouse itself slope simply because the adjoining patio should drain.
Look at where roof water will land, whether a downpipe is planned and how nearby beds or paths meet the base. A low point behind the building can stay wet and be difficult to reach. Keeping a useful maintenance gap also makes timber treatment, gutter cleaning and inspection less frustrating later.
For access, consider both construction and normal use. The installer needs to reach the site, but you also need somewhere comfortable to stand while opening the door. If you expect to carry trays, move furniture or use the building with reduced mobility, the entrance deserves more than a last-minute stepping stone.
Compare the price of a finished result
Our base price guide is a starting point. A useful written quotation should explain clearance, ground preparation, support system, frame where required, disposal and the agreed finished level. Ask whether adjoining paving, steps or drainage are included, because they can otherwise make two apparently similar prices misleading.
Imagine a small summerhouse replacing another on a sound, matching slab. Reuse may be the simplest option. Now imagine the same model across a sloping lawn behind a narrow gate. A screw-supported frame might avoid extensive movement of soil and materials. The building is identical, but the sensible foundation and installed cost can be quite different.
You do not need to decide all of this before contacting us. A product link, a few garden photographs and your postcode are enough to begin discussing options. Request a written summerhouse base quote or call 01202 039753, and we can help identify the information needed for the next step.
Frequently asked questions
Can I put a summerhouse straight onto grass?
Grass and topsoil are not a dependable finished foundation. The supplier’s floor needs suitable support, and keeping timber in persistent contact with damp ground creates avoidable problems. A prepared slab, paving system or properly supported frame provides a more considered solution.
Should the base extend beyond the summerhouse?
Use the supplier’s base dimensions and edge detail. A separate terrace can extend outside the building, but an exposed foundation ledge should not be created casually because it may collect rainwater beside lower timbers.
Will a raised base change planning considerations?
It can affect the finished building height and entrance arrangement. The whole proposal needs checking where planning restrictions may apply; choosing removable screws does not by itself make a building permitted development. The Planning Portal outbuildings guidance explains the general English planning context.
Can the base be installed before I choose a model?
We can discuss the site and likely options early, but final setting-out should wait for the chosen building’s footprint and support requirements. That small coordination step helps avoid paying for a base that does not match the summerhouse you eventually order.
More advice for your project
What Is the Best Base for a BBQ Hut or Grillkota? A Practical Comparison
Compare concrete, paving and ground-screw foundations for BBQ huts, with advice on shaped footprints, grill support, ventilation and access.
What Is the Best Base for a Garden Pagoda? A Guide to Shapes and Supports
Compare ground screws, concrete, paving and framed bases for garden pagodas, with advice on unusual footprints, roof loads and comfortable seating areas.
What Is the Best Base for a Gazebo? Foundations and Floors Compared
Compare gazebo ground screws, concrete footings, slabs, paving and decks, and understand why a comfortable floor and secure anchorage are separate jobs.