The JustBases advice journal
What Is the Best Foundation for a Cart Shed or Oak Cart Lodge?
Compare concrete, ground screws and separate vehicle surfaces for cart sheds and oak lodges, including post shoes, plinths, roof loads and drainage.
By JustBases 9 min read
Explore the installation service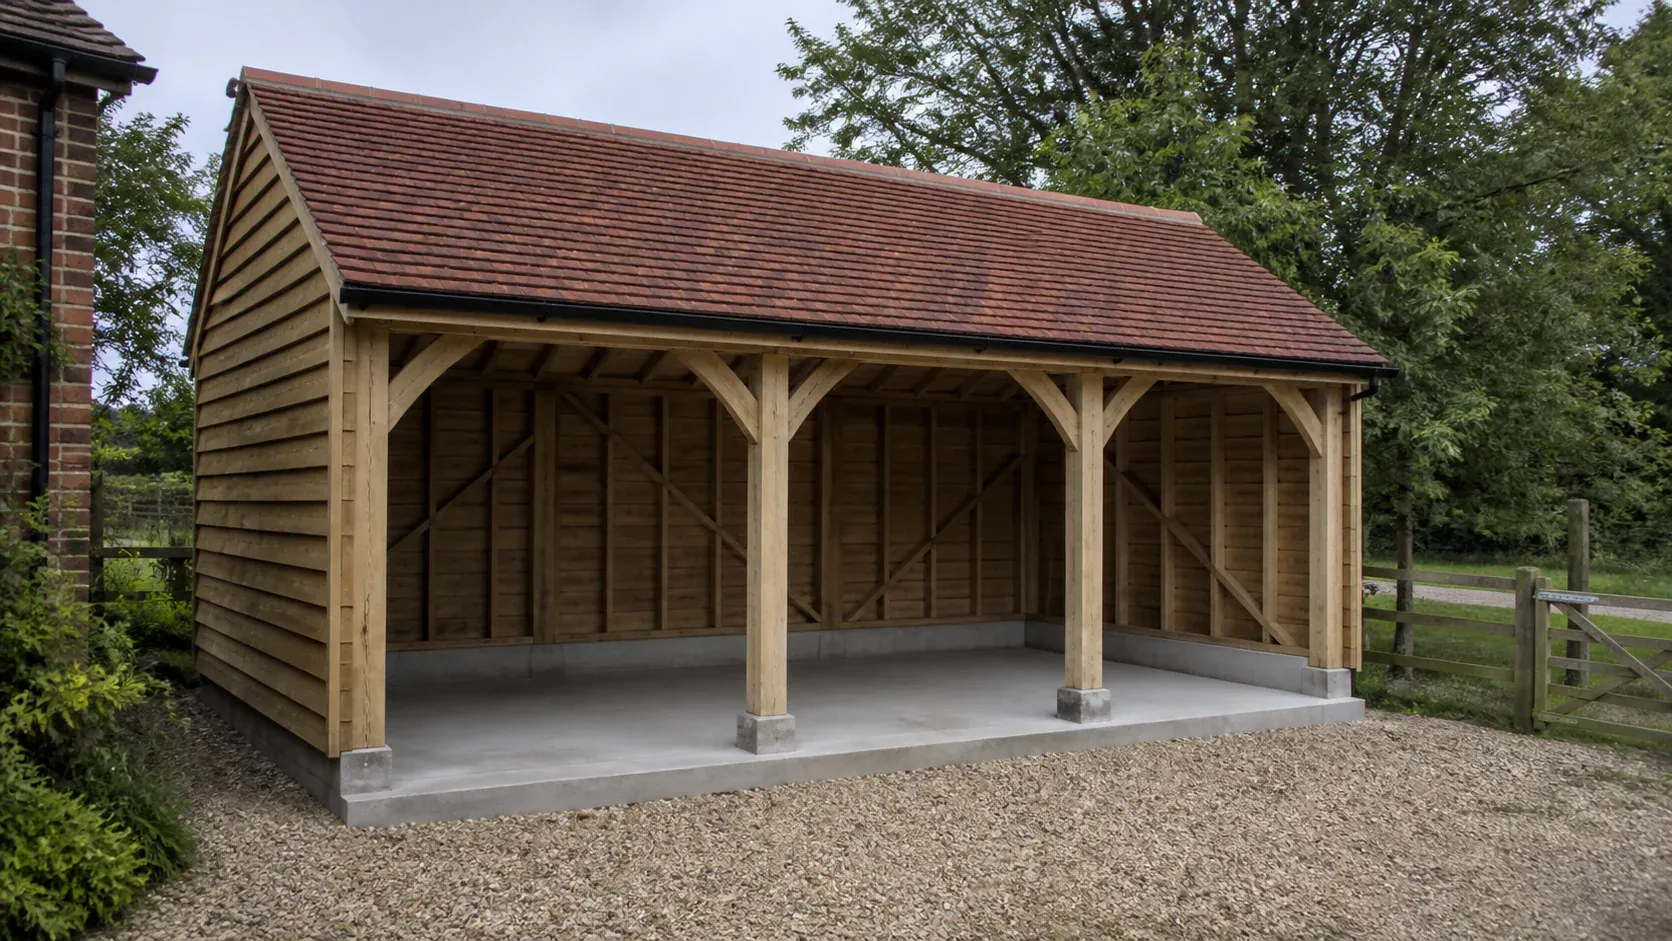
In this article
A cart shed can look beautifully simple: a timber frame, a broad roof and open bays for vehicles. Below ground, the decision is more specific. A relatively small number of posts may carry substantial roof loads, while the floor between them needs to withstand repeated vehicle use. The foundations and hardstanding should be coordinated without assuming they must be identical constructions.
For a traditional oak cart lodge, engineer-designed concrete pads, strips or a slab are often the most direct choice. Ground screws can be worth considering for a compatible engineered frame where they reduce concrete and excavation, but suitability must be established for the actual roof, posts and site. Paving can provide the visible vehicle surface around either approved support system.
Our cart shed foundation service focuses on those groundworks and structural interfaces. You can discuss the project early, then finalise the support arrangement with the timber-frame supplier before installation.
Start with the frame, not the number of bays
Two cart sheds with the same bay count can differ significantly. Roof covering, span, post arrangement, bracing, enclosed sides and any accommodation above all influence the structural design.
The supplier’s foundation and post-shoe drawing is therefore essential before work starts. Nominal bay widths do not provide enough information for setting anchor assemblies. The drawing should establish support positions and the details the groundworks team must build.
Manufacturer Southern Oak’s garage and cart-lodge range illustrates the variety of configurations, including different bay arrangements and optional rooms above. That variety explains why one standard garden-base specification cannot sensibly cover every cart shed.
A decorative staddle stone or brick plinth should also be understood as part of a complete support detail. Its appearance above ground does not tell you the foundation needed beneath it. The frame supplier or structural designer should establish how those elements work together. For example, Superior Garden Buildings’ oak-fronted cart-lodge specification describes staddle stones while separately identifying concrete foundations and brickwork outside its standard building price.
Compare foundations and floors separately
| Approach | Main benefit | Main question |
|---|---|---|
| Concrete post pads | Concentrates structural work beneath defined posts | Are loads, shoes and setting-out fully coordinated? |
| Concrete strips or ground beams | Supports approved continuous or linked structural arrangements | Does the engineer’s design fit the ground and frame? |
| Designed concrete slab | Can provide the vehicle floor and specified structural details | Are floor use, drainage, joints and post loads all included? |
| Engineered ground screws | May reduce excavation for a compatible frame | Are capacity, connections and roof loads verified? |
| Vehicle-rated paving with separate supports | Flexible finish around structural foundations | Is the complete paving build-up suitable for traffic? |
Concrete pads beneath the posts
Concrete post foundations are a common practical route for a cart shed designed around individual supports. The pads receive the specified post shoes or other assemblies while the parking surface can be constructed separately.
This separation can avoid treating the whole bay floor as a structural foundation where that is unnecessary. It also allows the visible surface to suit the landscape, whether the design calls for concrete, appropriate paving or another vehicle-rated finish.
The main requirements are accurate position and the approved construction detail. Prefabricated oak or timber frames need the supports where the drawing says they should be. An anchor that is slightly misplaced may create a significant problem when a large frame is erected.
Ask who supplies the shoes or holding-down assemblies, who sets them and who checks them before the concrete is placed. Clear responsibility is more useful than discovering on pour day that each contractor expected another team to provide the components.
Pads still need a ground-based design
A substantial-looking footing is not automatically correct. The ground, post reactions and complete frame behaviour inform the designer’s specification. Reusing a pad size from another cart lodge can miss differences that are not obvious from photographs.
Excavation may expose old construction, variable fill or services. The project should have an agreed route for resolving those findings rather than making unsupported changes on site.
The concrete loading programme also needs coordination with frame delivery. Curing requirements should be confirmed for the actual design and conditions, not reduced to a generic promise based on when the surface feels hard.
Strips, ground beams and plinths
Some cart sheds include continuous walls or masonry plinths rather than only free-standing posts. Their foundations may use strips, beams or other designed arrangements to support those elements and coordinate the frame.
The attraction is a coherent foundation for the whole structural system. The disadvantage is greater excavation and material use compared with an appropriate set of isolated supports. That additional work can be justified where the building requires it.
Plinth height affects more than appearance. It influences timber separation from surrounding ground, the relationship with vehicle openings and the final roof height. The architectural and structural drawings should describe the same levels.
If the project includes a room above, enclosed workshop bay or future conversion intention, mention it from the start. Those uses may change the building and foundation requirements substantially. An open cart shed should not be casually designed on the assumption that it can later become any other building without review.
A full concrete slab for the bays
A concrete cart shed base can provide a durable vehicle surface, with the structural foundation details integrated or coordinated as the engineer requires. It can be useful for regular parking, cleaning and certain storage or maintenance activities.
The design should reflect the actual vehicles and operations. Cars, heavier vans, equipment and concentrated jack loads are not all the same case. If you intend workshop use in one bay, tell the designer and groundworks contractor before the slab is specified.
Drainage and surface finish matter. The floor should lead water appropriately without making vehicle access awkward or sending runoff towards the building’s vulnerable details. Roof water needs its own route as part of the wider drainage plan.
Concrete’s trade-offs are the preparation, excavation, deliveries, curing and future permanence. If the cart shed is integrated into an existing good drive, a complete new slab may not be the only option. Separate structural foundations and retained or new vehicle paving may offer a more suitable result.
Ground screws: possible within the right structural design
Ground screw foundations can provide an alternative for selected compatible frames. They may reduce the amount of concrete and broad excavation, which can be attractive on changing levels or where access for conventional groundwork is difficult.
However, a traditional cart lodge can carry a substantial roof through relatively few posts. The required foundation response includes the complete frame loads and exposure, not just the timber weight. Connections between screws and posts need an approved design.
The system also needs verified ground suitability. Buried obstructions, variable strata and the required support positions can affect feasibility. Ground screws should not be presented as an automatic remedy for every poor-ground site.
Where the engineered solution is suitable, the steel supports avoid a concrete curing stage and may offer a practical removal route in future. Removal and reuse depend on the product, condition and future design, so those benefits should be qualified in the comparison.
We prefer exploring that lower-excavation route where it fits, while recognising that a well-designed concrete foundation may be the better answer for a particular oak frame. The building’s requirements determine the recommendation.
Paving, gravel and the visible floor
Paving services can form the parking surface around the structural foundations. The selected system must be suitable for vehicles, with an appropriate sub-base and edge arrangement. Ordinary patio construction should not be assumed adequate simply because the cart shed protects it from some rain.
Paving can integrate neatly with an existing drive and offers flexibility in appearance. Its modular nature can also help with future local access, although any work near structural foundations still needs care.
Gravel or other permeable surfaces may suit some cart-shed settings, subject to the whole construction and drainage design. Consider wheel movement, maintenance, accessibility and how the surface will meet post bases and paths.
The visible floor should not be asked to provide structural anchorage unless the approved detail establishes that it can. A vehicle-rated paved surface and a foundation for a tall roof support still perform different jobs.
Timber is the frame material, not a default vehicle base
A cart shed’s oak or timber structure does not mean an ordinary timber frame garden base is appropriate beneath parked vehicles. A raised vehicle platform would be a specialised engineered structure in its own right.
For a conventional cart lodge, the useful comparison is generally between its post or wall foundations and the separate hardstanding. Keeping those components distinct helps avoid carrying shed or decking assumptions into a vehicle building.
Timber durability still belongs in the foundation discussion. The post-base and plinth details should manage moisture as intended, and surrounding paving or soil should not be raised later in a way that defeats that separation.
Plan everyday use around the posts
A generous roof can conceal surprisingly tight usable bays. Check door opening, mirrors, turning space and the route for walking around a parked vehicle. A central post might fit the frame drawing perfectly while sitting inconveniently in your preferred manoeuvring line.
Think about storage, bicycles and bins as well. Those items often occupy the edges after installation and reduce the space that initially looked ample. The foundation layout becomes difficult to change once the frame is built.
If EV charging, lighting or a powered workshop bay is planned, discuss ducts and service routes with the relevant trades before groundwork. Roof drainage outlets should be positioned with the same care, avoiding awkward discharges beside post bases or vehicle doors.
Cost, programme and environmental value
Our base price guide gives general context, but cart shed foundations require a project-specific quote. Frame drawings, ground information, access, structural assemblies, floor finish and drainage all influence the scope.
Compare like-for-like proposals. A price for post pads only will differ from a full vehicle slab with drainage and masonry plinths. Neither is inherently misleading when the work is clearly described.
Ground screws can reduce concrete and excavation where suitable. Steel manufacture, the support connections and any separate hardstanding still have impacts. A durable foundation sized to the actual design, with useful existing surfaces retained where possible, is a more meaningful environmental aim than a blanket material claim.
Request a cart shed foundation quote with the frame supplier’s information and a few site photographs. JustBases can discuss the groundworks, identify the remaining design interfaces and provide a clear written installation scope.
Frequently asked questions
Does an oak cart lodge always need a full slab?
No. Some designs use dedicated structural foundations with a separate vehicle surface. The frame engineer should establish the arrangement for the roof, posts, walls and ground conditions.
Can ground screws support a tiled cart shed roof?
Potentially within an engineered system, but it cannot be assumed from the roof area alone. The complete loads, post connections and ground suitability need confirming before recommending screws.
Are staddle stones the whole foundation?
Usually they form part of a support detail rather than proving the adequacy of the ground beneath. Follow the supplier’s drawing for the complete arrangement, including any below-ground foundations and connections.
Can the bays be finished in paving?
Yes, where the paving system is designed for the intended vehicles and coordinated with the structural foundations. Ordinary decorative patio slabs should not be substituted for a vehicle-rated construction.