The JustBases advice journal
What Type of Base Is Best for a Garage? Concrete and Alternatives Compared
Compare garage slabs, strips, pads and engineered ground screws around the building type, vehicle floor, drainage, door threshold and future workshop use.
By JustBases 9 min read
Explore the installation service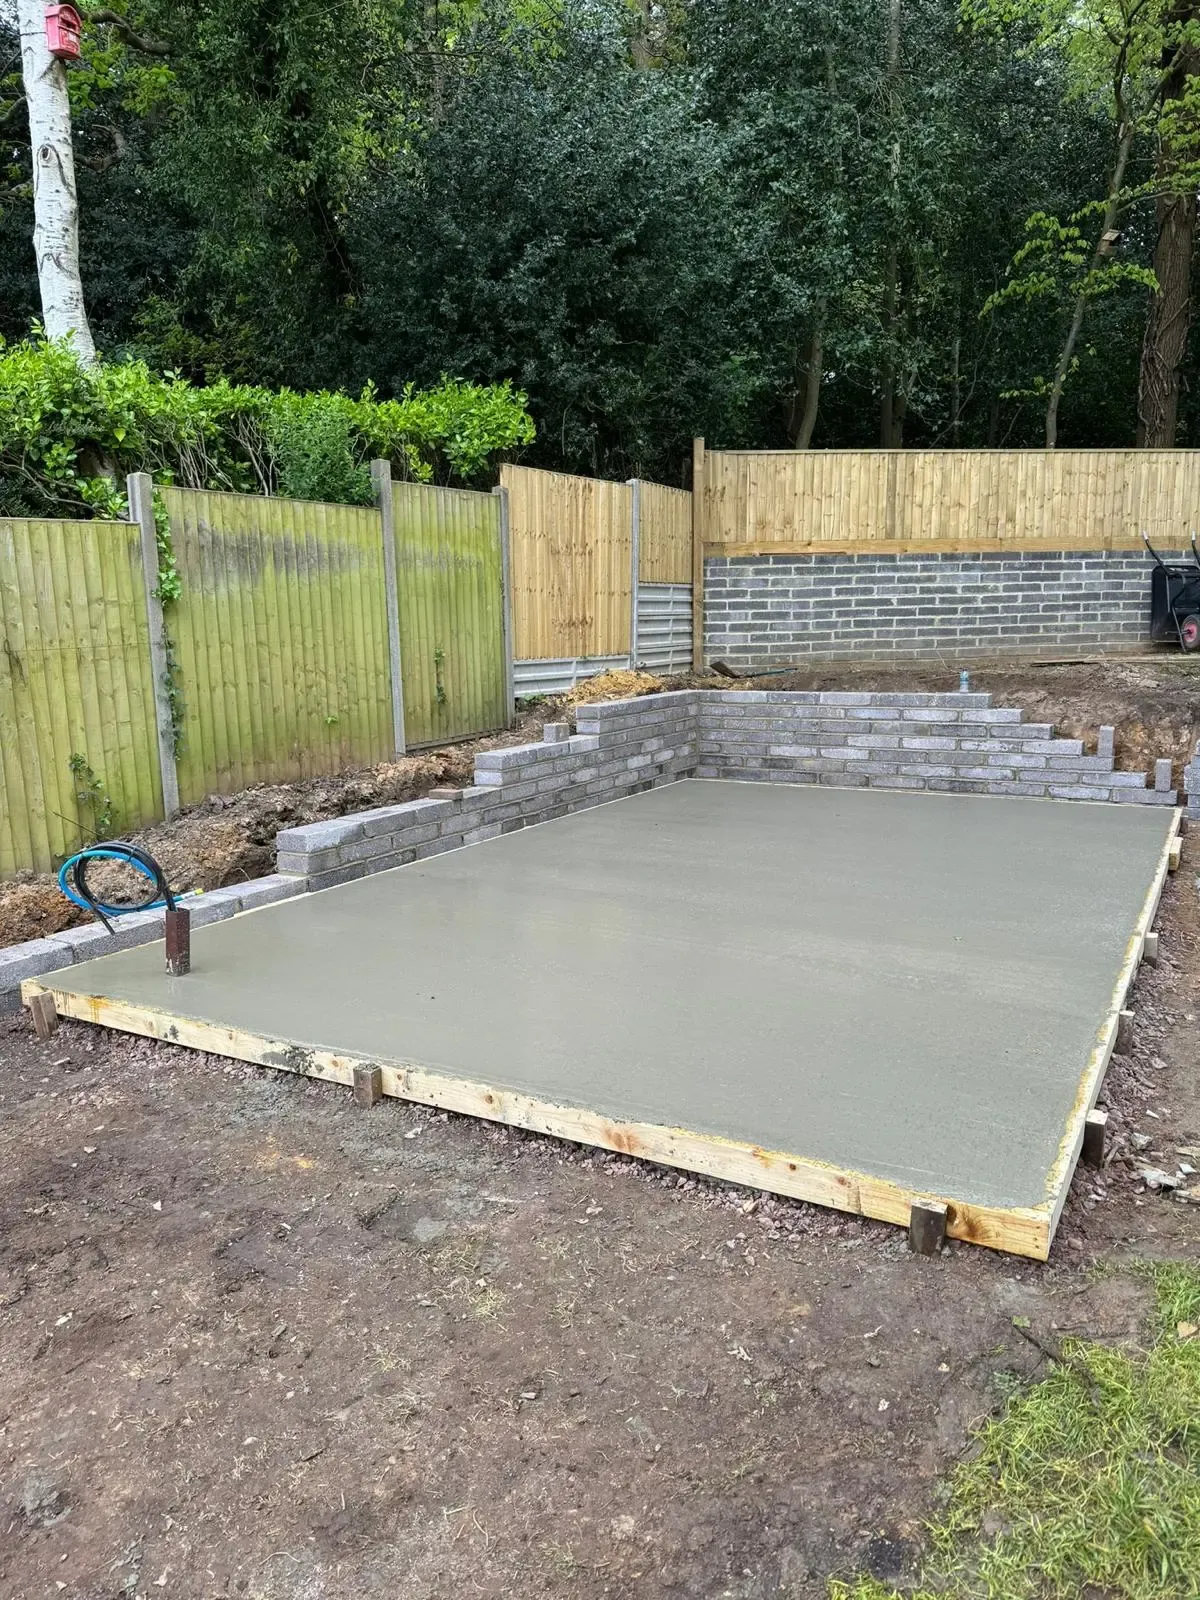
In this article
For most conventional garages, a correctly designed concrete foundation and floor are the most practical starting point. The building needs reliable structural support, and the inside needs a surface suitable for vehicles and intended storage. Ground screws can be considered for a compatible framed garage, but they do not automatically provide the vehicle floor or suit every sectional or masonry building.
That may sound less exciting than finding one new material that does everything. In practice, it makes the decision clearer. Start with the garage construction, then establish how its walls or frame are supported and how the floor will be used. You can reduce unnecessary concrete while still choosing concrete where it performs an important job.
Our garage base installation service works around the chosen garage and site. You can contact JustBases while comparing suppliers; final dimensions and foundation details should be confirmed before groundwork starts.
Different garages need different support arrangements
A sectional concrete garage, a brick garage and a timber-framed garage are not variations of the same foundation problem. Their walls, frames and connections transfer loads differently.
Sectional suppliers commonly provide a specific base requirement. Lidget Compton’s help and resources include concrete-base guidance and building information, while Hanson’s base guidelines provide manufacturer-specific preparation details. Those are useful examples of why the actual supplier’s current document should govern the installation.
A masonry garage may require strip foundations or another engineer-designed arrangement, with the floor as a related but separate element. A framed garage may use defined post or column foundations with a separately designed vehicle surface.
The headline garage size does not settle those differences. It is useful for budgeting and layout, but the construction package needs more information before the foundations are built.
Compare the main base types
| Base system | Where it can make sense | Main limitation |
|---|---|---|
| Designed concrete slab | Many sectional garages and vehicle floors | Ground, wall support and floor loads need a complete specification |
| Strip foundations with floor slab | Masonry or other approved continuous wall construction | More excavation and coordination between foundation and floor |
| Pads or ground beams with separate floor | Suitable framed garages | Accurate structural interfaces and separate floor design |
| Engineered ground screws | Selected compatible timber or steel frames | Does not remove the need for an appropriate vehicle floor |
| Vehicle-rated paving | Some approved hardstanding arrangements | Ordinary paving is not a substitute for a structural garage base |
Concrete slabs: often the direct answer
A concrete garage base can provide a continuous surface for a supplier-designed garage and a durable floor for parking. Where the manufacturer expects that arrangement, it is generally sensible to begin there.
The slab needs to reflect the building, ground and intended use. “Reinforced” or a concrete strength class alone does not describe the complete design. Edge support, joints, damp-proofing where required and the relationship with walls all matter.
Its advantages include a coherent building platform and a practical internal surface. It can also remain useful if the garage is replaced with a compatible structure later.
The disadvantages are excavation, spoil, material delivery and curing. Vehicle loading should follow the agreed readiness of the slab, not a generic number of days copied from another project. The installer and supplier need to coordinate the programme around the actual specification and conditions.
Concrete also makes a permanent change to the site. That can be appropriate for a long-term garage, but the footprint should be deliberate. Unnecessary oversizing can add cost and create exposed edges that need their own drainage and finish.
Strip foundations for continuous walls
Where the garage uses masonry walls, concrete strip foundations or another approved design may support those walls independently of the floor slab. The structural professional should establish the arrangement for the ground and building.
This separates the job of carrying the walls from the job of providing the vehicle floor. It can be a clear conventional solution, but it requires coordination between levels, damp-proofing, door openings and the slab construction.
Excavation may be more involved than for a simple garden base. Nearby structures, services and ground conditions can influence the method and sequencing. Existing trenches or old foundations should not be reused casually without assessment.
If you expect to add another storey, a room above or a different future use, mention it during design. It may affect the project substantially. A foundation installed for an ordinary single-storey garage should not be advertised as ready for any future conversion.
Pads and ground beams for framed garages
A timber or steel garage may transfer loads through posts or columns. Designed pads, beams or another structural system can support those positions while the floor is specified separately.
The advantage is that structural work can be concentrated where required. The floor does not necessarily need to imitate a wall foundation everywhere across its area.
The interfaces need accuracy. Holding-down assemblies, shoes and base plates must match the supplied frame. Confirm who provides the components and who checks their position before concrete is placed or the frame arrives.
The vehicle surface still needs its own specification. A strong roof support does not make the area between posts suitable for cars, vans or workshop loads. Compare the finished garage base as a whole rather than considering only the structural foundations.
Ground screws: possible for the right frame
Ground screw foundations can be an option for selected engineered timber or steel garage systems. They may reduce concrete at support points and limit excavation, particularly where access is restricted or ground levels change.
We favour investigating that opportunity where it genuinely fits. The design needs to confirm the loads, ground suitability and connections. A screw used beneath a garden shed should not be assumed suitable for a garage simply because the footprint is similar.
The operating floor remains a major consideration. If the garage still needs a substantial concrete vehicle slab, the environmental and cost saving at the frame supports should be assessed within that complete project.
Ground screws may also be constrained by buried obstructions or services. They are not a universal solution for poor ground, and unsuitable conditions may call for another engineered foundation system.
Potential removal can be useful in some projects, but reuse depends on the product, condition and future design. A removable support does not make the complete garage exempt from planning or other applicable requirements.
Why ordinary timber bases and patio slabs have limits
A timber frame garden base can be appropriate beneath lightweight buildings, but a platform carrying vehicles is a specialised structural proposition. Do not treat normal decking or shed-floor construction as an alternative garage floor.
Paving services may be relevant to the approach, surrounding drive or an approved vehicle surface. The whole paving construction must suit traffic, and the garage supplier must accept the arrangement where it interfaces with the building.
Ordinary decorative slabs do not automatically provide structural wall support or anchorage. They may also move independently under loads for which they were not prepared.
These limitations do not make paving or timber poor materials. They mean that advice suitable for a garden seating area should not be transferred to a garage without considering the different use.
The garage door threshold deserves early attention
The floor level affects how the garage door meets the base and how vehicles enter. The supplier’s threshold detail should be coordinated with the driveway and drainage before construction.
A steep or abrupt change can be awkward for vehicles, while a poorly planned external fall can direct water into the garage. Door clearances and seals are not a substitute for a sensible relationship between inside and outside levels.
If the drive already exists, assess whether it can be retained and how local alterations will look. A new base placed slightly higher or lower than expected can create more approach work than the original quote allowed for.
Consider pedestrian access too. Side doors, bins, bicycles and walking routes often matter as much as the main vehicle opening in daily use.
Plan around what you will store and do
Garages frequently become workshops as well as parking spaces. Heavy benches, storage racks, machine tools or lifting equipment can introduce requirements beyond ordinary vehicle parking.
If specialist equipment is planned, obtain its installation information and involve the appropriate designer. A slab suitable for a parked car is not automatically suitable for every lift or machine anchor.
Electrical supply, charging equipment and any drainage or water use should also be discussed early. Service ducts and penetrations can be coordinated before the base is finished, reducing the need for later cutting or excavation.
The floor finish should match the expected use. Cleaning, wear, coatings and moisture-control requirements may influence the specification. Those choices are easier to make before construction than after the garage fills with equipment.
Can the old garage base be reused?
Possibly, and it is worth considering. A sound base with the right construction, dimensions and levels can save material, cost and disruption.
However, visible condition is only part of the assessment. The old foundation may not suit the new wall or frame system, and cracks or settlement may indicate a problem that should be understood before rebuilding above it.
Extensions also need care. Adding a strip around an existing slab without considering the interface and possible movement can create difficulties for the new garage. The supplier and designer should confirm an acceptable arrangement.
Reusing appropriate existing work is part of an honest sustainability discussion. Replacing a serviceable foundation with a new supposedly greener material is not automatically the lower-impact choice.
Compare complete installed costs
Our base price guide provides general orientation. A garage quote should identify the structural foundations, floor, excavation, disposal, access arrangements and any agreed drainage or service work.
Compare proposals against the same garage specification. A price for a slab alone cannot be compared directly with one including strip foundations, demolition and a rebuilt entrance apron.
We look for an appropriate amount of work: reduce concrete and excavation where a suitable engineered alternative exists, and use a properly designed concrete solution where it best serves the garage. Request a garage base quote with the supplier’s information and site photographs to start that comparison.
Frequently asked questions
Is a concrete base required for a sectional concrete garage?
Many sectional suppliers specify a concrete base. Follow the current instructions for the exact model, including dimensions and preparation, rather than substituting a generic garden-building foundation.
Can ground screws support a garage?
They can be considered for selected compatible framed systems with an approved design and verified ground. The vehicle floor still needs a suitable separate or integrated construction.
Can I add a vehicle lift later?
Do not assume the ordinary garage floor will be suitable. The lift manufacturer and appropriate designer should establish the required foundation and anchor arrangement before installation.
Does choosing screws change planning requirements?
The foundation material does not decide the planning status of the whole garage. Check the proposal’s location, dimensions and use through the appropriate project advice and Planning Portal outbuildings guidance. The complete proposal needs its own applicable assessment.