The JustBases advice journal
What Is the Best Base for a BBQ Hut or Grillkota? A Practical Comparison
Compare concrete, paving and ground-screw foundations for BBQ huts, with advice on shaped footprints, grill support, ventilation and access.
By JustBases 9 min read
Explore the installation service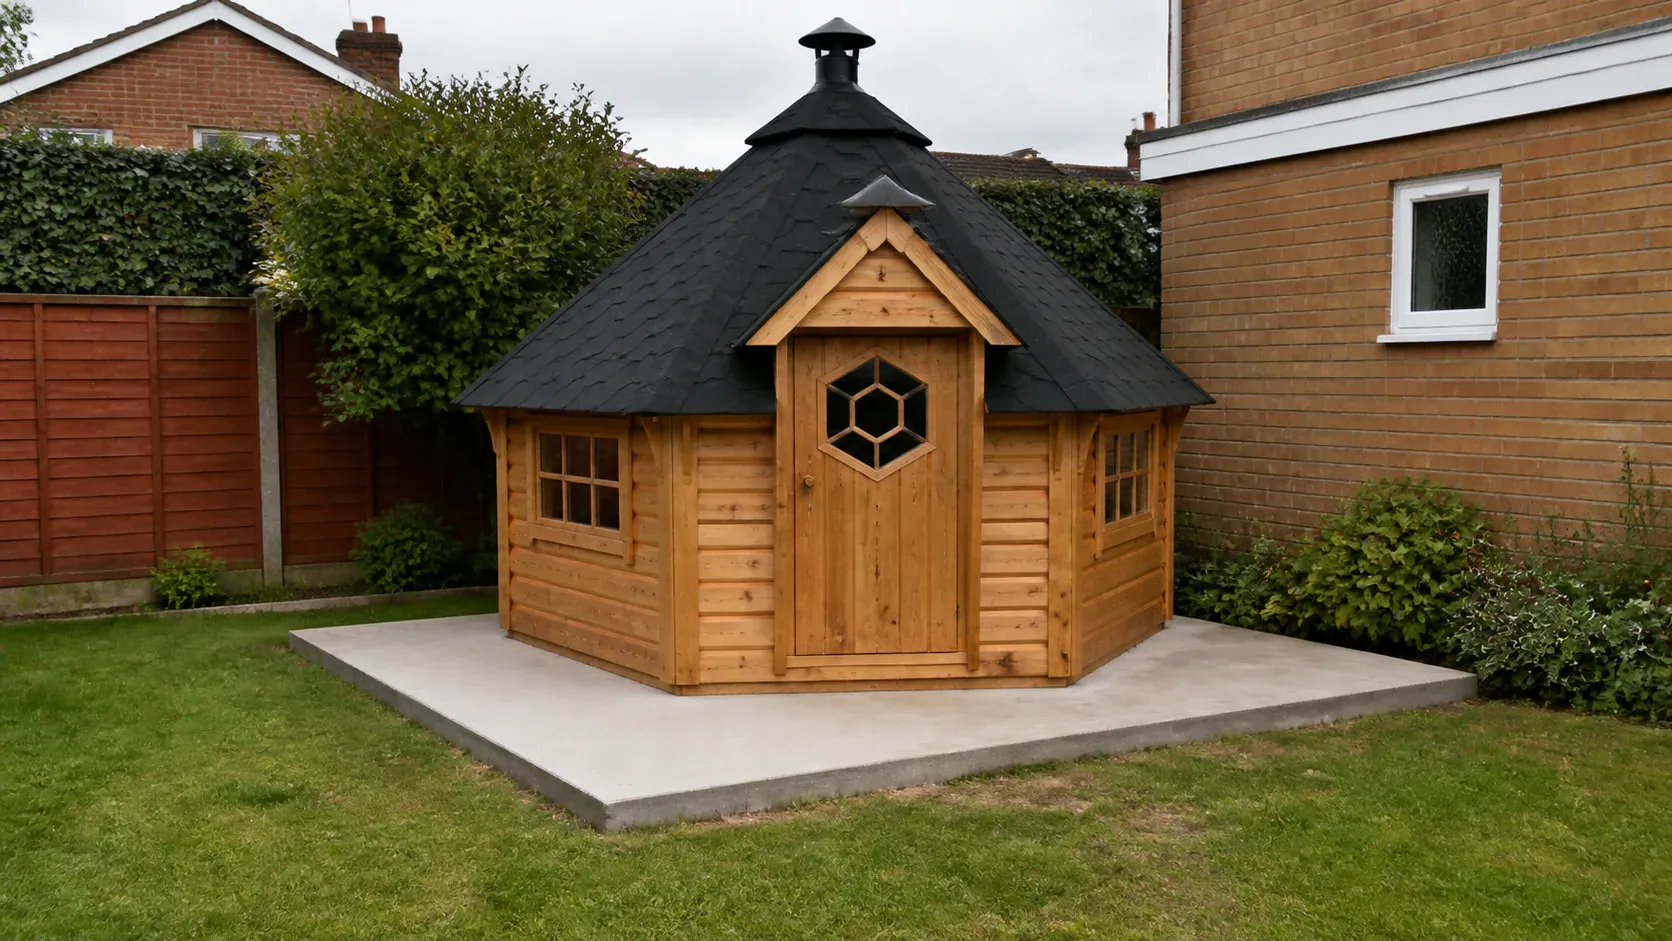
In this article
A BBQ hut is a little different from an ordinary garden retreat. There is the timber building, the seating, a central cooking appliance and often a ventilation arrangement that interacts with the floor. The best base needs to support that complete system, not simply provide a level place for the walls.
For a Grillkota or similar hut, a manufacturer-approved concrete or paving arrangement is often the most direct solution. Ground screws with a designed frame are worth considering where the hut supplier accepts a raised floor and the grill, hearth and ventilation details work with it. We prefer reducing concrete where suitable, but we would never let that preference override the appliance or building instructions.
Our BBQ hut foundation service can coordinate the groundwork with the selected hut. You can start with a product link and garden photographs, then obtain the exact floor and ventilation information before installation.
Why this foundation needs more coordination
Many BBQ huts have a hexagonal or octagonal plan. The outside roof dimensions, floor ring and support positions may all differ. An approximate diameter is not enough to set out the base accurately.
The grill can introduce a separate support and heat-protection requirement near the centre. Its air supply may pass through or beneath the floor. Those details need to be preserved by whichever foundation is chosen.
Logspan’s BBQ hut base air-pipe information illustrates how ventilation can be part of the foundation arrangement. Summerhouse24’s Grillkota assembly instructions provide another example of product-specific installation information. Use the instructions for your exact hut and grill; dimensions or air-inlet details from a different model are not interchangeable.
This is also a reason to keep the foundation scope distinct from appliance installation. JustBases can install the agreed base, while the appropriate hut and grill specialists remain responsible for their parts unless the written quotation explicitly includes something different.
The base choices at a glance
| Base system | When it can suit a BBQ hut | Main issue to resolve |
|---|---|---|
| Shaped concrete slab | Supplier-approved continuous support and a coordinated appliance zone | Ventilation penetrations, shape, curing and edge details |
| Prepared paving base | Models accepted on paving with suitable support | Stability, central grill detail and preservation of air paths |
| Ground screws with structural frame | Approved raised-floor designs and changing ground levels | Grill support, heat protection, ventilation and frame compatibility |
| Timber frame on designed pads | A supplier-approved suspended floor arrangement | Underlying supports, moisture durability and appliance interface |
| Existing base | Possible reuse for a matching hut | Hidden construction and ventilation compatibility need checking |
Concrete: often a straightforward option
A concrete base can provide a rigid, continuous platform for a hut designed to use one. It can be shaped to the supplier’s floor plan and coordinated with the central appliance area and any specified ventilation routes.
Its main benefit is that the hut installer receives a clearly defined supporting surface. This can simplify the relationship between the perimeter walls, internal floor and grill installation, provided the design actually calls for that arrangement.
The important qualification is that concrete alone does not complete the appliance requirements. Any hearth, heat shielding, clearance or ventilation detail still needs to follow the relevant instructions. A non-combustible base is one component of the installation, not permission to improvise the rest.
Concrete also carries the familiar practical disadvantages: excavation, spoil removal, aggregate deliveries and curing. A shaped foundation takes more setting-out and formwork than a basic rectangle, so a fair quotation should reflect that work rather than pretending the nominal floor area tells the whole story.
Avoid an unnecessary exposed shelf
A much larger square slab may seem an easy way to avoid setting out a polygon. Sometimes an agreed oversize platform is useful, but its exposed areas need a purpose and drainage detail.
If the hut walls sit inside a broad ledge, rain can collect near the lower timbers or create an awkward appearance. A separate surrounding patio can be designed more deliberately, with the supporting footprint and outdoor walking surface each doing their own job.
Final dimensions should come from the supplier, including whether measurements run across corners or across opposite sides. That distinction can make a significant difference to a hexagonal or octagonal plan.
Paving slabs: possible, with proper preparation
A paving slab base may suit a timber BBQ hut when the supplier accepts it. Paving can be attractive around a shaped building and avoids organising one large concrete pour.
The foundation beneath the paving still matters. Individual units must remain stable and provide the required support. A decorative patio laid for garden furniture may not have the construction, levels or bearing arrangement needed beneath the hut.
The central grill zone also needs its approved detail. It should not be assumed that a collection of paving units provides every required support or heat-protection function. The appliance and hut instructions determine what is acceptable.
Paving joints and edges should be considered alongside ventilation. A planned air inlet must remain open after the surrounding landscape is finished. Later additions such as gravel, edging or a raised flower bed should not inadvertently cover it.
The advantage of paving is flexibility in the visible finish. The disadvantage is that small movements can affect the building or appliance arrangement, and correcting them becomes more difficult once the hut covers the base. Good preparation is therefore more valuable than a superficially cheap slab-laying price.
Ground screws: a qualified option for raised floors
Ground screw foundations can support an approved timber or steel frame with less broad excavation and potentially less concrete. That can be attractive where a BBQ hut is planned on a slope or at the end of a garden with restricted access.
A raised arrangement may also create space beneath the floor, but that space should never be assumed to provide the correct combustion-air supply. Ventilation needs to follow the actual appliance and hut design, with the required routes and openings kept clear.
The grill load may need a defined support separate from, or integrated into, the main floor frame. Heat protection and non-combustible zones also need to be resolved by the appropriate supplier or designer. These are reasons to coordinate the screw option carefully, not reasons to dismiss it automatically.
Once the support design is accepted and the ground is suitable, screws can reduce spoil movements and avoid a curing delay for those foundation elements. The frame and appliance-support details still take time to install and check.
When we would choose a different route
If the hut supplier requires a specific continuous slab arrangement, adapting the product to a raised frame may add unnecessary complexity. A straightforward compliant base is preferable to forcing a material preference onto an unsuitable design.
Ground obstructions, services or unsuitable conditions can also affect screws. The support positions for a shaped hut may be constrained, particularly where the central appliance and perimeter ring need coordinated support.
Compare the full system cost. Screws, structural frame, grill-support components and any required non-combustible details all belong in the quotation. A price for the steel supports alone cannot be compared fairly with a complete concrete base.
Timber frames and moisture management
A timber frame base may be part of a supplier-approved suspended system. Its foundations can be screws or another designed arrangement. The frame should provide the exact support needed by the hut without compromising the appliance installation.
Keeping structural timber away from persistent moisture is important, but so is access to inspect it. Decorative skirting around a raised hut must preserve the ventilation and inspection requirements of the complete design.
Distinguish ordinary underfloor ventilation from the grill’s air supply. They may interact, but one should not be treated as a substitute for the other. The written installation information should make the intended paths clear.
Plan landscaping accordingly. Leaves, stored logs, snow where relevant, or new garden edging can obstruct openings if their location is overlooked. A finished base should remain understandable to the owner so maintenance does not accidentally undo a critical detail.
Make the entrance work in all weather
A BBQ hut is often used while carrying food, plates or drinks. A comfortable entrance and a stable approach path are therefore part of a successful foundation project.
The base height should be coordinated with the door threshold and surrounding ground. A raised screw-supported frame may need steps or a landing; a slab or paved base may need a carefully finished transition to the path.
Think about rain falling from the roof near the entrance and where it will go. A lovely dry interior is less appealing if the last few steps become muddy or the doorway sits beside a puddle.
There should also be enough room around the building for the installation team and later maintenance. The roof overhang may need more clearance than the floor footprint suggests. Site the hut using the complete external dimensions, while setting out the foundation using the supplier’s base plan.
Cost and environmental impact
Our preference is to reduce unnecessary concrete and ground disturbance where the approved hut design allows it. That may favour screws on some sites, a modest prepared paved base on others, or retaining a sound existing foundation.
Steel production, galvanising, frame materials and transport all have environmental impacts. Concrete also has impacts, but a suitable slab may serve the hut well for a long period. The sensible comparison considers the whole installation and expected use rather than declaring one material universally best.
Use our price guide for general orientation. A BBQ hut quote should then reflect its actual shape, access, clearance, foundation system and any agreed ventilation groundwork. Confirm whether the approach path, steps and disposal are included.
The hut, grill and flue installation should be clearly allocated to the appropriate parties. A foundation price that omits appliance work is perfectly reasonable when that scope is explicit. Problems arise when everyone assumes another contractor has included an important detail.
A straightforward way to get started
Send JustBases a link to the hut, its intended garden position and any installation information already supplied. If you are still deciding between models, we can discuss likely foundation routes and the questions worth asking each supplier.
Before work begins, the final plan should identify the footprint, support arrangement, ventilation interfaces and finished level. Request a BBQ hut foundation quote and we can turn those details into an agreed groundworks scope, keeping the first conversation simple.
Frequently asked questions
Does every BBQ hut need a concrete base?
No. Some manufacturers accept paving or an appropriately designed raised floor. The exact hut and grill instructions decide what is suitable, especially around support, ventilation and heat protection.
Can ground screws support the central grill?
Potentially within an approved complete design, but the grill support must not be guessed from the main floor arrangement. Its weight, heat-protection requirements and relationship with the ventilation system need explicit coordination.
Can I use my existing patio?
Possibly, after checking its construction, level, dimensions and suitability for the chosen hut. The appliance zone and any air-supply routes must also work with that existing base.
Do you install the grill and flue as part of the base?
Our standard scope is the foundation. Hut, appliance and flue work remains with the appropriate installer unless expressly included in the written quotation. Keeping those responsibilities clear helps the project run smoothly.
More advice for your project
What Is the Best Base for a Garden Pagoda? A Guide to Shapes and Supports
Compare ground screws, concrete, paving and framed bases for garden pagodas, with advice on unusual footprints, roof loads and comfortable seating areas.
What Is the Best Base for a Gazebo? Foundations and Floors Compared
Compare gazebo ground screws, concrete footings, slabs, paving and decks, and understand why a comfortable floor and secure anchorage are separate jobs.
What Is the Best Base for a Greenhouse? Foundations, Floors and Growing Space
Compare greenhouse paving, concrete, perimeter foundations and ground screws, with advice on soil beds, anchoring, thresholds, watering and supplier base kits.