The JustBases advice journal
What Is the Best Base for a Garden Pagoda? A Guide to Shapes and Supports
Compare ground screws, concrete, paving and framed bases for garden pagodas, with advice on unusual footprints, roof loads and comfortable seating areas.
By JustBases 9 min read
Explore the installation service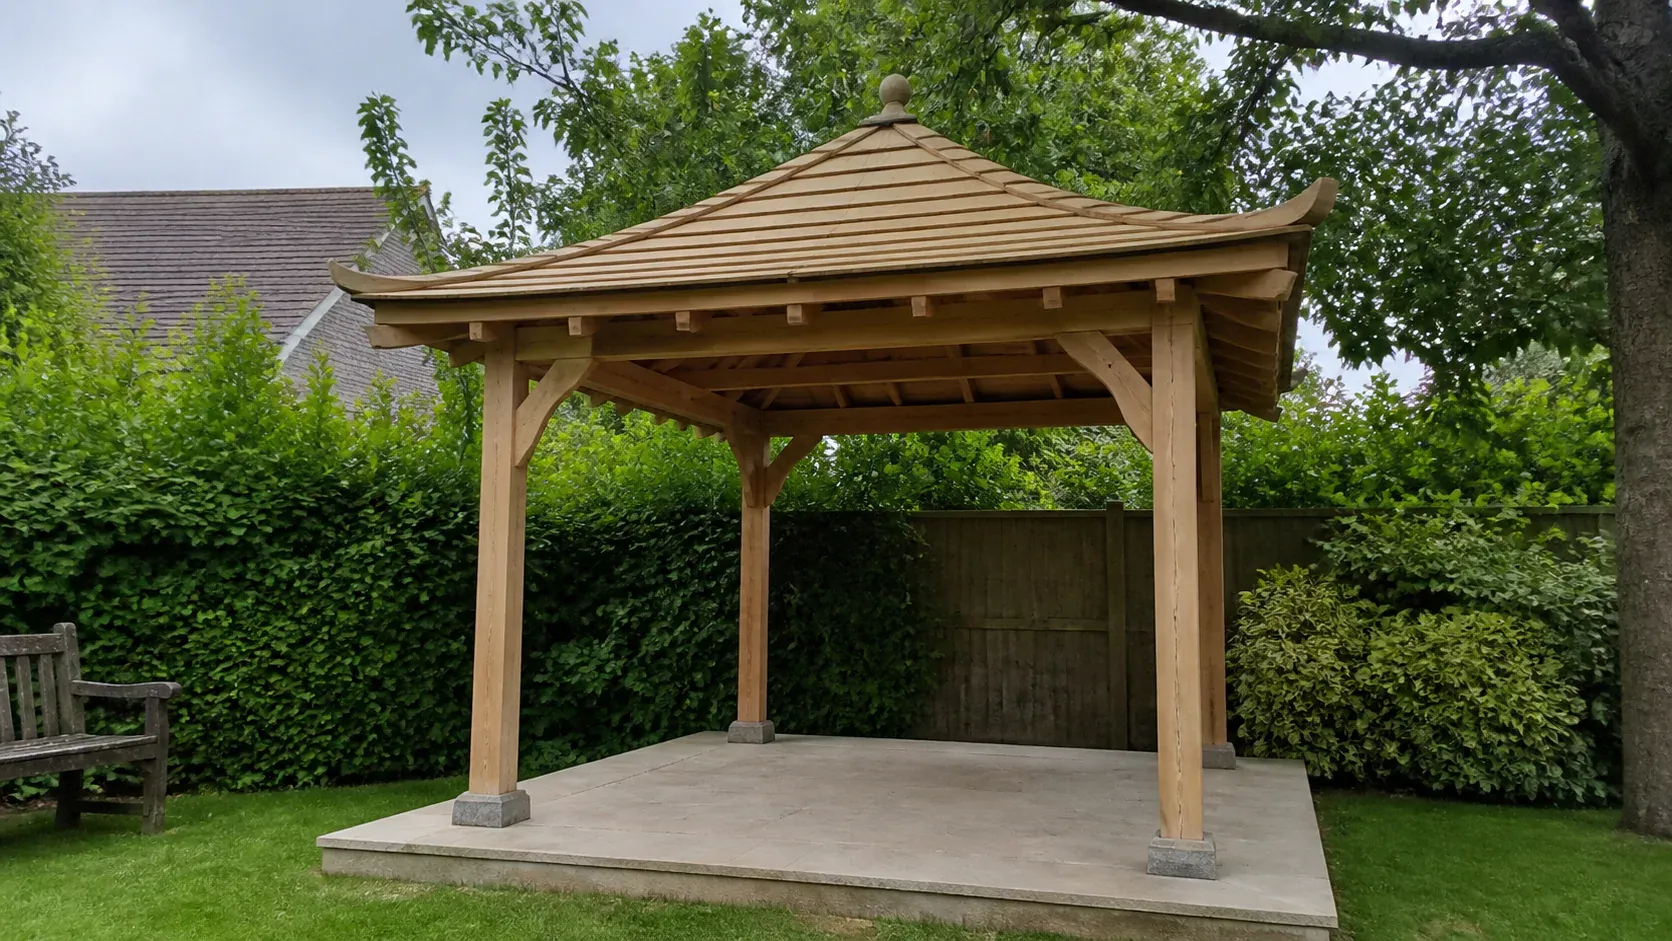
In this article
If you have searched for a garden pagoda, you may have noticed that the name covers quite different structures. One supplier means an open timber feature for climbing plants; another means a roofed pavilion with a distinctive shape. That difference matters much more to the foundation than the word on the product page.
For a compatible framed pagoda, ground screws can be an excellent option to investigate, particularly on a lawn or changing garden levels where reducing concrete and excavation is desirable. A roofed pavilion may instead suit designed concrete post footings or a shaped slab. Paving can provide an attractive floor around either system, but should not be assumed to provide the structural anchorage itself.
Our garden pagoda base service starts with the actual product. A link or photograph is enough to open the conversation; the detailed support drawing becomes important before installation.
What does your supplier mean by a pagoda?
Before comparing materials, establish whether the structure has a solid roof, how many posts it uses and whether it includes a floor. A light open frame and a substantial enclosed pavilion can have entirely different loads and fixing arrangements. MM Timber’s base requirements explicitly distinguish buildings supplied with and without floors, illustrating why the complete product configuration matters.
Shape matters too. Some products are square; others are hexagonal, octagonal or formed from several connected sections. Their widest dimension may describe the roof overhang rather than the post centres or floor footprint. A foundation set out as a rough circle or rectangle can therefore be wrong even when its overall area seems generous.
The same applies to product photographs. They can show the intended appearance without revealing what supports the posts below the finished garden surface. Ask for the installation information rather than copying the visible paving from a showroom image.
Manufacturer ELEO’s gazebo foundation guidance discusses concrete anchorage for its structures. Although naming varies between suppliers, it illustrates the need to follow the actual product’s support requirements. Its details should not be transferred automatically to a different timber or metal pagoda.
The main options side by side
| Base type | Useful application | Principal trade-off |
|---|---|---|
| Ground screws with approved connections | Framed pagodas over lawns or changing levels | Ground suitability and wind-resisting connections need confirmation |
| Individual concrete footings | Defined structural post positions | Requires excavation, accurate setting-out and curing |
| Shaped concrete slab | A permanent pavilion needing continuous support or a solid floor | More formwork, material and future removal work |
| Paving with separate structural supports | A decorative seating floor around the posts | Cutting and support coordination can add complexity |
| Timber platform on designed foundations | Raised pagodas and integrated decked seating | Access, maintenance and moisture detailing need thought |
Ground screws and the case for less excavation
Ground screw foundations can create suitable support points without excavating a continuous slab footprint. Where a pagoda’s posts and frame are compatible, that can preserve more of the existing garden surface and reduce spoil removal.
On a sloping site, a designed support system can keep the structure level while the ground changes beneath it. This may avoid the retaining edges or large fill areas that a flat paved or concrete platform would otherwise require. It is still necessary to plan the entrance and any exposed edges of a raised floor.
Screws also avoid a concrete curing period for the foundation elements themselves. That can be useful when coordinating a specialist pavilion delivery, particularly where the installation team needs accurate supports ready on an agreed date.
We like this option where it provides the required support with less material and disturbance. It is not automatically the cheapest or most sustainable solution in every case. The supporting frame, steel specification, transport and site conditions all influence the complete comparison.
Where the design must be specific
An unusual roof shape does not make wind irrelevant. The designer or supplier needs to consider the actual roof, post arrangement, side panels and exposure when defining the foundations and connectors.
The ground needs assessing too. Buried obstructions, old foundations or services may affect the proposed support positions. A polygonal frame may allow very little tolerance for moving one post, so a changed screw location needs coordination with the structure above it.
Do not compare a bare-screw package with a complete shaped slab. The screw proposal needs to include whatever frame or connectors the pagoda requires, plus the chosen floor where that is within scope. Otherwise, the apparently lower price may simply describe less work.
Concrete footings: useful beneath separate posts
Concrete post foundations can suit pagodas that concentrate their loads at clearly defined posts. They can provide the approved anchoring arrangement while allowing the seating area to use a separate finish.
This can be an efficient compromise for a permanent roofed structure: the posts receive the designed supports, while the spaces between them use paving, gravel or a framed deck as appropriate. The whole footprint does not necessarily need to become a structural slab.
The main challenge is accurate setting-out. With a square structure, errors may be obvious from the outset. With an octagonal plan, an incorrect assumption about whether a dimension is across corners or across flats can create a less obvious but equally serious mismatch.
The supplier’s dimensioned drawing should therefore be the reference. Confirm post centres, orientation of the entrance and any anchor templates before concrete work begins. Once foundations have cured, moving them to suit an incorrectly understood plan is an avoidable expense.
A shaped slab can give a coherent result
A concrete slab base can be appropriate for a substantial pavilion whose supplier calls for continuous support or where a permanent solid floor is part of the design. A shaped slab can follow the intended footprint more closely than an oversized rectangular pad.
The benefit is a coordinated platform that can support the agreed structure and floor use. Its disadvantages include excavation, material handling, curing and the additional formwork needed for a non-rectangular shape. Those details should be reflected honestly in the quotation.
An oversized slab is not always the easier answer. Exposed areas may collect water, look awkward beside planting or need an additional surface finish. A separate terrace can be designed around the pagoda, but it should not be confused with the structural footprint.
Concrete is also comparatively permanent. If you expect the pagoda to move or the garden to change, consider what the slab would become afterwards. If it forms part of a long-term seating garden, that permanence may be a positive feature rather than a drawback.
Paving offers design freedom, with some hidden work
A paving slab base can give a garden pagoda a carefully finished setting. You might use a circular pattern around a square structure, a polygonal floor that follows the posts or a larger terrace linking the pagoda to a path.
Those decorative choices are separate from the structural support. Ordinary paving units are not automatically suitable anchors for a permanent roofed frame. Dedicated foundations may need to sit below or beside the visible surface.
Cutting is another consideration. A shaped layout can generate more labour and offcuts than a simple rectangular area. Good planning can reduce awkward narrow pieces around post bases and make the finished pattern look intentional.
The preparation beneath the paving matters as much as the appearance. A seating area should remain stable under furniture and foot traffic, and its falls should manage rainwater without conflicting with the pagoda’s required support levels. A decorative surface laid over unsuitable ground will not become dependable merely because the pattern is attractive.
Timber platforms for raised garden features
A structural timber frame base can work particularly well when a pagoda is intended as a raised viewpoint or sheltered deck. Its shape can follow the pavilion, or extend to form a small terrace beyond it.
The frame needs appropriate foundations, whether screws or another designed system. The pagoda posts should connect to the approved structural members, rather than relying on deck boards as an anchor.
A raised platform changes the way you enter and leave. Think about the main path, the direction in which chairs will be moved and how the edge will be understood in low light. Steps, guards or ramps may need to be considered as part of the full design rather than added casually afterwards.
Timber maintenance also needs access. Leave a practical way to inspect the frame and clear debris from damp corners. If a decorative skirt is desired, it should preserve ventilation and any access required by the system.
Position the entrance before setting the posts
With a symmetrical pagoda, it is tempting to assume orientation does not matter. In use, it matters a great deal. The entrance should relate to the path, the garden view and the way furniture fits inside.
A small rotation can move a post into the natural walking route or put a roof-water discharge beside the doorway. The foundation plan should therefore show the intended orientation, not only the shape and dimensions.
If the pagoda has built-in seating, check how its supports relate to the main structure and floor. Heavy furniture, planters or later screens should be mentioned before the support arrangement is finalised. A useful design reflects the completed space, not just the empty frame shown at the start of installation.
Water, planting and maintenance
A roofed pagoda can concentrate rain around its perimeter. Agree where that water will go, especially where the floor is raised above lawn or close to a planting bed. A low muddy strip around an otherwise elegant structure quickly becomes an everyday nuisance.
Climbing plants and shrubs can help the feature settle into the garden, but their mature size and maintenance needs matter. Keep access to structural bases where required and avoid piling soil or mulch against timber to conceal supports.
The floor finish should also suit the setting. Shaded areas under dense planting can need more cleaning than open sunny terraces. Choosing a maintainable surface is often more valuable than selecting one solely because it looks striking in a dry showroom photograph.
Cost and sustainability are whole-project questions
Ground screws can reduce concrete and broad excavation on suitable pagoda projects. That is a strong reason to consider them, but steel production and the complete support frame still carry impacts. Reusing a sound existing floor may also offer meaningful savings in materials and disruption.
For price comparisons, use our base price guide as an introduction and ask for the actual shaped scope. Post supports, framing, paving cuts, clearance and disposal can all influence cost. A nominal floor area does not capture the work in a complex polygonal layout.
The most useful quotation explains who provides the pagoda drawing, who supplies connectors and which surfaces or access works are included. Ask JustBases about a garden pagoda base and we can help compare the options around your chosen structure and garden.
Frequently asked questions
Is a pagoda foundation the same as a gazebo foundation?
They can use similar methods, but the names are not reliable specifications. Roof type, geometry, posts, connections and intended use determine the correct foundation for the actual product.
Can you install an octagonal base?
Yes, subject to the agreed design and scope. The supplier’s dimensions and support positions are needed so the shape is set out accurately rather than approximated from a marketing image.
Is a square slab acceptable beneath a round or polygonal pagoda?
It may be if the supplier’s support requirements and drainage details are satisfied. A shaped base or separate surrounding terrace can sometimes provide a better visual and practical result with less unnecessary exposed area.
Can paving hold the pagoda posts down?
Only where the approved foundation detail establishes that it can. Decorative paving often needs separate structural supports beneath it, particularly for permanent roofed structures.
More advice for your project
What Is the Best Base for a BBQ Hut or Grillkota? A Practical Comparison
Compare concrete, paving and ground-screw foundations for BBQ huts, with advice on shaped footprints, grill support, ventilation and access.
What Is the Best Base for a Gazebo? Foundations and Floors Compared
Compare gazebo ground screws, concrete footings, slabs, paving and decks, and understand why a comfortable floor and secure anchorage are separate jobs.
What Is the Best Base for a Greenhouse? Foundations, Floors and Growing Space
Compare greenhouse paving, concrete, perimeter foundations and ground screws, with advice on soil beds, anchoring, thresholds, watering and supplier base kits.