The JustBases advice journal
What Is the Best Base for a Gazebo? Foundations and Floors Compared
Compare gazebo ground screws, concrete footings, slabs, paving and decks, and understand why a comfortable floor and secure anchorage are separate jobs.
By JustBases 9 min read
Explore the installation service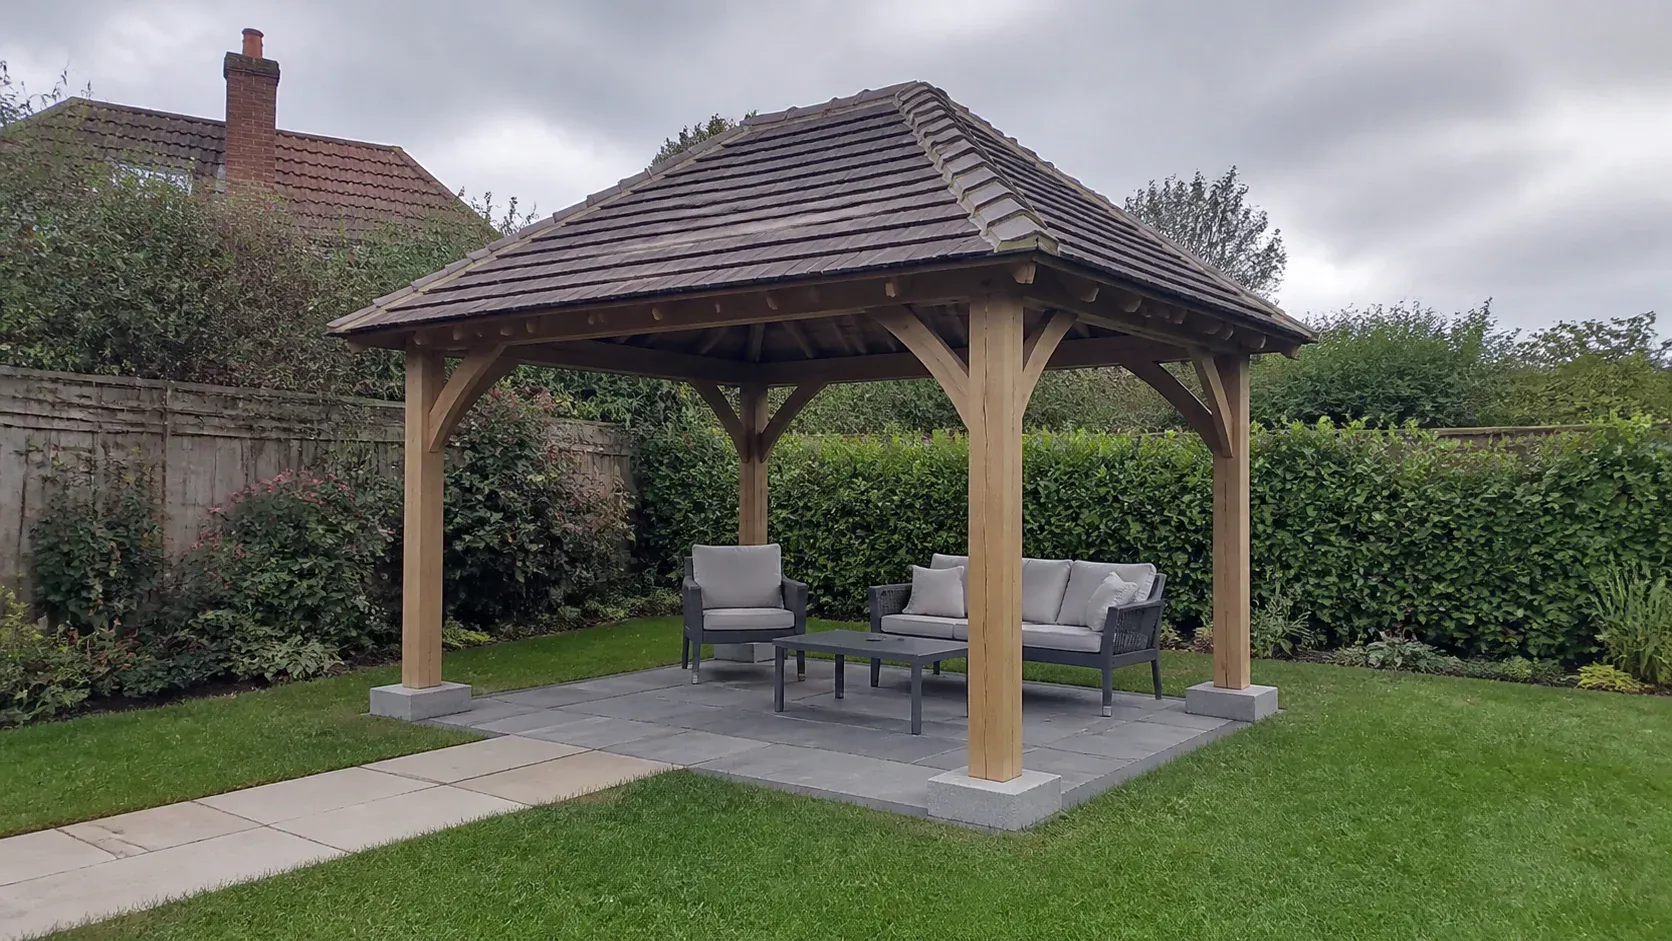
In this article
The best gazebo base needs to do two things well: give you a pleasant place to sit and hold the structure securely in its intended position. It is easy to focus on the paving colour and assume the anchoring will look after itself. In practice, deciding how the posts are supported first usually makes the finished garden simpler and tidier.
For a compatible timber gazebo, engineered ground screws are often worth considering before a full concrete slab, especially on a sloping lawn or where reducing excavation is a priority. Concrete post foundations can be a sensible alternative. Paving or decking can then provide the floor you want, with the structural supports coordinated beneath or beside it.
Our gazebo base service covers those different combinations. The gazebo model, post layout and intended side screens tell us more than the product’s headline width alone.
Begin with the structure you will actually own
“Gazebo” can mean a lightweight seasonal shelter, a substantial timber pavilion or a metal structure with a permanent solid roof. Their foundation needs are not interchangeable. This article focuses on permanent garden gazebos; temporary fabric shelters should follow their own manufacturer’s anchoring and use instructions.
For a permanent gazebo, the roof, post arrangement, connections and exposure all matter. An open side does not remove the need to consider wind. Adding screens or panels later can change the completed structure, so tell the supplier and foundation installer about those plans from the beginning.
The manufacturer’s instructions should show how the posts are intended to connect to the base. For example, Waltons’ timber gazebo instructions discuss anchoring methods rather than treating the building as something simply placed on a patio. Your model’s approved arrangement should guide the foundation work.
Compare complete combinations
| Foundation and floor | Main benefit | Main compromise |
|---|---|---|
| Ground screws with a framed deck | Can reduce excavation and suit changing garden levels | Needs designed post connections and a suitable deck structure |
| Concrete post footings with paving | Separates structural support from an attractive floor | Accurate coordination is needed between footings and paving |
| Full concrete slab | Can provide a continuous floor and specified fixing zones | More material, groundwork and curing than isolated supports |
| Existing patio with new post foundations | May preserve a useful surface | Existing construction and local alterations need assessment |
| Timber platform on designed supports | Creates a raised outdoor room | Thresholds, ventilation and future maintenance matter |
Ground screws: a strong candidate for framed gazebos
Ground screw foundations use installed steel supports with connections appropriate to the gazebo or its supporting frame. Their attraction is that a gazebo may need reliable support at defined points without needing a structural concrete floor everywhere between those points.
On an uneven garden site, screws can support a level frame while retaining more of the existing ground shape. That can avoid creating a large cut-and-fill platform just to make a dining area level. It may also reduce spoil removal and the number of material deliveries.
This is particularly useful where access is through a narrow gate or along an established garden path. The installation equipment still needs a workable route, but reducing bulk excavation can make the overall project less disruptive.
Once the screws and approved connections are complete, those elements do not need concrete curing. The rest of the work still needs sequencing: the deck may need completing, the frame supplier may need to check support positions, and the final gazebo installation needs its own team and materials.
What must be confirmed first
The design needs to address the gazebo’s actual loads and exposure, including uplift and sideways forces where relevant. A support’s quoted downward capacity alone does not establish that it is suitable for a particular roof and post arrangement.
The ground must also suit the proposed system. Buried masonry, services or variable conditions can affect installation and capacity. A neat row of screws in a promotional photograph cannot answer those site questions.
Finally, clarify the scope. A screw foundation may support individual gazebo posts, a wider floor frame or both. Those are different arrangements. A written quote should explain what connects to what, so the gazebo supplier and installer are working to the same plan.
Concrete footings: support where it is needed
Concrete post foundations can be a practical choice where the gazebo supplier specifies a compatible anchor arrangement. Individual foundations allow the structural posts to be supported independently of the floor finish between them.
That separation can be useful if you want stone paving, a gravel seating area or a deck around the gazebo. The visible finish does not have to carry the post loads or provide the anchor resistance on its own.
Concrete needs excavation and an appropriate curing period. Post positions and fixing details should be settled before the pour, because correcting misplaced supports after the concrete has hardened is inconvenient. Where cast-in assemblies or specific bolts are required, responsibility for supplying and setting them should be clear.
The amount of concrete should come from the actual design. Generic footing dimensions copied from another gazebo are not a reliable specification, especially where roof weight, screens or site exposure differ. A carefully designed local footing can be sensible; an arbitrary large hole is not a design method.
When a full concrete slab is worthwhile
A full concrete base can make sense when you want a durable continuous floor and the gazebo is designed to anchor into appropriate areas of it. It may also fit well with a broader permanent landscaping project where levels, drainage and access are being rebuilt together.
Its strength as an option is clarity: one coordinated construction can provide the floor and the specified structural fixing zones. That does not mean every ordinary patio slab has the necessary construction or edge distances for the selected anchors. The fixing detail still needs checking.
The trade-off is a larger material commitment. Excavation, sub-base, concrete, disposal and curing all affect the programme and budget. If the gazebo is later removed, you retain a substantial hardstanding whether or not the next garden design needs one.
Think about the surface finish before construction. A bare concrete floor may suit one setting; another may need a separate finish with its own level and drainage requirements. Adding that finish later can change thresholds and post-base details, so it should be part of the original discussion.
Paving: an excellent floor, but check the anchorage
Paving slab bases offer plenty of choice for a gazebo dining area. You can coordinate the colour with the house, continue a garden path into the shelter or form a defined seating space around it.
The caution is that decorative paving is not automatically a structural anchor. A fixing drilled into an individual slab may connect the post to a relatively small piece of paving rather than to a foundation designed for the gazebo. The correct detail may require a separate footing beneath the surface.
This does not mean a paved gazebo is a poor idea. It means the paving and structural support should be planned as complementary work. With the post locations agreed first, the finished paving can be arranged neatly around them and any required inspection or drainage details preserved. MM Timber’s gazebo base guidance lists several possible solid floor finishes for its products, reinforcing the need to distinguish the chosen surface from the structure’s specific fixing details.
Existing patios deserve the same assessment. They may save useful materials and labour if sound and suitable, but their slope, construction and condition need checking. A patio that supports a table without rocking has not thereby been verified as a gazebo foundation.
Decking and timber platforms
A structural timber frame base can make a gazebo feel like an outdoor room, especially where the garden drops away and a raised platform creates a comfortable level area. Timber or composite deck boards can provide the visible surface, but the structure beneath them does the supporting work.
Gazebo posts should connect to the approved supporting arrangement, not merely to deck boards because they are convenient to reach. If you are using an existing deck, its joists, connections and foundations need to be considered together.
Raised platforms introduce edges and steps. Think about how people carrying food or moving chairs will enter the gazebo, and whether a low edge is obvious in the evening. Lighting, handrails or other features may need their own design and service routes.
Maintenance also differs from paving. Leaves and debris should not accumulate where they keep timber damp, and the underside needs the ventilation and inspection access required by the design. A decorative skirt should be detailed with those needs in mind.
Plan rainwater before choosing the floor
A roofed gazebo concentrates water at its edges or downpipes. Without a plan, a sheltered seating area can end up surrounded by splashing, muddy ground. Decide where roof water will go and how the surrounding surface will meet the posts.
The structure may need level support while the walking surface requires controlled falls. Those requirements can coexist when designed together. Avoid casually tilting the whole gazebo or forcing the paving to be perfectly flat merely because one part of the installation needs a level reference.
Consider future screens too. They may reduce rain entering from one direction but affect wind loading and ventilation. If you want to add them later, tell the gazebo supplier now so their effect on the complete system can be assessed.
Sustainability without a blanket winner
Our preference is to consider ground screws where they can provide the required support with less concrete and excavation. Retaining existing ground levels or a sound patio can also reduce unnecessary work.
The environmental comparison must include the frame, steel manufacture and coating, transport, maintenance and eventual removal. A removable screw is not automatically reusable, and a sound concrete base with a long future use may be worth keeping. We do not attach an unsupported carbon-saving percentage to an individual garden project.
The practical aim is to install the amount of foundation the gazebo needs, in a form that suits the site and expected life. That is a more useful decision than choosing the largest slab or the smallest material quantity without considering performance.
What to include in a quote request
Send the gazebo product link, a picture of its intended position and your preferred floor finish. Mention side screens, lighting and any existing patio or deck. Our price guide provides general orientation, while the actual quote can identify preparation, structural supports, surfacing and disposal separately.
Ask who supplies the post connectors and who erects the gazebo. Groundworks, floor construction and gazebo assembly may be separate scopes even when they happen in one short programme. Request a gazebo base quote and JustBases can help coordinate the foundation with the result you want to use.
Frequently asked questions
Can I bolt a gazebo straight to patio slabs?
Only where the gazebo supplier and the actual foundation detail allow it. Ordinary decorative slabs may not provide the required anchorage. Separate foundations can often be coordinated with the paving finish.
Are ground screws suitable for a metal gazebo?
Potentially, if the selected system has approved connections and capacity for that gazebo. Metal base plates designed for concrete should not be adapted to screws without confirmation from the appropriate supplier or designer.
Does an open gazebo need a proper foundation?
Yes, permanent gazebos still need the support and anchoring specified for their roof and exposure. Open sides do not mean the structure is unaffected by wind.
Should I lay the patio before ordering the gazebo?
You can plan the landscape early, but final structural support positions should follow the selected gazebo’s drawing. Coordinating them before the paving is completed can avoid lifting and replacing new slabs later.
More advice for your project
What Is the Best Base for a BBQ Hut or Grillkota? A Practical Comparison
Compare concrete, paving and ground-screw foundations for BBQ huts, with advice on shaped footprints, grill support, ventilation and access.
What Is the Best Base for a Garden Pagoda? A Guide to Shapes and Supports
Compare ground screws, concrete, paving and framed bases for garden pagodas, with advice on unusual footprints, roof loads and comfortable seating areas.
What Is the Best Base for a Greenhouse? Foundations, Floors and Growing Space
Compare greenhouse paving, concrete, perimeter foundations and ground screws, with advice on soil beds, anchoring, thresholds, watering and supplier base kits.