The JustBases advice journal
What Is the Best Base for a Carport? Posts and Parking Surfaces Explained
Compare carport ground screws, concrete footings, slabs and vehicle-rated paving, with advice on drainage, clearances, existing drives and charging cables.
By JustBases 9 min read
Explore the installation service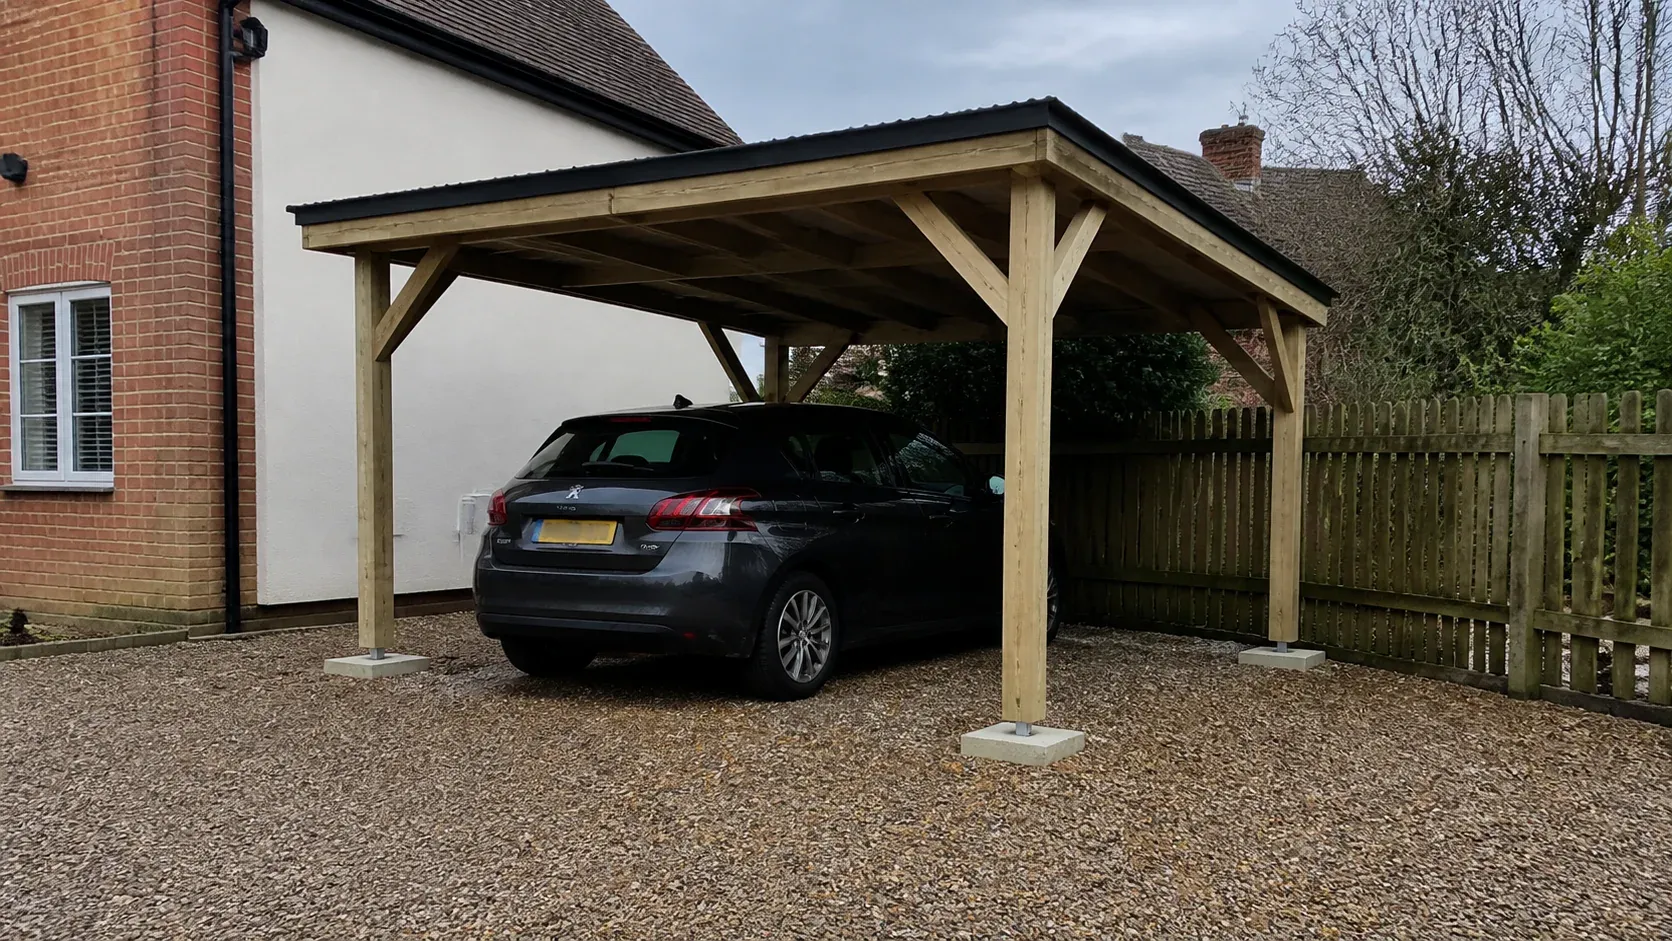
In this article
A carport combines two jobs that are easy to confuse. The posts need foundations that hold the roof securely, while the area between them needs a surface suitable for vehicles. Those jobs can be designed together without necessarily using the same construction everywhere.
For a compatible carport, engineered ground screws are a strong option to investigate for the posts, especially where you want to preserve permeable surfacing or reduce concrete excavation. Concrete pads remain a practical alternative. A vehicle-rated concrete slab or paving system can form the parking area when required, but ordinary garden paving should not be assumed suitable for either vehicle loads or structural anchorage.
Our carport base service can coordinate those elements around the chosen structure and driveway. A product link and photographs are enough to start discussing the options.
Separate the roof supports from the wheel tracks
The roof passes its loads into a relatively small number of posts. Their foundations must suit the frame, connections and exposure. The parking surface spreads vehicle loads through its own construction and ground support.
This distinction opens useful options. A carport may use designed post foundations with a separate permeable parking surface. Another may combine the post supports with an appropriately designed concrete slab. Neither arrangement should be selected simply because it resembles a neighbour’s installation.
GroundPlug’s carport foundation information describes screw-pile applications for carports. It demonstrates that a full concrete platform is not the only structural approach, while the suitability of any particular screw system still needs confirming for the actual carport and site.
The carport manufacturer’s post and anchor drawing should be the foundation reference. Roof dimensions and nominal bay widths are useful for positioning the structure, but they do not necessarily show the centres or fixing details required underground.
A practical comparison
| Arrangement | Useful advantages | Main compromises |
|---|---|---|
| Ground screws with separate vehicle surface | Reduced concrete at posts and flexibility in surfacing | Requires engineered connections and a separately specified parking area |
| Concrete pads with paving | Familiar post support and an adaptable visible finish | Accurate coordination around posts and drainage is needed |
| Vehicle-rated concrete slab | Durable parking surface with designed structural zones | Excavation, curing, drainage and future removal can be substantial |
| Existing drive with new foundations | Can preserve useful materials | Hidden construction and local disruption need assessment |
| Gravel or permeable system with structural supports | May suit a less formal parking area | The whole surface build-up must suit vehicle use and drainage |
Ground screws beneath carport posts
Ground screw foundations can provide support without excavating and pouring a conventional pad at each post. On suitable ground, they may reduce spoil removal and wet-work requirements.
They can be useful where a driveway or parking area already has a surface worth retaining. Local work may be possible around the post positions rather than rebuilding the whole area. The exact method depends on the existing construction and access, so retaining every surface untouched should not be promised in advance.
Changing ground levels can also favour a designed screw arrangement. The roof and post geometry can be established accurately while the vehicle surface follows an appropriate drainage design below.
Screws avoid a concrete curing stage for those foundation elements. That can simplify sequencing with the carport installer, but the post connections, surfacing and any verification still need completing before the structure is ready for use.
Wind and connections need proper attention
Open sides do not remove wind loading on a carport roof. The selected supports and connections need the required resistance to the forces established by the designer, including uplift and lateral loads where relevant.
The screw specification should therefore reflect more than the roof’s dead weight. A generic support capacity or an online count based on area does not define a suitable carport foundation.
Tell the supplier about planned solar panels, side screens or other additions. They may affect the completed design. A foundation chosen for the initial open frame should not be assumed suitable for later changes without review.
Concrete pads: a familiar structural option
Concrete post foundations can support the carport’s specified shoes, base plates or anchor assemblies. They may be the most straightforward route where the manufacturer has a clear approved concrete detail.
Individual pads allow the parking surface to remain a separate construction. This can be useful when integrating a carport with block paving, gravel or another vehicle-rated finish.
Accuracy matters because the frame often arrives prefabricated. Post centres, anchor positions and finished levels should be agreed before the pour. A generous-looking pad in the wrong place can still prevent the carport from fitting.
The disadvantages are excavation, spoil and curing. Existing drives may need local lifting or cutting, and reinstatement should be part of the quote. The design should also coordinate drainage around the post bases so the final surface does not leave water collecting where it is unwelcome.
A concrete slab for the parking area
A concrete carport base can provide a durable hardstanding where the vehicle loads and ground conditions are reflected in the design. The structural post supports may be integrated through appropriate details or remain separate, depending on the engineer’s arrangement.
Concrete can be appealing for frequent use, straightforward cleaning and a continuous surface. Its design needs to account for the intended vehicles, not an assumption that every carport will only accommodate a small car.
The slab’s surface, joints and drainage details also deserve discussion. The visible finish should suit the way the area is used, while falls must lead water to an appropriate destination. A roof reduces some direct rain but does not make the parking area permanently dry.
Concrete involves a substantial commitment of materials and groundwork. It also needs a curing programme suitable for the proposed loading. If a good driveway already exists, replacing it solely to obtain post anchorage may be unnecessary; separate structural supports should be considered.
Vehicle-rated paving and permeable surfaces
Paving services can form part of a carport project, but the construction must be appropriate for vehicles. Decorative garden slabs laid for foot traffic are not automatically suitable for repeated wheel loads or turning movements.
The sub-base, bedding and surface system need to work together. A paving unit described as strong does not compensate for inadequate support beneath it. The design should also account for edges and transitions, where repeated vehicle use can expose weaknesses.
Permeable surfacing can be useful where the site and drainage design suit it. Water management depends on the complete build-up and ground conditions, not just visible joints or the word “permeable” in a product name.
For front gardens, the government’s permeable-surfacing guidance explains the planning and drainage context. The project should be checked against the applicable requirements rather than assuming a new carport roof removes hardstanding considerations.
Can an existing drive be retained?
Often that is worth investigating. Reusing a suitable surface can save material, disposal and disruption. The main questions are its condition, construction, drainage and whether the new post foundations can be installed without undermining it.
Look for settlement, cracking, soft areas or water collecting after rain. These observations help the assessment, although they do not reveal everything below the surface. A drive that currently works for parking may still need a different local foundation arrangement for the roof supports.
Existing drainage channels, inspection covers and service routes can constrain post positions. Agree the exact carport layout before ordering, especially if a small shift would improve the relationship with those features.
Reinstatement should be realistic. Matching older paving or finishes may be difficult, so discuss the appearance of altered areas as well as their structural performance.
Timber frames belong to the structure, not usually the parking floor
A timber carport may use posts and beams as its main frame. That does not mean an ordinary timber frame garden base is an appropriate vehicle hardstanding beneath it.
Raised timber platforms are specialised structures when asked to carry vehicles. They should not be introduced as a casual alternative to a driveway because timber works well under a shed or garden room.
For a conventional domestic carport, the practical comparison is usually between designed post foundations and a separate vehicle-rated surface. Keeping that distinction clear avoids applying garden-building advice to a different loading situation.
Clearances are part of a successful base
Measure more than the parked car’s width. Doors need room to open, mirrors need clearance and people need a route past the vehicle. Posts that technically frame a bay can still make everyday parking awkward.
Consider approach angles and turning space. A carport added to an existing drive may change how you manoeuvre even if the parking footprint stays the same. Think about bins, bicycles and storage that will occupy the edges as well.
Height should be checked against the vehicles you expect to use, including roof racks or taller future vehicles where relevant. The foundation and finished surface levels influence that usable clearance, so they should be coordinated with the carport drawing.
Drainage, roof water and charging cables
The carport roof will collect water and discharge it at defined points. Coordinate downpipes with the ground drainage before the foundations and surfacing are finished. Water should not simply be directed onto an awkward part of the driveway or towards the house.
If an EV charger or lighting is planned, discuss the cable route with the appropriate electrician. Ducts and termination positions are easier to incorporate before groundwork is complete. Their inclusion should be explicit in the quote.
Protect useful inspection access. A post or new surface should not casually bury a cover or make routine maintenance difficult. These are small coordination decisions that can prevent expensive alterations later.
Cost and sustainability
Our price guide is a starting point, but carport groundwork needs a quote reflecting the actual vehicle surface and structural supports. Clearance, disposal, drainage and reinstatement can materially change the price.
We favour ground screws where they reduce concrete and excavation while meeting the design. Steel and its protective treatment still have impacts, and the parking surface may account for much of the project’s material use. Retaining a sound drive can therefore be just as important as the support choice.
Ask JustBases for a carport base quote with your chosen model, site photographs and intended vehicles. We can help compare complete arrangements and coordinate the groundwork with the carport supplier.
Frequently asked questions
Does a carport need a full concrete slab?
Not always. The roof can use dedicated structural foundations while the parking area uses a separately designed vehicle-rated surface. The chosen frame and site determine the suitable combination.
Can ground screws support a carport with solar panels?
Potentially, within an engineered design that includes the panels and complete roof loads. Planned additions should be disclosed before the foundation is specified.
Can I use ordinary patio slabs beneath the car?
Do not assume so. Vehicle use requires an appropriate paving system and supporting construction. The structural carport posts also need their own approved anchorage detail.
Can charging-cable ducts be included?
Yes, agreed groundwork can incorporate routes coordinated with the electrician or charger installer. The written quotation should identify those works and who supplies and connects the electrical equipment.
More advice for your project
What Is the Best Base for a Garden Room, Office or Studio?
Compare garden room ground screws, concrete slabs, pads and timber frames, including floor insulation, service routes, access and whole-project cost.
What Is the Best Base for a Workshop? Choose Around the Work You Do
Compare workshop concrete slabs, ground screws, timber frames and paving, with advice on machinery loads, vibration, damp, thresholds and future use.
What Is the Best Foundation for a Site Office? A Practical Modular Guide
Compare ground screws, concrete pads, slabs and reusable supports for site offices, including module positions, access, services and reinstatement costs.