The JustBases advice journal
What Is the Best Base for a Garden Room, Office or Studio?
Compare garden room ground screws, concrete slabs, pads and timber frames, including floor insulation, service routes, access and whole-project cost.
By JustBases 9 min read
Explore the installation service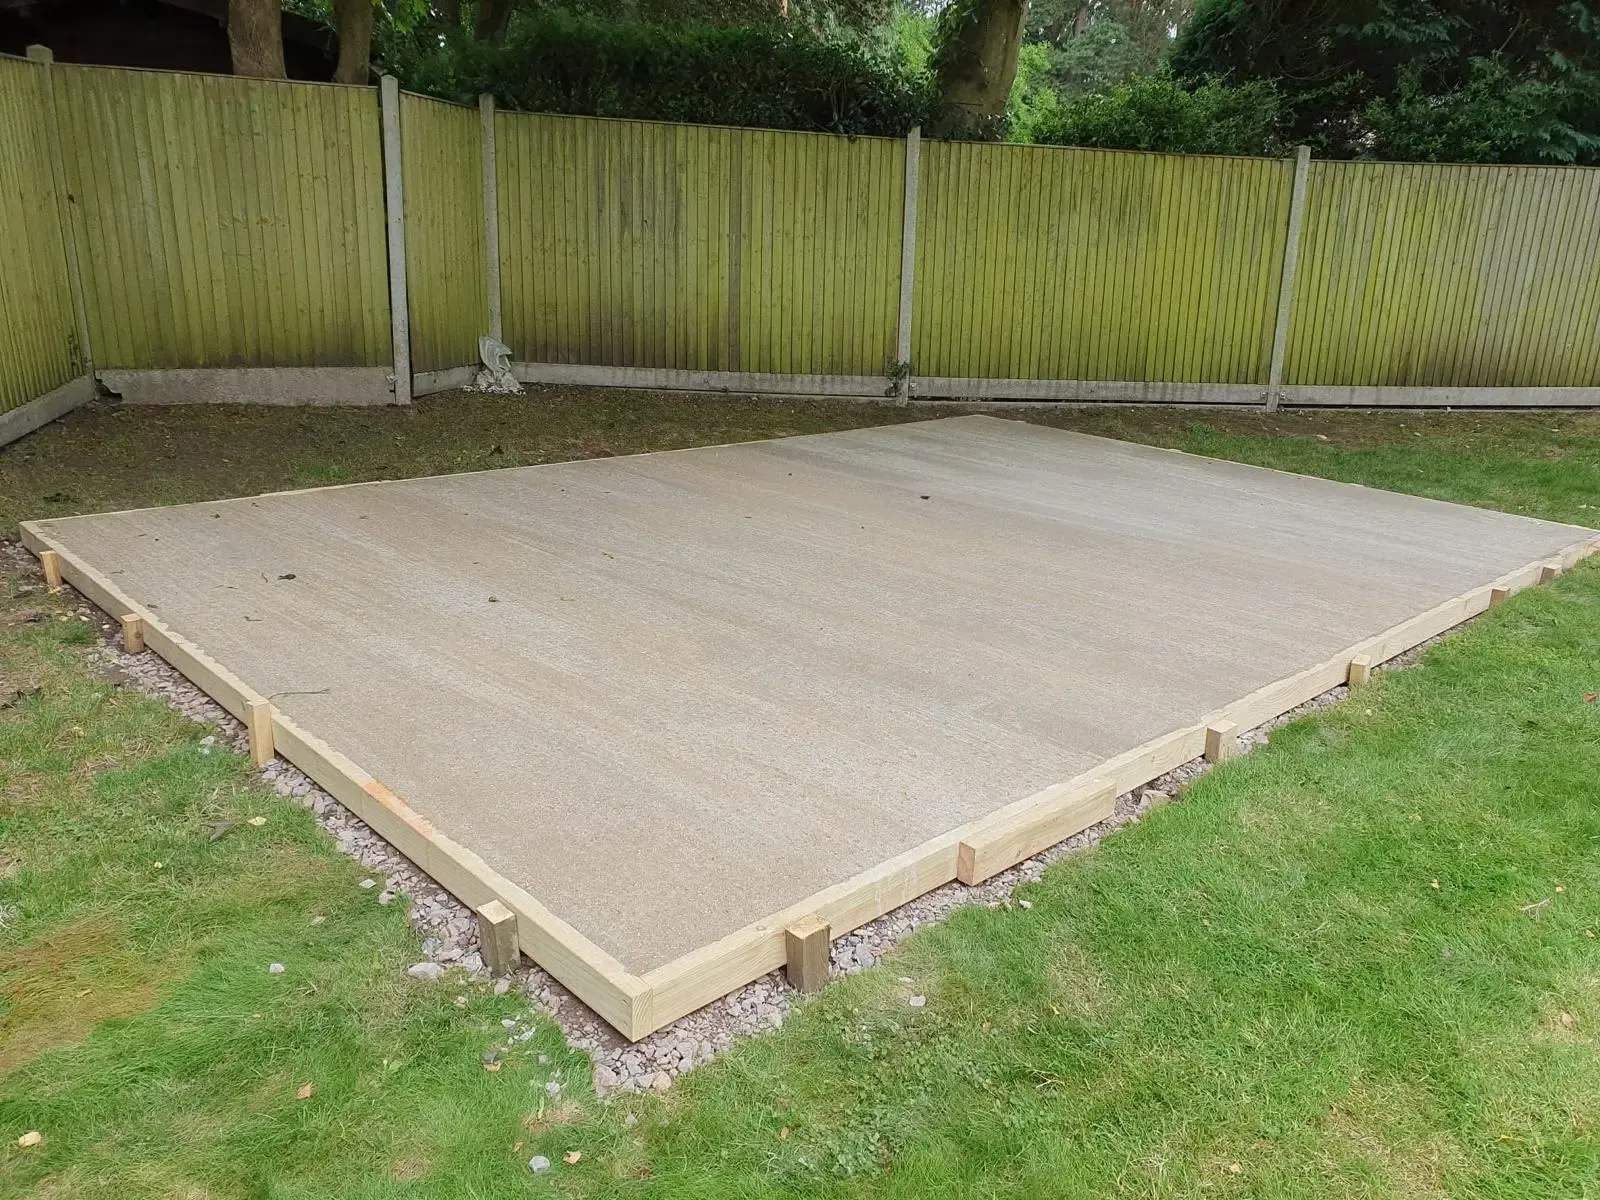
In this article
A garden room usually promises something more than extra storage: a comfortable office, a creative studio or a quiet place to spend time throughout the year. Its foundation should support that ambition by fitting the building system, floor insulation, entrance and services, rather than being treated as an unrelated patch of groundwork.
For many compatible timber or SIP garden rooms, ground screws with a designed support frame are our preferred starting point. They can reduce concrete, excavation and spoil movements while creating a level platform. Concrete slabs or pads remain appropriate where the supplier’s design and ground conditions favour them. The best decision compares the complete building interface, not just the material below it.
Our garden room base service can help while you are still choosing the room. You do not need finished drawings to begin discussing the garden and likely options.
Ask how the garden room floor is built
Some garden rooms have a suspended insulated floor; others are designed around a concrete slab. Their support and moisture-control details are different, so the foundation should follow the supplier’s system.
The base plan should show the actual footprint and support arrangement. Large glazed openings, internal partitions or a heavy equipment area may influence the design. An external marketing dimension does not necessarily locate all the required supports.
SIP supplier UltraSIPs compares foundations in its garden room foundation guide, including slabs, screws and framed arrangements. Its useful emphasis is on coordination between the building system, support design and site. Individual product details should still come from the supplier of your chosen room.
This is also where intended use matters. A home office with desks differs from a studio containing heavy equipment or a gym with concentrated loads. Mention those uses early, even if the furniture or equipment has not yet been ordered.
The main choices side by side
| Base system | Useful strengths | Main questions |
|---|---|---|
| Ground screws and designed frame | Reduced broad excavation, adaptable levels and no foundation curing | Ground suitability, frame layout and floor compatibility |
| Concrete slab | Continuous support for a slab-based building system | Insulation, moisture details, curing and service coordination |
| Concrete pads with structural frame | Support concentrated beneath approved positions | Ground bearing, frame design and long-term movement |
| Proprietary adjustable supports | Possible fit for suitable existing hardstanding | Product configuration and underlying capacity |
| Paving | Potential option for some lighter supplier-approved buildings | Suitability for an insulated room and its support requirements |
Ground screws: why we consider them first
Ground screw bases support the garden room through an approved timber or steel frame. They can avoid excavating and pouring a continuous slab, which is often useful in an established garden.
On a slope, the frame can remain level while the support system responds to the ground below. That may reduce the need for retaining edges, excavation or large quantities of imported material.
Restricted access can strengthen the case. A narrow route beside the house makes every load of spoil, aggregate and concrete more labour-intensive to move. Screw installation still needs access and working space, but the overall material movements may be lower.
The steel supports do not need concrete curing. This can simplify the sequence with the garden room installer, provided the frame, required checks and service routes are ready as agreed.
Garden room manufacturer Fora includes screw and pad options in its base and foundation guidance. That supports treating screws as an established design option, while the accepted details for your particular room remain the deciding factor.
The complete frame belongs in the comparison
A quote for ground screws alone is not a quote for a finished garden room base. The frame, connectors and any required floor-support details need including where they form part of the foundation scope.
The frame depth also affects the finished floor level. A raised room may need a landing, steps or an accessible approach. That can be a useful design feature, but it should not arrive as a surprise after accepting the base price.
Ground conditions may change the specification. Rubble, old foundations, services or unsuitable strata can affect the intended support positions or capacity. A responsible recommendation includes assessment rather than assuming screws work everywhere.
Concrete slabs: a good match for some building systems
A concrete garden room base can provide continuous support and fit naturally with a supplier’s slab-based floor design. It may be appropriate for a substantial room or an intended use that requires an appropriately designed solid floor.
The benefit is coordination with the building system. Where the floor insulation, walls and damp-proofing have been designed around a slab, following that arrangement may be more straightforward than adapting it to a suspended frame.
The slab must still be specified for the ground and loads. Concrete is a material, not a complete design. Reinforcement, joints, edge details and moisture-control interfaces need to follow the approved requirements.
The practical disadvantages are excavation, spoil, delivery access and curing. These can be manageable on an open site but more involved behind a house. The building programme should allow the required readiness before the room is installed or heavy loads are applied.
Concrete is also relatively permanent. If the room may move or the garden may change, consider its future use. A durable slab can be valuable over several building generations, but a redundant oversized platform can become an expensive removal job.
Pads and a structural frame
Designed concrete pads can support a suitable timber frame base or steel frame at defined positions. This may reduce concrete compared with a full slab while retaining a familiar construction method.
The system needs the same basic coordination as a screw foundation: ground suitability, support positions, frame design and connection details. A few blocks arranged beneath a frame are not equivalent to engineered pads on suitable bearing ground.
On a relatively level site with good access, pads may offer a practical solution accepted by the garden room supplier. On changing ground or where excavation is difficult, screws may compare more favourably.
The frame should be designed to support the actual floor and wall layout. It also needs durability, ventilation and inspection access appropriate to its environment. Decorative cladding around the base should not conceal every component permanently or trap moisture.
What about paving or an existing patio?
A paving slab base can suit some lighter buildings when accepted by their supplier. An insulated garden room, however, should not automatically inherit the base recommendation for a small seasonal summerhouse.
The floor system, glazing, internal use and expected long-term performance need considering. Individual slab movement can affect support lines and the building above, while a patio’s drainage fall may conflict with the required foundation level.
Existing paving may still be useful as surrounding terrace or access. Retaining it can save material even if new structural foundations are needed beneath the room itself.
A sound existing concrete base may also be reusable if its dimensions, construction, levels and interfaces meet the new design. Reuse should be assessed fairly before assuming replacement is necessary.
Floor insulation is part of comfort
A strong foundation does not automatically make a garden office warm. The floor insulation and its junction with the walls need to work within the building’s thermal design.
For a suspended floor, the supplier should define the build-up and moisture management. For a slab arrangement, insulation and damp-proofing need coordinated positions and continuity. Those details should not be changed casually by different trades working from different assumptions.
The floor finish matters too. If you want tiles, specialist studio flooring or another finish with particular requirements, raise that before the base and floor are finalised. The suitable structure beneath a desk is not necessarily the complete answer for every finish or activity.
There is no need for you to become a building-physics specialist. The practical task is to choose a supplier and foundation team who agree how their parts join together.
Services are easier before the room arrives
Power and data are common requirements for garden offices. Water, drainage, heating equipment or air conditioning may add further interfaces. Mention the likely services during the first discussions so the routes can be coordinated with the relevant trades.
A planned duct can avoid cutting or excavating beside a finished base later. Its location should suit the building supplier’s entry point, not simply the easiest corner for the groundworker.
Underfloor access may become limited after installation. Connections and inspection points should therefore remain reachable as the design requires. If the room includes plumbing, the ground and floor levels need to work with those drainage requirements as well as the doorway.
Clarify which enabling works are included in the foundation quote and which are supplied by the electrician, plumber or room installer. A clear boundary is helpful when several contractors contribute to one small project.
Make the daily journey comfortable
The foundation height affects the experience of using the room every day. Think about the route from the house in rain, carrying equipment or using the space with reduced mobility.
A raised frame can create a clean level floor on a slope, but its entrance may need more space for a landing or ramp. A slab close to surrounding level still needs appropriate drainage and a suitable wall-base interface.
Leave maintenance room around the building. Glazing, cladding and gutters need access, and planting will grow into gaps that initially look generous. A room placed too tightly against boundaries can be difficult to care for regardless of foundation type.
If the intended use changes towards sleeping accommodation or a separate annexe, obtain the appropriate project advice. The Planning Portal outbuildings guidance explains the general English context, but a removable base does not itself determine planning status.
Sustainability and sensible value
We prefer screws where they reduce concrete, excavation and disposal while fitting the garden room system. Their potential removability can also support future flexibility, subject to product condition and the next design.
Steel manufacture, protective coatings and frame materials still have impacts. Concrete or paving that already exists and remains suitable may be worth retaining. Compare the complete foundation over its expected use, rather than using an unsupported carbon percentage to choose a component.
The room itself is a substantial investment, so avoiding premature foundation changes matters. A properly coordinated base can protect that investment without requiring unnecessary material simply to look reassuring.
Getting a quote that covers the finished base
Our base price guide provides a starting point. The written proposal should describe clearance, preparation, supports, frame or slab, disposal and any agreed services or entrance work.
Send the garden room link and photographs of the site and access route. If you are still choosing, tell us the approximate size and intended use. Request a garden room base quote and JustBases can help compare the viable options without making initial contact technically demanding.
Frequently asked questions
Are ground screws as suitable as concrete for a garden office?
They can be an excellent choice where the building system and verified ground suit them. The comparison must include the frame and floor, rather than treating screws and a completed slab as equivalent standalone items.
Can a garden room use my old shed base?
Possibly, after checking its construction, condition, dimensions and compatibility with the room. A base adequate for a small shed is not automatically appropriate for a larger insulated building.
Will a concrete base make the room warmer?
Not by itself. Comfort depends on the complete floor insulation and moisture-control design, plus the rest of the room’s envelope and heating. The foundation needs to fit that system.
Should electrical ducts be installed with the base?
Where required, they are best coordinated before construction with the electrician and room supplier. The written scope should identify their route and which contractor provides each part.
More advice for your project
What Is the Best Base for a Carport? Posts and Parking Surfaces Explained
Compare carport ground screws, concrete footings, slabs and vehicle-rated paving, with advice on drainage, clearances, existing drives and charging cables.
What Is the Best Base for a Workshop? Choose Around the Work You Do
Compare workshop concrete slabs, ground screws, timber frames and paving, with advice on machinery loads, vibration, damp, thresholds and future use.
What Is the Best Foundation for a Site Office? A Practical Modular Guide
Compare ground screws, concrete pads, slabs and reusable supports for site offices, including module positions, access, services and reinstatement costs.