The JustBases advice journal
What Is the Best Foundation for a Site Office? A Practical Modular Guide
Compare ground screws, concrete pads, slabs and reusable supports for site offices, including module positions, access, services and reinstatement costs.
By JustBases 9 min read
Explore the installation service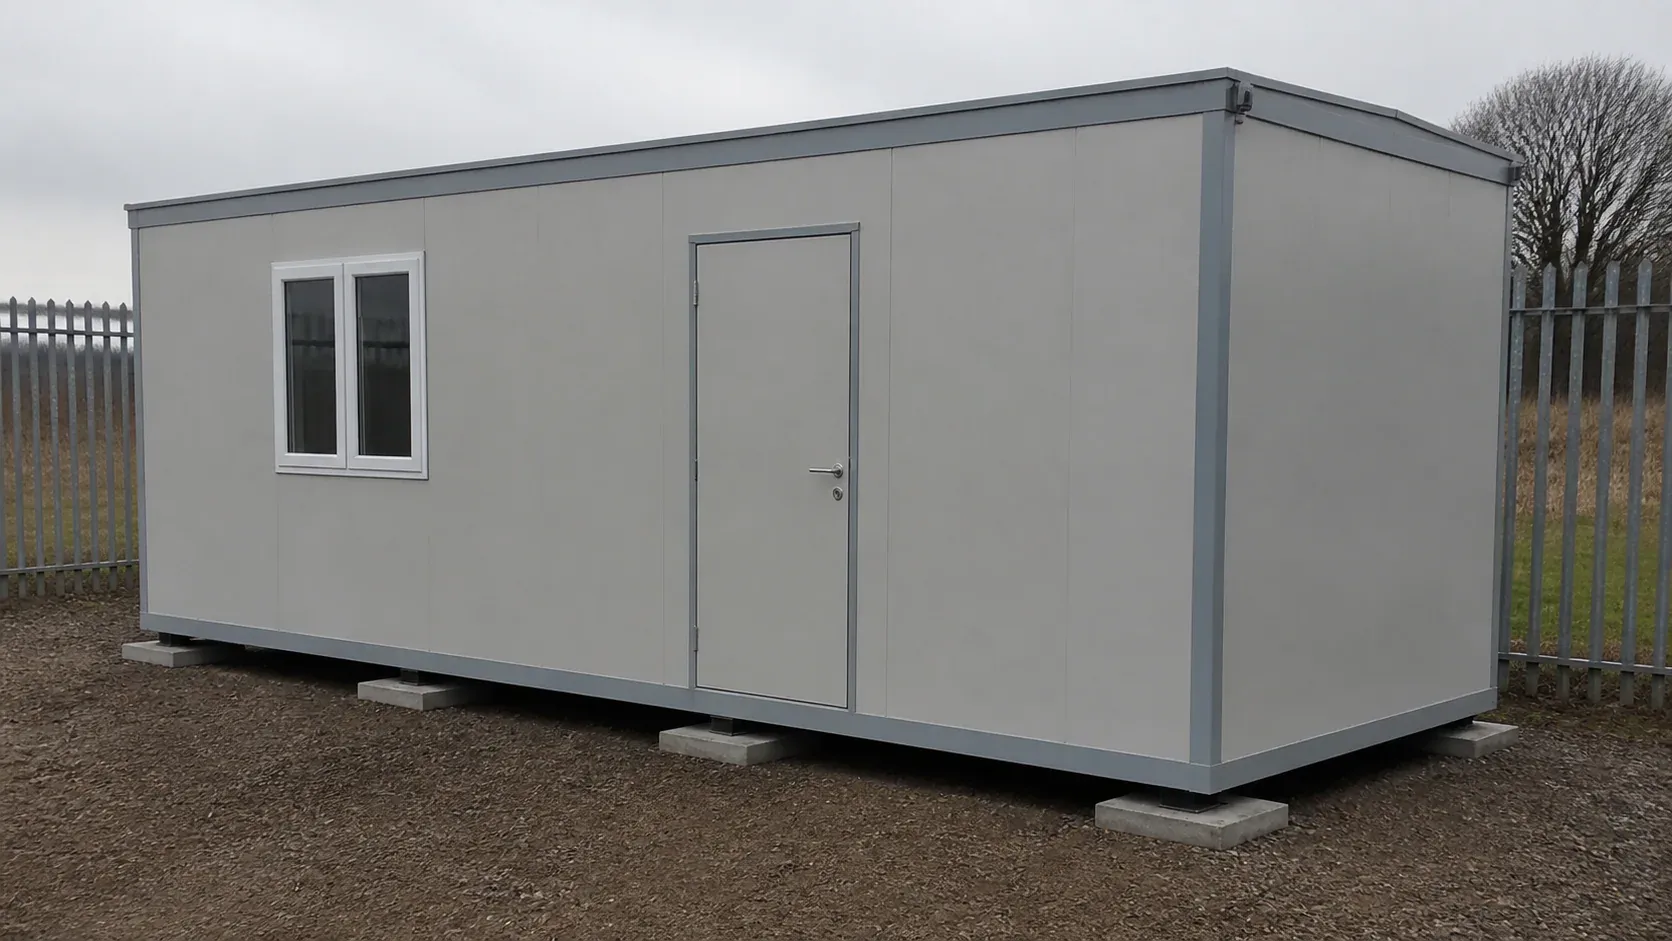
In this article
A site office may only be needed for a limited period, but the people using it still need a dependable floor, working doors and a sensible entrance. Its foundations also need to fit the delivery programme and leave a manageable job when the office is eventually removed.
For a suitable modular office, engineered ground screws are worth considering early, especially where reducing wet groundwork and later concrete removal would be useful. On a verified existing hardstanding, a supplier-approved reusable support system may be a better fit. Concrete pads, strips or slabs remain appropriate where the module design or site conditions call for them.
Our site office foundation service works from the modular supplier’s support requirements. You can begin with the unit type, proposed position and likely programme; final installation needs the agreed support layout and relevant design information.
The office needs support in particular places
A modular office normally transfers its loads through a chassis or structural frame. It may need supports beneath defined points or rails, rather than beneath every part of the floor. Those positions should come from the supplier or appointed designer.
This makes a site office different from simply placing a garden building on a flat platform. Extra supports in the wrong places do not necessarily improve the arrangement. Equally, a support pattern that worked for one unit may be wrong for another with different openings, internal fittings or structural construction.
For linked modules, relative levels matter as well as the level of each individual unit. Floor joints, weather seals and connections need the modules to arrive at the positions and tolerances intended by their manufacturer. The Ground Screw Centre’s modular foundation comparison similarly highlights alignment between sections, while comparing screw supports with conventional arrangements.
The first useful document is therefore the support plan. It should identify the foundation positions and the information needed to design them, rather than leaving the groundworker to infer the arrangement from the external dimensions.
Compare the principal systems
| Foundation | Where it deserves consideration | Main limitation |
|---|---|---|
| Engineered ground screws | Suitable ground, short programmes and future removal | Capacity, connections and services need verification |
| Concrete pads or strips | Supplier-designed conventional support points or rails | Excavation, curing and later reinstatement |
| Full concrete slab | Permanent compound surfaces or specified continuous construction | May provide more new material than the office support alone requires |
| Proprietary reusable pads | Suitable verified hardstandings and temporary deployments | Underlying bearing capacity and approved configuration are essential |
| Specialist piled system | Demanding ground or module loads | Requires an appropriate engineered design and installation scope |
Ground screws: useful for a temporary building programme
Ground screw foundations can provide defined supports without pouring concrete at every foundation position. For a compatible module, that may reduce spoil removal, wet trades and the time needed before the supports can be loaded.
On uneven ground, the designed supports can establish the required level without forming a large platform across the whole office footprint. That can be useful where the compound layout is temporary or the land is expected to return to another use.
Removal may also be possible at the end of the project, subject to the product, condition and agreed method. That potential flexibility is attractive for temporary accommodation, but it should be discussed at the start rather than assumed from the word “screw”.
Ground screws still require ground information and an appropriate design. Existing services, buried foundations, made ground and the module’s support reactions can all affect suitability. The quoted capacity of an individual product is not a complete foundation design for a linked office installation.
Confirm the interface with the module
The connection between support and module matters. The designer should establish how loads pass into the foundation and how the building is restrained where required. A screw head that happens to fit beneath a chassis member is not enough information.
Tolerances should also be clear. The module supplier needs to know the supports will be in the correct positions and at the agreed level when delivery takes place. If a support position changes because of an obstruction, the revised arrangement needs approval before the unit arrives.
Ask what records will be provided. Depending on the design, those may include setting-out, installation information and any specified verification. The handover package should match the designer’s requirements, rather than rely on a general statement that the base is ready.
Concrete pads and strips
Concrete foundations can provide individual pads or continuous support lines to the modular supplier’s approved arrangement. They are familiar to many project teams and can be suitable for longer-term installations.
Pads concentrate the concrete at defined locations. Strips may suit a module designed to bear along rails or other continuous lines. Neither should be selected solely because it looks similar to an example on another site.
The practical disadvantages are excavation, material delivery, curing and eventual removal if the compound is temporary. Those activities may be straightforward on an open construction site, but more difficult within an operating facility or a confined yard.
Plan the pour and loading dates together. The office delivery should follow the required readiness of the foundations, rather than forcing the groundworks into an unrealistic window. Weather, inspections and unexpected ground conditions can affect the sequence.
Concrete may still be the best overall choice where it serves a permanent future use, fits the module design simply or responds appropriately to the ground. Sustainability should consider that long-term role rather than treating every temporary office as a reason to reject concrete automatically.
Does the whole office need a slab?
A concrete slab base can be useful where the compound needs a permanent hardstanding or where the approved design includes continuous construction. It may also coordinate with surrounding paths, equipment areas or other groundwork.
However, a modular office supported at defined chassis points does not necessarily need a full slab purely to carry the building. The structural support and the surface beneath it can be separate decisions.
That distinction can save unnecessary material, but it should not lead to an unprepared muddy void beneath the unit. Drainage, maintenance access and the intended use of the surrounding area still need resolving.
An existing slab may be valuable, provided its condition and construction are suitable for the required support loads. A surface that has carried ordinary foot traffic is not automatically verified for concentrated module supports. Unknown construction should be investigated to the level the designer requires.
Reusable pad systems on existing hardstanding
Purpose-designed reusable supports are another option, particularly for hired units on suitable surfaces. Manufacturer Jackpad describes a system of adjusters, support blocks and packers with different configurations and published technical information. Its guidance makes suitable ground-bearing capacity a condition of use.
The attraction is the possibility of placing an approved support system without new buried foundations, then recovering it when the office moves. Fine adjustment can help achieve the required module levels, subject to the specified configuration and installation method.
These systems should not be confused with improvised stacks of blocks, loose paving or pieces of timber. Their load paths and configurations are defined products. The bearing surface beneath them still needs to be adequate.
JustBases can discuss the foundation options within the project scope; mentioning a proprietary alternative does not imply we supply that brand. If the module provider includes a particular reusable system, its responsibilities and any ground preparation should be clearly coordinated with our work.
Why ordinary paving and timber are limited alternatives
Paving slab work may be useful for paths or the surrounding compound, but ordinary paving should not be assumed to provide the module’s structural support. The support designer needs to assess the complete bearing arrangement.
A timber frame base can form part of some smaller building systems, yet a portable office’s steel chassis may have very specific requirements. Adding a timber platform without supplier approval can introduce unnecessary height, cost and uncertainty.
The aim is to support the module in the way it was designed to be supported. Extra layers are not automatically helpful simply because they create a broad flat surface.
Delivery access and foundations are separate load cases
The route for the office transporter or lifting equipment needs its own consideration. A foundation designed to support the installed module is not automatically a suitable crane position or vehicle hardstanding.
Coordinate the lifting plan, delivery route and foundation positions with the responsible project team. Supports should not obstruct the planned installation sequence, and temporary works should not damage completed foundations or services.
Space around the office also matters. Doors, stairs, ramps and walkways need to fit the compound layout. A support height chosen without considering the entrance can leave a surprisingly large access arrangement to solve later.
Services, drainage and continued use
Power, data, water and drainage routes should be discussed before the unit is placed. Underfloor connections can become difficult to reach afterwards, and an avoidable clash with a support can delay commissioning.
Roof water and surface runoff need an agreed destination. The underside of a temporary office should not become an overlooked collection point for water, waste or stored materials. Inspection access is useful throughout the hire period.
If the office remains longer than expected, its maintenance responsibilities should remain clear. Temporary buildings often outlast the original programme. The foundation should be designed for the agreed use and duration, with any inspection or adjustment requirements passed to the owner or operator.
Price the arrival and departure
Our base price guide provides background, but modular office foundations need a project-specific quotation. Include preparation, foundation design interfaces, installation, verification, access works and disposal where relevant.
Then consider the end of the project. Who removes foundations, disconnects services and reinstates the surface? A lower installation price may not be the lowest overall cost if it leaves extensive removal work after the office has gone.
Ground screws can offer a favourable balance where they reduce concrete and allow a practical removal plan. Reusable surface supports may be more suitable on a verified hardstanding. Concrete can make sense when it becomes part of a permanent facility. A complete comparison keeps those different circumstances visible.
Start with the unit and the site
Tell us the office supplier, number of modules, proposed location and likely delivery date. Photographs and any existing support drawings help, but an initial discussion can happen before the package is complete.
Request a site office foundation quote and JustBases can identify the information required for a clear, coordinated installation scope. The result should be a foundation that suits the office, its users and the wider site programme.
Frequently asked questions
Can a site office sit on ordinary concrete blocks?
Only where the supplier or designer approves the complete support arrangement and underlying bearing conditions. Improvised block stacks are not equivalent to a designed pad system.
Do linked offices need one continuous slab?
Not necessarily. They may use defined pads, rails or engineered screw supports, but their relative levels and positions must meet the modular system’s requirements.
Can the foundation be removed when the hire ends?
Potentially, depending on the chosen system and site. Agree the removal and reinstatement scope at the start, including who is responsible for the work and what condition the site should be left in.
Is the office foundation suitable for the delivery crane?
That should not be assumed. Lifting equipment and delivery vehicles need their own assessment and planned operating positions, coordinated by the responsible project team.
More advice for your project
What Is the Best Base for a Carport? Posts and Parking Surfaces Explained
Compare carport ground screws, concrete footings, slabs and vehicle-rated paving, with advice on drainage, clearances, existing drives and charging cables.
What Is the Best Base for a Garden Room, Office or Studio?
Compare garden room ground screws, concrete slabs, pads and timber frames, including floor insulation, service routes, access and whole-project cost.
What Is the Best Base for a Workshop? Choose Around the Work You Do
Compare workshop concrete slabs, ground screws, timber frames and paving, with advice on machinery loads, vibration, damp, thresholds and future use.