The JustBases advice journal
What type of base is best for a cattery or cat run?
A practical comparison of concrete, paving and raised ground-screw foundations for private cat enclosures and boarding catteries.
By JustBases 9 min read
Explore the installation service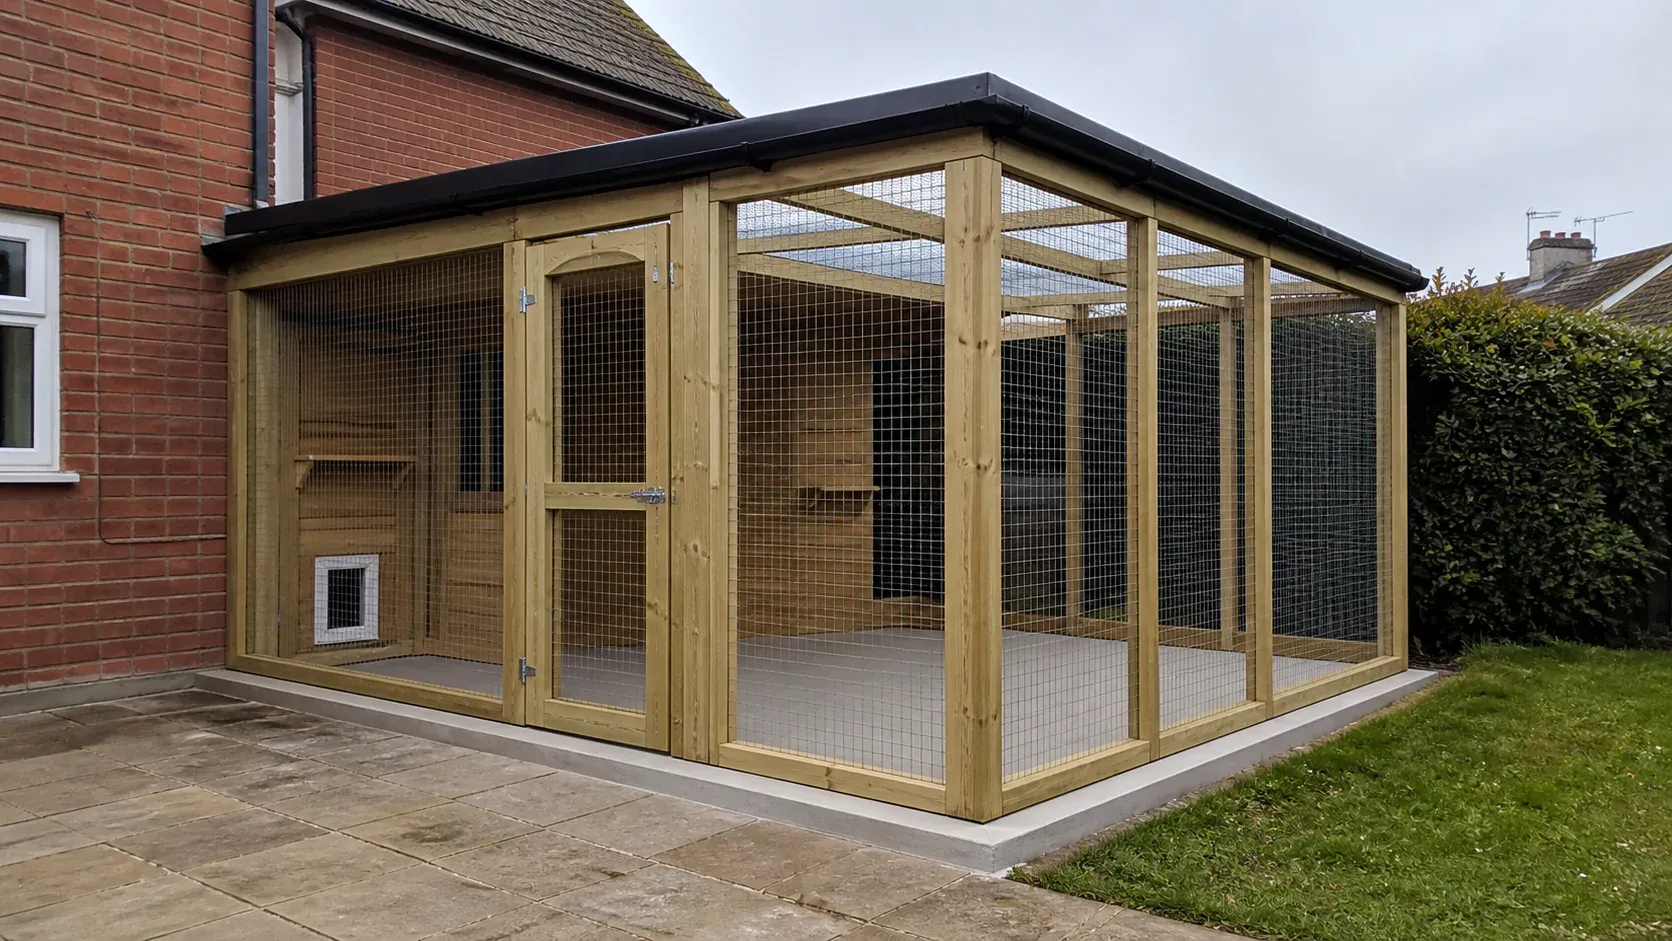
In this article
For a purpose-built boarding cattery, a concrete foundation supporting the specified waterproof, cleanable floor is normally the most sensible place to start. For a private cat cabin or catio with a complete raised floor, ground screws may offer a useful way to reduce concrete and ground disturbance. The best answer depends on how the accommodation is enclosed and cleaned, rather than simply how many cats it holds.
Cats make good use of shelves and raised resting places, but the floor still matters. It supports panels, meets door thresholds, catches spilled litter and determines whether rainwater can enter. A small gap or awkward wet corner can be a bigger problem than the headline foundation material.
Our cattery foundation service starts with the actual unit arrangement. This guide explains what to look for when comparing alternatives.
A private catio and a boarding cattery need different decisions
A private catio may extend from a back door onto an existing patio. It could be used by the same cats every day, with litter trays indoors and dry cleaning outside. A boarding cattery must accommodate changes of occupants, more systematic cleaning and the operational requirements of a licensed business.
For cat boarding in England, Defra’s guidance covers waterproof, cleanable surfaces, safe drainage and measures that prevent escape. The unit supplier and licensing authority should agree the relevant arrangement before the permanent base is constructed. See the official cat boarding guidance.
Do not let that make first contact feel complicated. You can begin with a rough layout and the type of accommodation you want. The important point is to identify the intended use early, so a domestic patio solution is not accidentally priced as if it were a boarding block.
Also separate sleeping units, exercise areas, the safety corridor and staff access. They may require different finishes while still sharing one coordinated foundation. A well-positioned threshold can keep a sleeping area dry without making litter-tray removal awkward.
How the main base types compare
| Option | Best starting use | Benefits | Limitations |
|---|---|---|---|
| Concrete with suitable sealed finish | Boarding units and permanent washable runs | Continuous substrate, accurate panel fixing and planned drainage | Wet construction, curing and limited flexibility after completion |
| Ground screws with a framed floor | Compatible private raised cabins | Can reduce excavation and concrete | Floor, skirting and enclosure security need separate detailing |
| Paving slabs | Some private catios and access routes | Can reuse a sound patio; individual units replaceable | Joints and movement complicate cleaning and panel anchorage |
| Timber platform | Dry enclosed accommodation with approved flooring | Adaptable floor build-up and useful raised separation | Moisture and edge protection need attention |
| Natural ground | Deliberately designed planted enclosure zones | Allows planting and varied surroundings | Requires management of mud, digging, pests and cleaning |
Think of this as a shortlist. It does not mean every product in one category can use every option in the row.
Why concrete suits many permanent catteries
A concrete base provides a continuous foundation on which the supplier’s unit lines, wall panels and corridor can be set out accurately. It can receive the specified finish and incorporate drainage at the required levels.
For a boarding operation, those details affect daily work. Litter can be swept without catching in wide joints. Water can be directed towards collection points. Doorways can be positioned so that staff do not have to lift equipment over an improvised ridge.
The finish matters as much as the slab. Concrete should not be described as automatically non-porous or suitable for every cleaning chemical. Ask the cattery supplier what surface treatment is expected and how floor-to-wall junctions are completed. A coating applied over a poorly prepared or damp substrate may create problems of its own.
Base size also deserves attention. More exposed concrete is not always better. Cattery manufacturer Lindee Lu discusses using the correct unit dimensions and an appropriate overhang so rain does not run onto the base and beneath accommodation. That is a product-layout issue, not a reason to guess a smaller slab. Read Lindee Lu’s cattery base advice.
The downsides are the work involved and the permanence. Excavation, spoil removal, concrete delivery and curing all affect the programme. Once channels and anchor positions are fixed, changing the configuration may mean alteration work rather than simply moving panels.
When we would consider ground screws
For a private timber cat cabin with a suitable floor, ground-screw foundations are worth considering first. A designed screw-and-frame system can carry the cabin without pouring a continuous slab beneath it, often with less excavation.
This can be attractive in a garden where access is narrow or where you want to preserve more of the existing surface around the building. On uneven ground, the supported frame may establish a level floor without cutting the entire footprint flat.
However, a foundation is not an escape barrier. An open gap beneath a raised platform needs a deliberate design wherever cats could reach it. A connection from the cabin into a ground-level run must stay secure as doors open and close. Ventilation openings, service entries and drainage details also need appropriate protection.
The floor above the screws must suit the cleaning method. A cabin intended for dry cleaning should not become a daily washdown room just because its foundation is durable. Discuss the floor lining, junctions and any protective finish with the accommodation supplier.
For commercial boarding, we would only pursue a raised system where the complete accommodation and hygiene arrangement is accepted by the relevant designer and authority. Ground screws may be structurally possible without being the best operational answer.
Paving can work for a catio, with the right checks
An existing patio is often a sensible place to consider a private cat enclosure. Retaining it can save both cost and material. Before treating it as ready for installation, check whether it is stable, drains appropriately and gives the enclosure supplier a suitable fixing substrate.
A paving slab base can provide a useful, replaceable surface. The drawback is its joints: spilled food, litter and water can collect there, and individual units can move. If one slab settles beside a panel, a gap may develop at precisely the point you wanted securely closed.
For posts or panels that require structural anchors, dedicated concrete support may be needed beneath the paving. The fact that a screw can be drilled through a slab does not establish that the fixing arrangement is adequate.
Pay particular attention where the catio meets the house. Keep the home’s drainage and damp-protection details intact, and avoid building a new surface that bridges an existing threshold protection. The enclosure should fit the existing building without directing rain towards it.
Paving is less convincing where frequent disinfection and controlled drainage are central to the business. A good private catio solution does not automatically scale into a cattery specification.
Timber floors and natural areas: useful in the right role
A timber frame base can form the floor structure above screws or another designed support. It is valuable where the cabin supplier requires joists and bearers in particular positions. The frame and the foundation should therefore be planned together.
Timber needs separation from persistent damp and a floor finish appropriate to the interior. Keep structural edges out of splash zones where possible, and avoid hiding the underside behind sealed decorative boarding that prevents inspection.
Natural ground can be incorporated into a private planted enclosure, but it is not a foundation for the frame. Soil changes with weather, vegetation needs maintenance, and a secure perimeter still has to prevent unwanted gaps. Planters or contained planted sections can sometimes deliver the greenery you want while leaving the main cleaning route accessible.
The base does not replace welfare planning. Sheltered resting places, usable space, ventilation and the cats’ individual needs remain part of the accommodation design. Choosing concrete or screws cannot compensate for an enclosure that is too exposed or awkward to use.
Plan the safety corridor as carefully as the units
People naturally concentrate on the cats’ compartments. Yet the access corridor is where doors open, carriers are set down and cleaning equipment is moved. Its floor level and width can make ordinary work calm or unnecessarily difficult.
Sketch the door swings before setting out the base. Think about carrying a cat carrier through the entrance while another door remains securely closed. Check where a bucket can be put down without blocking the way. Keep channels accessible without placing awkward grates directly at every turning point.
Rain from a long roof can also concentrate at corridor entrances. The foundation arrangement should work with gutters and the surrounding ground, rather than relying on staff sweeping water away after every shower.
For a future extension, discuss how the present corridor and drainage would connect to additional units. It may be reasonable to reserve space and a logical connection point without building unused foundations now. That is usually more flexible than pouring a large speculative slab.
What affects price and the greener choice?
Price depends on the size and type of accommodation, but also on access, removal of existing surfaces, levels, drainage, panel anchorage and floor finishing. Clarify whether a quotation includes the final hygienic surface or only the structural base beneath it.
Use our base price guide for orientation, then obtain a written quote for the actual cattery layout. Comparing a screw installation with a complete sealed slab is misleading unless the missing floor, frame and drainage are added to the screw option.
We prefer ground screws where the complete raised building suits them, partly because reducing concrete and excavation can lower the impact of the work. Steel production, protective coatings, frame materials and transport still count. No foundation is automatically the most sustainable choice for every cattery.
Reusing an adequate existing surface can also be worthwhile. Equally, a well-detailed concrete floor that supports years of practical cleaning may avoid repeated replacement of an unsuitable system. Durability and day-to-day use belong in the environmental comparison.
Getting from an idea to a usable base
Start by telling us whether this is a private enclosure or a boarding business, where it will sit and whether you have a preferred supplier. If you have not chosen the units yet, that is fine. We can discuss the implications of raised cabins, ground-level runs and existing surfaces.
Before construction, the final plan should coordinate the building outline, thresholds, panel positions, drainage and approach. It should also make clear which contractor supplies the enclosure and final floor finish.
Contact JustBases about your cattery base or call 01202 039753. The useful outcome is secure, dry accommodation that remains straightforward to clean and inspect, with a foundation suited to the way you will actually use it.
Frequently asked questions
Can a boarding cattery use ground screws?
Potentially, but only as part of an accepted structural and hygiene design. Ground screws provide support; they do not create a waterproof floor, secure perimeter or approved drainage arrangement.
Is a patio suitable for a private catio?
Often it can be, subject to the patio’s condition, levels and the enclosure’s anchoring requirements. Inspect joints and edges as well as the visible surface, because movement can create gaps below panels.
Does a cattery slab need a coating?
The accommodation supplier should specify the complete floor finish for the intended cleaning regime. Bare concrete should not automatically be treated as waterproof or suitable for repeated disinfection.
Should the base extend beyond the cattery walls?
Use the supplier’s base plan. A projecting edge can sometimes collect rain and direct it beneath units, while other layouts deliberately include a drained apron. The right dimensions depend on the actual building and weather details.
More advice for your project
What type of base is best for a bird room?
Ground screws, concrete and paving compared for bird rooms, with advice on dry floors, cage loads, cleaning, insulation and connected flights.
What type of base is best for a chicken coop?
Compare raised ground-screw bases, concrete, paving and natural run surfaces for chicken coops, with practical cleaning and access advice.
What type of base is best for a field shelter?
Compare concrete, ground screws, ground anchors and prepared standing surfaces for static and mobile field shelters.