The JustBases advice journal
What type of base is best for a chicken coop?
Compare raised ground-screw bases, concrete, paving and natural run surfaces for chicken coops, with practical cleaning and access advice.
By JustBases 9 min read
Explore the installation service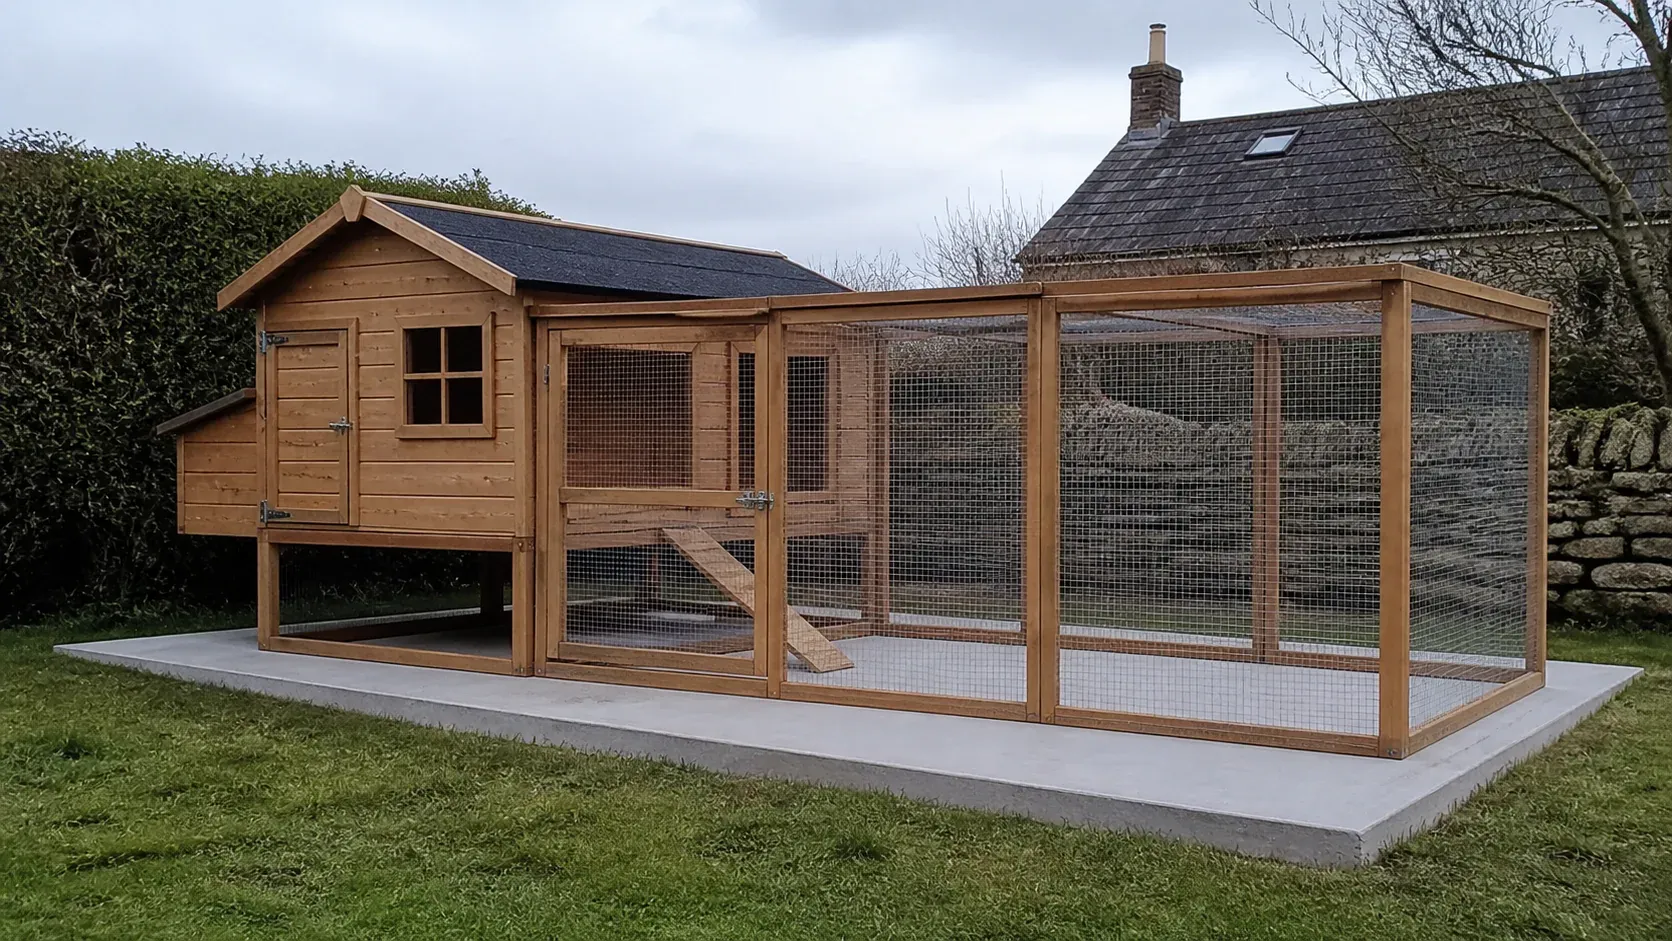
In this article
For a fixed timber chicken coop with a suitable integral floor, ground screws and a designed frame are often a good choice. They can keep the building above damp ground while reducing concrete and excavation. For a permanent walk-in coop that needs a continuous cleanable floor, concrete may be more practical. The outdoor run usually needs its own surface decision.
That last point is important. Chickens sleep in the house, scratch and explore in the run, and meet people at feeding and cleaning points. A single material does not have to perform every job. You can support a raised coop on screws and still provide a separate, appropriately managed run and firm keeper’s path.
Our chicken coop base service helps coordinate those parts. Here is how the main options compare.
Separate the coop, run and cleaning route
The coop foundation supports the building and keeps its floor and doors working properly. The run surface supports the birds’ activity and needs managing through changing weather. Your access route should let you collect eggs, carry feed and remove bedding without negotiating deep mud.
Start by sketching all three. Include the coop’s cleaning door, nest-box access, pop hole and ramp. A base that fits the sleeping house but blocks the cleaning tray is not well planned.
The RSPCA’s chicken guidance covers suitable accommodation, a secure enclosure and opportunities for normal behaviours. Those welfare needs should lead the overall layout; the foundation supports that plan rather than replacing it. Read the RSPCA’s chicken-care guidance.
This also explains why a cleanable base need not mean covering the entire run in bare concrete. The birds’ managed surface and enrichment can be designed separately from the structural foundation.
The base options at a glance
| Option | Best candidate | Upsides | Downsides |
|---|---|---|---|
| Ground screws with raised frame | Timber coops with an approved floor | Reduced concrete, ground separation and flexible support layout | Underside, ramp and perimeter still need detailing |
| Concrete slab | Permanent walk-in houses and designated cleanable areas | Continuous substrate and clear building support | Hard surface, curing and a permanent footprint |
| Paving slabs | Some domestic coops or keeper’s paths | Replaceable units and possible patio reuse | Joints, movement and anchoring limitations |
| Skids or designed pads | Compatible movable or small raised houses | Can suit the product’s intended operation | Ground bearing and relocation need attention |
| Soil or managed loose surface | Outdoor runs within a secure design | Supports varied activity and can be renewed | Mud, waste accumulation and digging require management |
The right answer often combines a foundation beneath the house with a different surface outside it.
Why we like ground screws for suitable raised coops
Ground-screw foundations can carry a timber coop through a designed frame without pouring a slab beneath the whole building. This can be especially useful where the coop is beyond a narrow garden path or on gently uneven ground.
The raised arrangement separates structural timber from direct soil contact. It also lets the support layout follow the coop’s bearers rather than forcing the building onto an unsuitable existing patch of paving.
The screws are only one part of the system. A timber frame base needs to support the floor and any heavy storage or fitted equipment. The house supplier should confirm where support is required, including beneath doorways or partitions.
Consider what happens underneath. If chickens can enter that space, it needs to be usable and accessible for inspection. If they cannot, the enclosure detail still needs to prevent unwanted gaps and hidden accumulation of feed or waste.
Ground screws do not make the coop predator-proof. Doors, mesh, floor edges and the run perimeter all remain important. They also do not make an unsuitable floor washable: timber joints and finishes must match the cleaning method.
For a very small movable coop, a permanent screw foundation may be unnecessary. Follow the product’s intended use rather than making every chicken house into a fixed garden building.
Concrete: practical for a permanent walk-in coop
A concrete base gives a permanent coop a continuous supporting surface and a substrate for its intended floor treatment. It can make full clean-outs more straightforward because debris is visible and there are fewer joints than with paving.
It can also help close the ground-level floor area against burrowing access, although the rest of the enclosure still needs secure detailing. Do not treat the slab as a guarantee that pests cannot reach feed through another route.
Concrete’s hard surface needs an appropriate animal-care arrangement above it. Bedding, substrate and cleaning should follow suitable poultry guidance and the coop design. A foundation contractor should not prescribe a universal bedding depth or promise that bare concrete is ideal for every flock.
Water management is crucial. A slab that collects rain or cleaning water will not stay useful just because it is durable. Plan the house outline, roof runoff and any cleaning-water collection before it is poured.
The disadvantages are excavation, curing and permanence. If you move the coop later, the concrete remains. A large slab can also be unnecessary where the house already has a sound raised floor and the run does not need a hard surface.
Compare the completed result: a concrete floor-ready house and a screw-supported house with its own floor are different packages until all materials are included.
Paving slabs: convenient for smaller arrangements
A paving slab base may work beneath a small coop when the supplier accepts it and the paving is stable. It is also useful for the keeper’s path or the area where you open the cleaning door.
Individual slabs are replaceable, and retaining a suitable existing patio can avoid unnecessary work. A hard approach can make winter care easier even if the run itself uses a different surface.
The joints are the main compromise. Feed, bedding and dirt can accumulate there; movement can create rocking units or gaps beneath enclosure panels. If the coop requires anchoring, check whether the paving and underlying construction can provide the required fixing.
Do not place a new house over badly laid slabs and hope its weight will stabilise them. Once the coop is occupied, lifting everything to repair a weak corner is much less convenient.
Paving should also fit the door and rainwater arrangement. An existing patio slope may direct water towards the proposed pop hole or cleaning access. Reuse is worthwhile when the old surface genuinely suits the new purpose.
Soil, gravel and the outdoor run
Natural ground and managed loose surfaces can form part of a useful chicken run, but they are not structural foundations for a permanent house. Their performance changes with rainfall, stocking and maintenance.
Think about the busiest spots: the pop-hole landing, feeder, drinker and entrance gate. Those areas may deteriorate faster than the rest of the run. Designing for that pattern is more useful than assuming a single layer of material will stay unchanged indefinitely.
A covered section can change the amount of rain reaching the surface, but runoff then needs managing at the roof edge. Loose materials may need replacing or replenishing, and the cleaning route should make that manageable.
Perimeter security is a separate design question. Use the coop or run supplier’s recommended arrangement and inspect the junctions regularly. A material described as free-draining does not automatically prevent digging beneath the enclosure.
Avoid choosing a surface only because it is cheap in bulk. Ask whether it is suitable for the birds, how waste will be removed and whether you can reach every area without dismantling the run.
Feed handling and rodent prevention belong in the layout
The foundation can make inspection and cleaning easier, but it cannot compensate for feed continually accumulating in inaccessible places. Position storage and feeders where spills can be seen and removed.
Government guidance on rodent control at poultry premises emphasises management of buildings, feed and the surrounding environment. For a garden flock, the useful principle is to design out hiding places and inaccessible food debris rather than relying on the base alone. Read Defra’s poultry rodent-control guidance.
A low void beneath the house can be difficult to inspect. Either make the intended access workable or detail the underside appropriately with the supplier. Keep maintenance in mind when adding decorative screening.
Likewise, do not bury the edge of a timber coop in a deep layer of run material. The floor may have been raised for moisture separation, and piling wet material against it can undo that benefit.
These details are small compared with ordering the house, but they influence how manageable the setup remains after several seasons.
Position doors and ramps for real use
The pop-hole ramp needs to meet a suitable landing area. If a raised foundation increases the height, the supplied ramp may need a different arrangement approved by the coop maker.
Your cleaning access deserves equal attention. Allow the full projection of trays, doors and removable panels, plus somewhere to stand. A boundary or fence immediately behind the coop can make a simple clean-out unnecessarily awkward.
Think about carrying a bag of bedding along the approach in wet weather. A firm path does not have to cover the whole garden, but it should connect the house to the place you store supplies.
If you might enlarge the run, leave a logical connection point. It is often easier to reserve space and coordinate drainage than to build unused concrete now.
Finally, make sure roof water does not land exactly where you stand to collect eggs. A small guttering decision can improve daily use more than an oversized foundation.
Compare cost and environmental impact honestly
The lowest foundation price may omit the frame, finished floor, run surface or path. Ask for a clear written scope so you know what remains to be supplied by the coop maker or installed separately.
Access, ground conditions, removal of old surfaces and the size of the working area affect cost. Our price guide is a useful introduction, while the actual quote should reflect the house and site.
We prefer ground screws for suitable fixed raised coops because they can reduce concrete and excavation. Steel production, galvanising, frame timber and transport still have impacts. If a separate slab is needed for another part of the setup, include it in the comparison.
Reusing sound paving or choosing a manageable, durable layout can also reduce waste. A foundation that supports the coop properly and can be maintained without repeated rebuilding is a better investment than a short-lived shortcut.
Getting advice without a complicated specification
Tell JustBases the coop model if you have chosen one, whether it includes a floor and whether the house is fixed or intended to move. Share the rough run layout and photographs of the proposed position if available.
We can discuss the likely base options and what needs confirming with the supplier before construction. Ask about your chicken coop base or call 01202 039753.
Frequently asked questions
Is concrete the best chicken coop base?
It can be the best starting point for a permanent walk-in house needing a continuous cleanable floor. A timber coop with an approved raised floor may suit ground screws instead. The run surface is a separate decision.
Can chickens use the space beneath a raised coop?
Only if the coop and enclosure design make that space suitable, secure and accessible for care. Foundation height alone does not establish that it is a useful or safe part of the run.
Can I put a coop on paving slabs?
Possibly, where the slabs are stable and the supplier accepts the support and fixing arrangement. Check joints, falls, timber moisture separation and access for cleaning before installation.
Will a concrete base prevent every predator or rodent problem?
No. A continuous floor can help with ground-level access, but doors, enclosure edges, service openings and feed management still need attention. Treat security as a complete enclosure system.
More advice for your project
What type of base is best for a bird room?
Ground screws, concrete and paving compared for bird rooms, with advice on dry floors, cage loads, cleaning, insulation and connected flights.
What type of base is best for a cattery or cat run?
A practical comparison of concrete, paving and raised ground-screw foundations for private cat enclosures and boarding catteries.
What type of base is best for a field shelter?
Compare concrete, ground screws, ground anchors and prepared standing surfaces for static and mobile field shelters.