The JustBases advice journal
What type of base is best for a field shelter?
Compare concrete, ground screws, ground anchors and prepared standing surfaces for static and mobile field shelters.
By JustBases 9 min read
Explore the installation service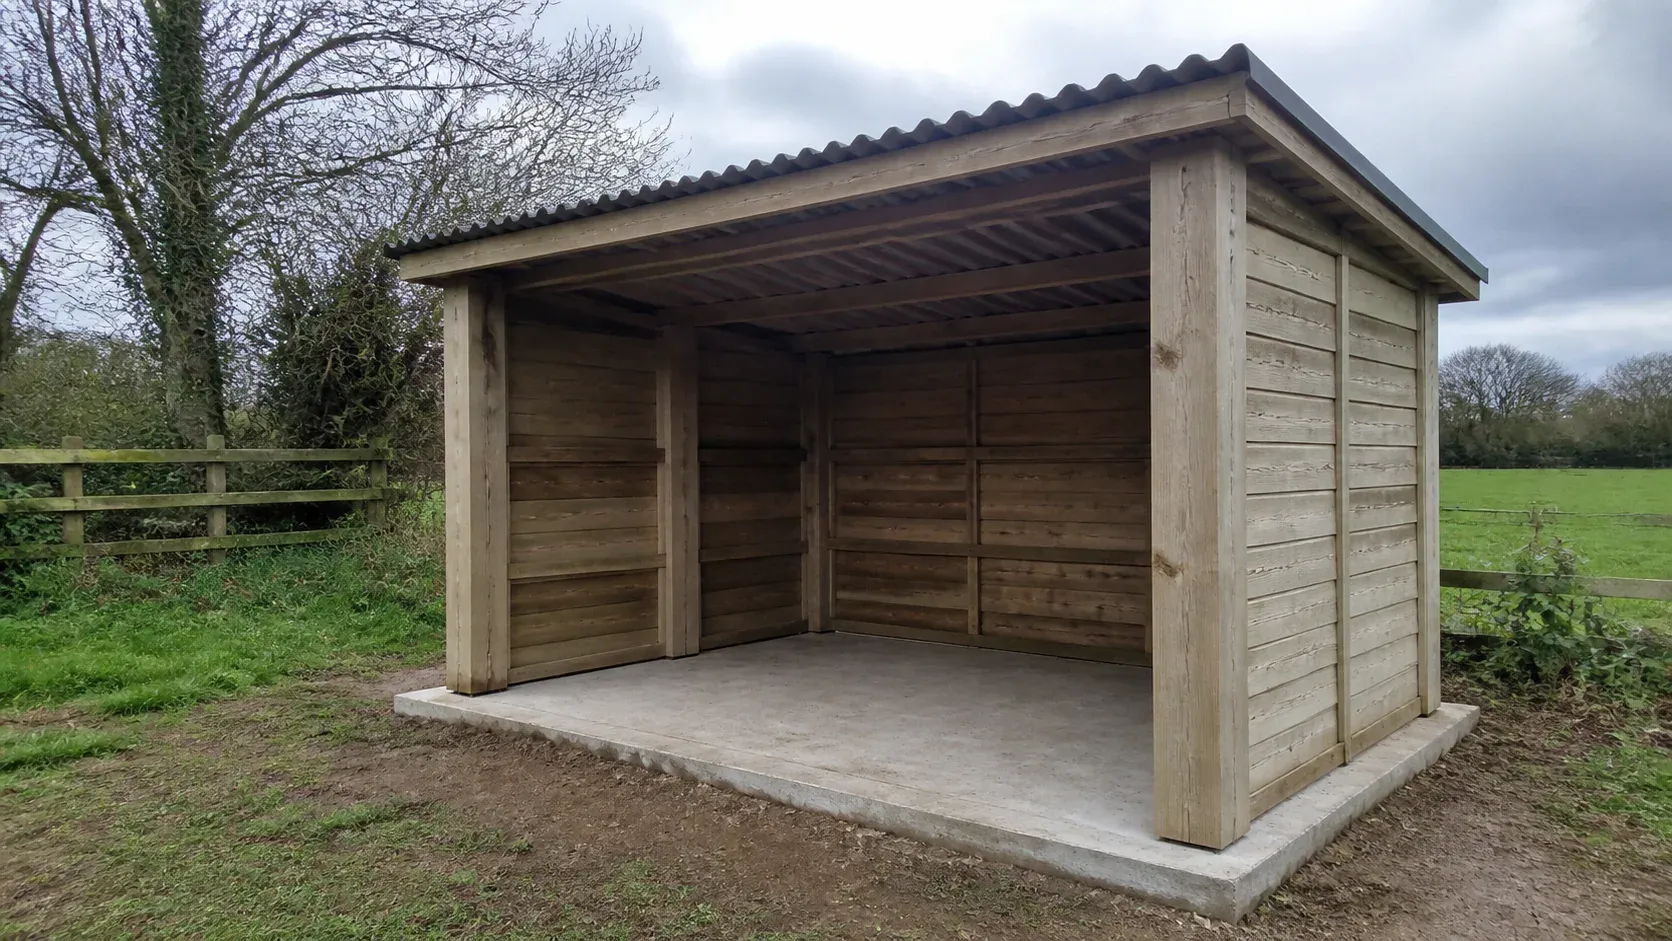
In this article
For a permanent static field shelter, the best foundation is usually the system specified by its manufacturer, commonly a concrete base with defined wall support. For a compatible proprietary shelter, engineered ground screws may reduce concrete and excavation. For a genuinely mobile shelter on skids, the question is different: you need an appropriate standing surface and anchorage arrangement that preserves the shelter’s intended operation.
The most useful distinction is between holding the building securely and keeping the animals out of mud. One foundation detail may solve the first problem without solving the second. A successful project considers the shelter, its entrance and the surrounding field together.
Our static field shelter foundation service can help with the permanent groundwork. Here is how to compare the options before choosing a base.
Static or mobile: settle that first
A static shelter is intended to stay in one position. A mobile model is designed for movement, normally with a skid arrangement and instructions from its supplier. These are different products, even when the roof and timber panels look similar.
Chart Stables distinguishes its static shelters, normally placed on concrete, from mobile versions on skids. That is a useful example of why the building’s intended installation should lead the decision. See Chart’s field shelter information.
Do not assume that avoiding concrete automatically makes a shelter temporary for planning purposes. Siting, use and the whole proposal matter. Resolve the appropriate position with the local planning authority before permanent groundwork, especially if the project changes how land is used.
Equally, do not pour a slab beneath a mobile shelter simply because it looks tidy without checking the consequences for its operation. If you want a fixed building, it is usually better to plan a fixed building openly and correctly.
Comparing the foundation and surface choices
| Option | Where it may fit | Advantages | Drawbacks |
|---|---|---|---|
| Concrete slab and specified plinth | Permanent static shelters | Durable support and a defined internal floor | Excavation, curing, permanent material and drainage requirements |
| Engineered ground screws and connections | Approved static shelter systems | Can reduce concrete and ground disturbance | Must address wind loads and animal-floor requirements |
| Supplier-approved ground anchors | Certain mobile or static shelter arrangements | Provides anchorage without a full structural platform | Does not create a stable or dry standing surface |
| Prepared aggregate or equestrian grid | Managed field standing areas and aprons | Can improve access and reduce local surface damage | Requires suitable sub-base, drainage and maintenance |
| Paving or timber platform | Limited specialist applications | May serve separate access or storage areas | Not a default hoof-standing or shelter-foundation solution |
An anchor and a load-bearing screw foundation are not automatically interchangeable. Use the correct product and connections for the job the designer has assigned them.
Concrete: a dependable choice for a fixed shelter
A concrete base can provide the building’s specified support and a durable internal floor. It also allows the shelter entrance, wall lines and any front apron to be coordinated accurately.
That can be particularly practical for a shelter used heavily through winter. A suitable hard floor avoids relying on the original topsoil as the animals’ repeated standing area. It can be cleaned and maintained according to the agreed animal-floor arrangement.
However, concrete is not the final answer to comfort or footing. Surface finish, bedding or mats should suit the animals and the shelter’s purpose. The slab’s texture and drainage should be selected deliberately; a smooth wet surface or an excessively rough one can both be unsuitable in different ways.
The slab also needs a plan for water. A solid floor will not absorb incoming runoff, so the surrounding levels and roof drainage become more important. The open front should not face a flow path that brings water straight into the shelter.
Concrete involves preparation, excavation and curing. On a remote field site, access for machinery and materials can materially affect the cost. Plan when the work can take place without damaging the approach or leaving an unfinished area accessible to animals.
Ground screws: useful when the shelter is designed for them
We prefer ground-screw foundations where they suit the complete structure, because they can reduce concrete and excavation. For a field shelter, suitability includes the wind-exposed roof, open front, wall connections and animal use.
Screws can form part of an engineered support arrangement for a compatible lightweight structure. They may be attractive where concrete delivery is awkward or where a sloping site would otherwise require extensive excavation.
The support frame must be appropriate. A timber frame base intended for a garden office should not be assumed suitable beneath horses. The designer needs to consider concentrated loads, movement and the actual floor construction.
In some designs, screws or anchors support the structure while the animals stand on a separately prepared surface. That can be a sensible division, but the connection between the two must remain safe and maintainable. Exposed metal, gaps and abrupt edges must be resolved in the approved layout.
Ground screws do not solve every soil problem. Their specification depends on the ground and required resistance, and buried obstructions can affect installation. Nor does using them remove the need to consider planning or a suitable standing area.
Ground anchors hold a shelter; they do not build its floor
Specialist anchor manufacturers publish field-shelter systems with defined brackets and installation methods. Spirafix, for example, describes anchors and connections for particular shelter arrangements. Use the supplier’s approved system and site-specific advice rather than treating any metal stake as equivalent. See Spirafix’s field shelter anchoring information.
The advantage is clear: an appropriate anchor can provide resistance without a continuous slab. That can be useful for a shelter intended to move or for a structure with a separately designed floor.
Its limitation is equally important. An anchor does not stop the entrance becoming churned up, does not level the standing area and does not automatically support wall loads. A secure shelter can still be unpleasant to use if the ground inside and around it deteriorates.
Discuss how the anchors are protected from animal contact and how they are inspected. If the shelter moves, follow the supplier’s process for relocation and reinstallation. The previous site’s performance does not prove the new position has identical ground conditions.
Avoid generic advice based solely on the shelter’s weight. Wind can act on an open-front structure in ways that are not represented by how heavy it feels when delivered.
Prepared stone and grids: the entrance often needs them most
The area immediately outside a field shelter receives repeated hoof traffic, turning and waiting. Improving only the sheltered rectangle can move the mud problem to its edge.
Prepared aggregate or an equestrian grid system may be useful as part of a designed standing area. Its success depends on the ground beneath it, the chosen material, edge treatment and drainage. Putting a grid onto an existing muddy depression does not automatically create a durable surface.
Think about the route animals actually use and where people approach with a barrow. The necessary apron may be wider or differently shaped than the building itself. A straight strip drawn for neatness may miss the busiest turning point.
These surfaces need maintenance. Material can move, debris can collect and the surrounding field can change with use. Ask what routine inspection and topping-up the chosen system requires.
Ordinary paving slabs are not our default recommendation for a hoof-standing area. They may be useful on a separate pedestrian route or ancillary store, but joints, movement and intended loading must be considered before bringing them into the shelter floor.
Follow the rain across the whole site
Before choosing the final position, look at the field during or after wet weather if possible. A dry patch in summer can sit in a winter runoff route. The foundation choice cannot make that wider water disappear.
Roof gutters and discharge points should be planned with the standing area. Concentrating roof water at one corner can undermine an otherwise useful apron or create a muddy approach.
The shelter floor should meet surrounding levels without an awkward step or a trough at the entrance. Where falls are needed, coordinate them with the supplier’s wall and floor requirements. The structural support lines and the animal surface may need different treatment.
Any collected water containing animal waste needs an appropriate management arrangement. Do not assume that the nearest ditch or drain is a suitable discharge point. Agree the relevant design before excavation.
Drainage maintenance should be realistic for a field setting. A detail that needs frequent delicate cleaning may be less practical than one that can be inspected and maintained as part of ordinary yard work.
Think beyond the initial delivery
Access for the shelter delivery is different from access for the foundation work. The supplier may need space to assemble panels, while the groundwork contractor needs a route for materials and equipment. Plan both before the site is committed.
Keep animals separated from the work and allow appropriate protection for any curing concrete. Agree how temporary barriers will be removed and when the shelter can be put into use.
Future use matters too. If you might add doors, partitions or a feed bay, tell the designer. Those changes can affect wind loads, support and floor requirements. It is better to flag a plausible future alteration than to assume the original open shelter foundation automatically covers it.
Keep the supplier drawings and foundation record. They will be useful when inspecting, repairing or altering the shelter later.
Cost and sustainability: measure the complete useful area
A meaningful quote includes the structural base and identifies any separate apron, drainage and approach work. Comparing only the building footprint can hide a substantial difference in what you will actually receive.
Access across the field, ground preparation, removal of unsuitable material and the shelter’s anchoring requirements all affect cost. Our price guide provides context; static field shelters need an individual written scope.
Ground screws can be a lower-impact foundation route for suitable systems, especially where they avoid a large concrete platform. Steel, coatings, frames, aggregate and transport still count. If the animal standing surface requires significant additional work, include it in the environmental comparison.
The most sustainable choice should also remain usable. A base that is too small at the entrance or poorly drained can require repeated repairs and extra material. Good siting and a realistic maintenance plan are part of reducing waste.
A simple way to start
Tell JustBases whether you want a static or mobile shelter, roughly what size it will be and where it would stand. A supplier link and photographs help if available. We can discuss the likely permanent foundation options and what needs confirming before work starts.
Ask about your field shelter base or call 01202 039753. The aim is secure support and a usable standing area through the weather your site actually experiences.
Frequently asked questions
Does every field shelter need concrete?
No. Many static timber shelters specify it, while mobile shelters and proprietary systems can use other arrangements. Follow the exact shelter’s design and consider the standing surface separately from anchorage.
Can ground screws replace a concrete shelter slab?
Only where the complete structure and animal-floor system are designed for them. Screws can provide support without creating a continuous floor, so additional surface work may still be needed.
Will a hard base stop mud at the entrance?
It can help, but only if the apron, surrounding drainage and traffic pattern are addressed. A base ending exactly at the opening may leave the busiest area untreated.
Does a concrete-free shelter avoid planning permission?
Foundation material alone does not determine that. Check the complete proposal, including siting, permanence and land use, with the local planning authority before committing to the work.
More advice for your project
What type of base is best for a bird room?
Ground screws, concrete and paving compared for bird rooms, with advice on dry floors, cage loads, cleaning, insulation and connected flights.
What type of base is best for a cattery or cat run?
A practical comparison of concrete, paving and raised ground-screw foundations for private cat enclosures and boarding catteries.
What type of base is best for a chicken coop?
Compare raised ground-screw bases, concrete, paving and natural run surfaces for chicken coops, with practical cleaning and access advice.