The JustBases advice journal
What Is the Best Foundation for a Small Industrial Unit? A Practical Comparison
Compare concrete pads, slabs, rafts and engineered screw foundations for small industrial units, including column loads, operational floors and design coordination.
By JustBases 9 min read
Explore the installation service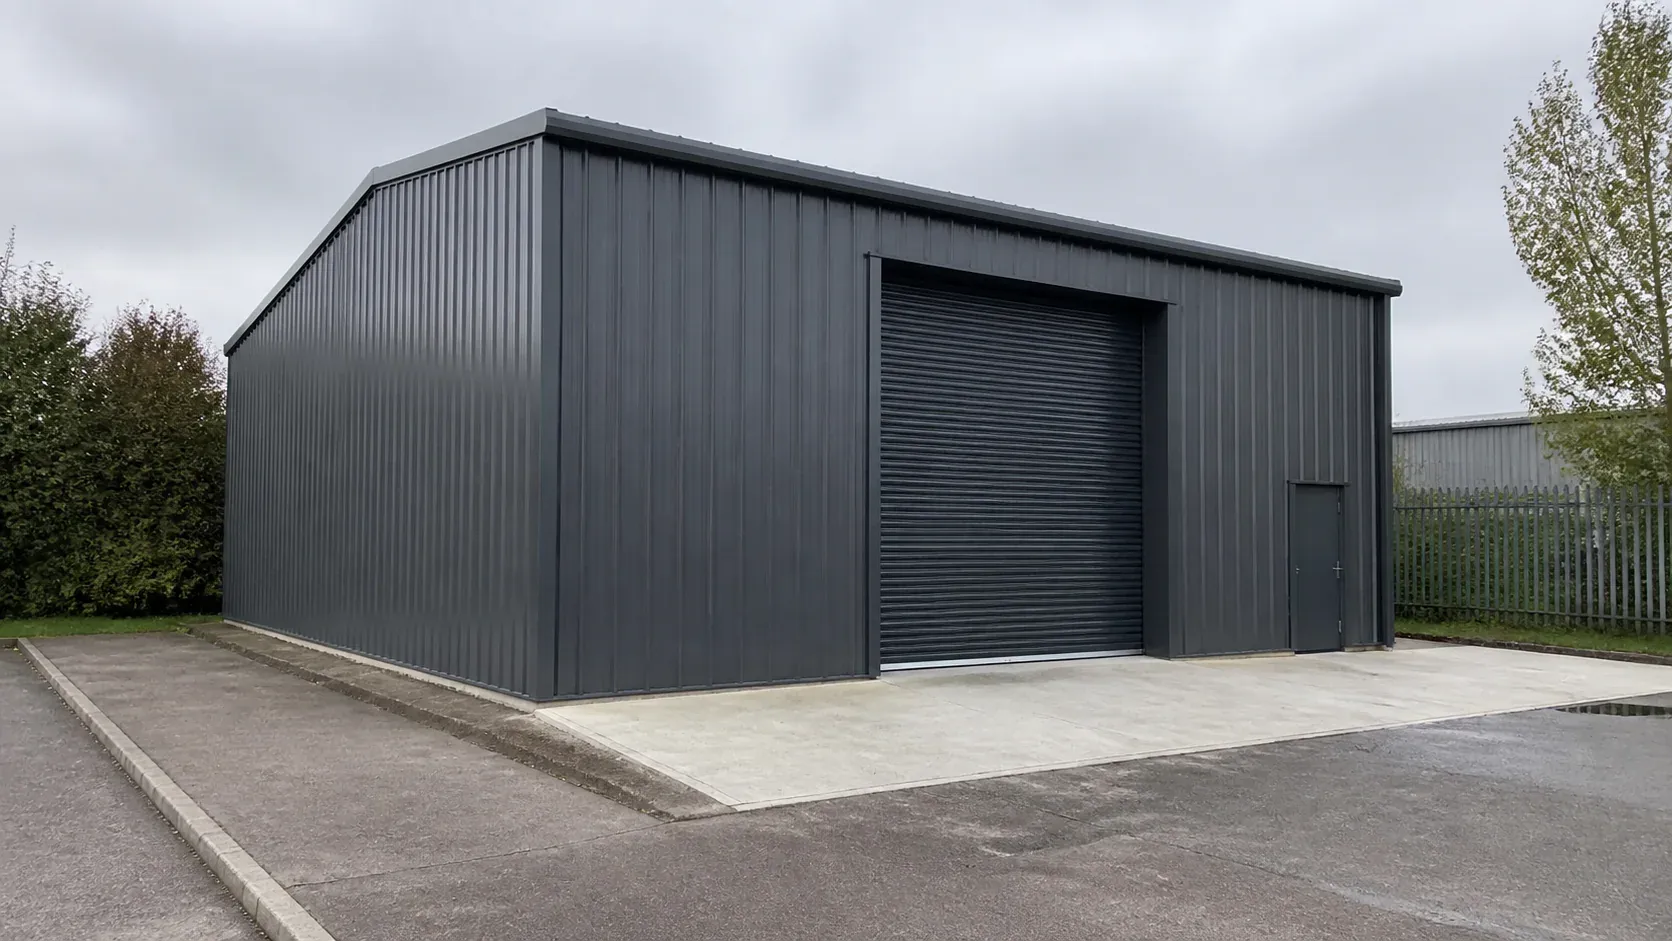
In this article
A small industrial unit may have a straightforward outline, but its foundations support several different demands. The frame loads arrive at columns, the floor carries whatever happens inside, and doorways, drainage and services all need to meet the structure at the right levels. The best base is the one that responds to that complete operating plan.
For a conventional steel industrial building, engineer-designed concrete pads, beams and an appropriate floor slab are often the most direct solution. Ground screws or other engineered piled systems can be considered for suitable modular or lighter framed structures, subject to ground evidence, load requirements and approved connections. A preference for reducing concrete should inform the design comparison without overriding the building’s needs.
Our small industrial unit foundation service covers agreed groundworks installed to the approved structural package. An initial conversation can happen early; construction needs the design responsibilities and required information clearly established.
The column foundations and operating floor have different jobs
The frame transfers roof and building forces through defined supports. The floor, meanwhile, may carry people, shelving, machinery, vehicles or handling equipment. A slab suitable for one activity is not automatically suitable for all of them.
This distinction is reflected in the industry’s guidance on single-storey industrial buildings, which discusses the structural frame and its foundation interfaces as part of the complete building. The useful principle for an owner is to coordinate the structure and intended use before choosing a base system.
A clear brief should identify foreseeable heavy equipment, racking positions and traffic. It does not need to speculate about every possible future tenant, but known requirements should not be left until after the concrete has been placed.
The appointed designer should then establish the appropriate foundation and floor arrangements using ground information and frame reactions. JustBases would not derive an industrial foundation from floor area and a photograph.
Compare the main approaches
| Foundation approach | Where it can be useful | Main consideration |
|---|---|---|
| Concrete pads and ground beams | Defined column supports in a conventional structural design | Ground conditions, reactions and anchor details |
| Ground-bearing concrete floor slab | Operational floor designed for the intended loads | Subgrade, joints, surface finish and equipment interfaces |
| Raft or other integrated concrete foundation | An engineer-selected response to the building and ground | Reinforcement, detailing and whole-system behaviour |
| Engineered ground screws or helical piles | Suitable modular or framed systems | Design, testing, connections and installation capability |
| Other specialist piles | Ground or loads beyond a conventional shallow solution | Geotechnical design and specialist delivery scope |
Concrete pads beneath structural columns
Concrete foundations can provide pads at the column positions, with dimensions and reinforcement defined by the engineer. Ground beams or other linking elements may form part of the approved system.
The attraction is a familiar construction route for many steel frames. The support locations and holding-down assemblies can be coordinated directly with the steelwork supplier’s drawings.
Accuracy is essential. Anchor bolts need the specified position, level and projection, and should be protected during subsequent work. A foundation can contain the correct concrete and reinforcement yet still delay the frame erection if its interfaces are wrong.
Responsibilities should be explicit: who supplies the assemblies, who sets them, who checks the survey and who accepts the foundations before steelwork delivery? Agreeing that process early is a practical quality measure, not unnecessary paperwork.
The disadvantages include excavation, spoil, concrete delivery and curing. Ground conditions can change the required detail, so there needs to be an agreed route for addressing unexpected findings rather than making unsupported adjustments on site.
The concrete floor needs its own use brief
A concrete industrial base may include a floor slab designed around the intended operations. The floor’s loading, surface and joint requirements should be specified, not assumed from the fact that it is reinforced.
For example, storage racks concentrate loads at their feet. Handling equipment introduces wheel loads and repeated traffic. Machinery may require anchors or a particular support condition. Those requirements can be quite different from a floor used mainly for light assembly benches.
The floor finish should suit the operation too. A surface appropriate for general storage may not meet a specific process requirement. Discuss cleaning, wear, coatings and any specialist tolerances with the project team before construction.
Joints and service penetrations should be coordinated with equipment positions. Drilling or cutting a finished floor later can affect more than appearance, so future installation requirements should be identified while the layout is still flexible.
Concrete curing must be considered against the actual loading programme. The date on which workers can access the surface may differ from the date on which heavy equipment or racking can be installed. The specification and project team should determine readiness.
Rafts and other integrated foundations
An engineer may select a raft or another integrated concrete arrangement in response to the ground and building. This can distribute loads differently from isolated pads and may form part of a coherent solution to site-specific conditions.
Its suitability cannot be judged by calling it a “stronger slab”. Reinforcement, geometry, ground assumptions and the interaction with the frame all form part of the design.
The practical implications can include more complex preparation, reinforcement and concrete sequencing. Those requirements should be reflected in the groundworks programme and quotation, with inspections or hold points agreed in advance.
An integrated foundation may be appropriate even where it uses more concrete than a simple pad arrangement. The environmental comparison should be between viable designs that meet the same requirements, rather than between an engineered solution and an inadequate low-material alternative.
Ground screws and helical systems
Ground screw foundations and related engineered helical systems can be considered for selected modular or framed industrial buildings. They may reduce broad excavation and wet construction, particularly where the structure does not need a conventional continuous foundation.
Those potential benefits are valuable, but an industrial application needs the appropriate design and verification. A domestic garden screw product should not be assumed suitable because another screw or pile system is used commercially.
The designer needs the frame reactions, ground information, connection requirements and any relevant testing. Installation access and equipment capability also need to fit the selected system.
A screw-supported building may still require a separately designed operational floor. Avoid counting the reduction in column-foundation concrete while overlooking a substantial slab needed for the activities inside. The complete project determines the material and cost comparison.
Where the approved design is suitable, screws can avoid a curing period for those support elements and may offer future removal possibilities. Reuse depends on condition and the next design, so it should not be promised universally.
When specialist foundations are needed
Made ground, variable strata, demanding loads or other site constraints may call for a foundation response outside a standard shallow-base project. The appropriate geotechnical and structural professionals should identify that requirement.
It is better to define the necessary specialist scope early than price a simple slab and discover later that the assumption was wrong. Ground investigation is not a decorative report; it informs the foundation decision.
JustBases can discuss the in-scope groundwork and installation package, with specialist design or piling responsibilities clearly allocated where required. The quotation should say what is included and what remains with the engineer, principal contractor or specialist installer.
This clarity also helps compare alternatives. A lower initial number based on an unverified ground assumption is not necessarily a cheaper deliverable solution.
Why paving and timber are limited comparisons
Paving work may be suitable for some external paths or separately designed yards, but ordinary garden paving is not an alternative to an industrial structural foundation or operational floor.
Similarly, a timber frame base may form part of a particular engineered modular system, but it should not be inserted beneath a steel industrial building as a generic low-cost substitute.
The useful question is whether the chosen system meets the building and operating requirements. Materials that work well beneath lightweight garden buildings do not become industrial foundations through an increase in quantity alone.
Coordinate doors, drainage and services
Large doors connect the internal floor to the yard. Their threshold levels should suit vehicles, drainage and the supplied door system. An isolated foundation design that ignores the approach surface can create awkward ramps or water-entry problems later.
Roof drainage, underground pipes and service penetrations need coordination with pads, beams and slab details. A pipe route that clashes with a foundation should be resolved in the drawings rather than improvised during excavation.
Electrical supplies, compressed air, water and process drainage may also influence the groundwork. The responsible trades should identify the relevant requirements before concrete construction fixes the routes in place.
If future extension is likely, raise it during design. That does not mean building speculative foundations everywhere; it means avoiding preventable conflicts in levels, services and access that would make a reasonable extension unnecessarily difficult.
Design responsibility and approvals
The project should identify who is responsible for structural design, ground assumptions and the applicable approvals. Government Approved Document A provides the English building-regulations context for structural matters, while the appointed professionals determine the route for the actual building.
The groundworks contractor needs an issued construction package with the relevant details and a process for changes. Informal revisions exchanged between different suppliers can create ambiguity, particularly around anchor layouts or service openings.
Before handover, agree the records required for the completed work. These may include surveys, inspection information and other evidence specified by the project team. A successful concrete pour is one stage of the process, not the whole acceptance criterion.
Compare cost and environmental performance honestly
Our general base price guide offers background, but industrial foundations require a project-specific quotation. Ground conditions, structural details, operating-floor requirements, access and verification dominate the scope.
Ground screws can reduce concrete and excavation on suitable designs, which makes them worth assessing. Steel production and the rest of the floor construction still have impacts. An efficient concrete design may be appropriate where a durable heavy-duty floor is required anyway.
The practical aim is a foundation that serves the intended operation without unnecessary material or premature replacement. Contact JustBases about industrial unit foundations with the building proposal and available design information, and we can discuss the installation work within a clear written scope.
Frequently asked questions
Can you quote from the unit’s floor area alone?
We can discuss the project, but a reliable construction quotation needs the relevant design and ground information. Column loads, floor use, access and services can change the foundation significantly.
Can ground screws replace every concrete foundation?
No. They are an option for suitable engineered systems and verified ground. The building may still need a separate operational slab, and some projects require a different foundation response altogether.
Does a reinforced slab automatically support forklift traffic?
No. The floor must be designed for the actual equipment, wheel loads, traffic and operating requirements. Reinforcement is one part of a complete specification.
Who specifies holding-down bolts?
The structural and steelwork design should establish the assemblies and tolerances. Supply, setting-out, checking and acceptance responsibilities should be agreed before the concrete work begins.
More advice for your project
What Is the Best Base for a Carport? Posts and Parking Surfaces Explained
Compare carport ground screws, concrete footings, slabs and vehicle-rated paving, with advice on drainage, clearances, existing drives and charging cables.
What Is the Best Base for a Garden Room, Office or Studio?
Compare garden room ground screws, concrete slabs, pads and timber frames, including floor insulation, service routes, access and whole-project cost.
What Is the Best Base for a Workshop? Choose Around the Work You Do
Compare workshop concrete slabs, ground screws, timber frames and paving, with advice on machinery loads, vibration, damp, thresholds and future use.