The JustBases advice journal
What type of base is best for a kennel or dog run?
Compare concrete, paving, raised timber and ground screws for kennels, with practical advice on cleaning, drainage, comfort and secure runs.
By JustBases 10 min read
Explore the installation service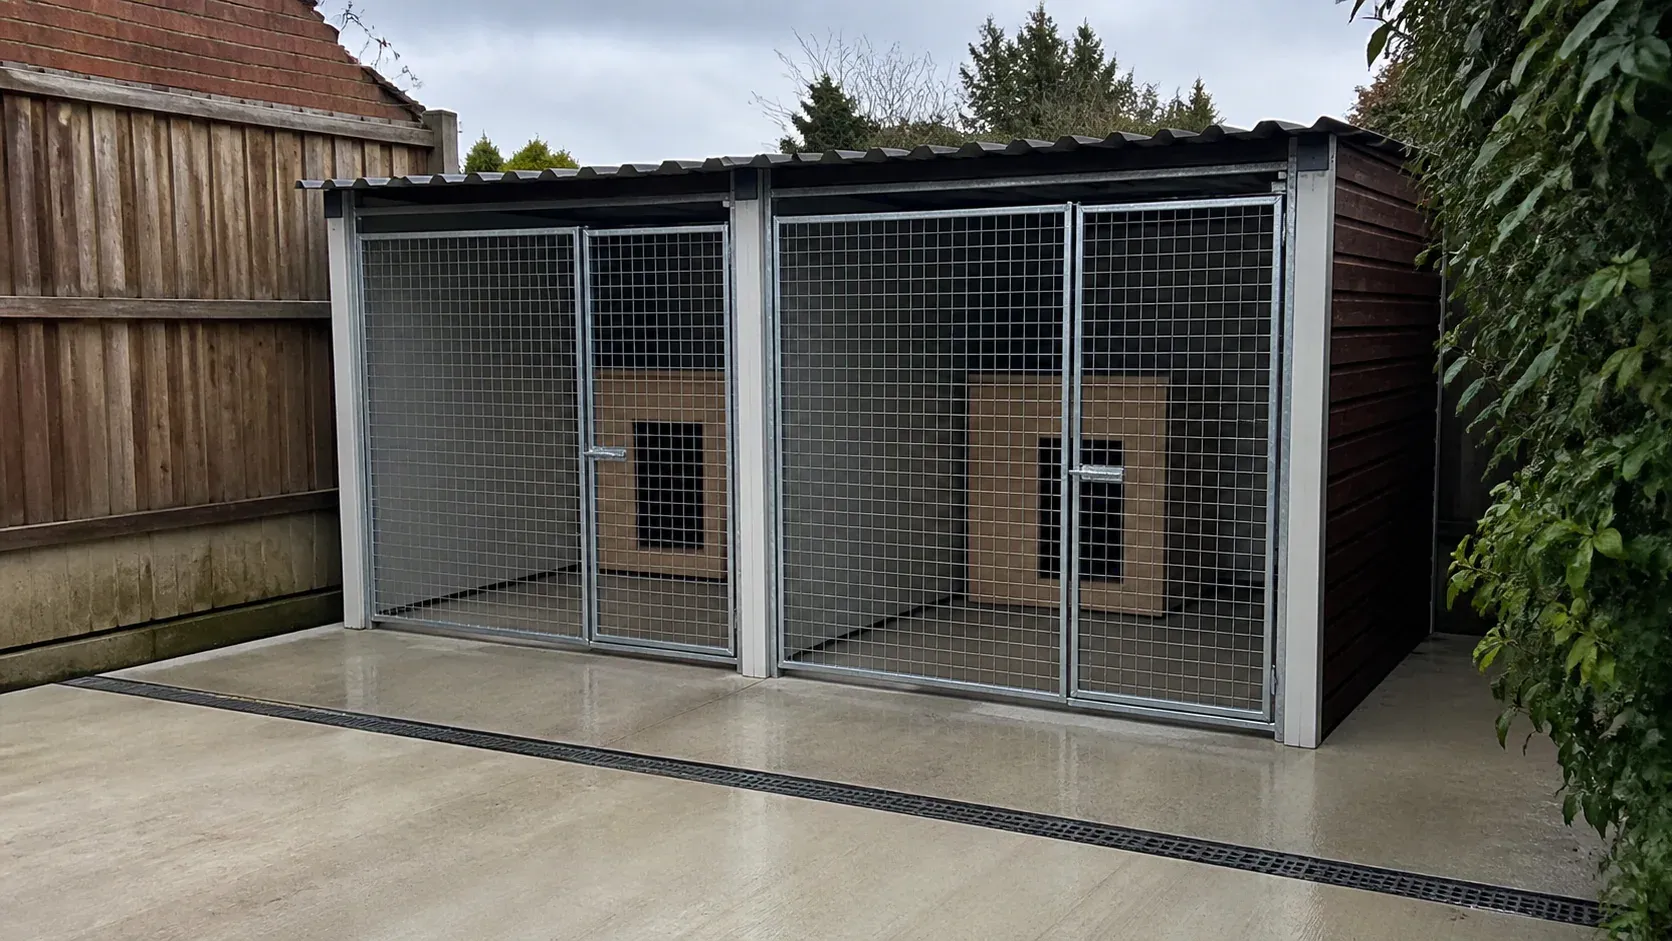
In this article
For a permanent kennel with a run that you intend to wash regularly, a properly designed concrete base is usually the most practical starting point. For a private raised kennel cabin with its own suitable floor, ground screws can be an excellent alternative. The decision is less about the weight of the kennel than what happens on its floor every day.
A dog sleeping in a dry timber cabin and several boarding dogs using adjoining runs create quite different requirements. Choose the base around the actual accommodation, cleaning routine and drainage arrangement. That will do more for your long-term satisfaction than choosing whichever material happens to be cheapest per square metre.
Our kennel base service covers those practical differences. Here is how we would compare the options before committing to a layout.
Start with the sleeping area and the run separately
It is tempting to draw one rectangle and call everything inside it the kennel. Instead, mark where the dog sleeps, where it exercises, where you stand to open doors and where waste is collected. Think about how a bucket, hose and cleaning tools travel through that arrangement.
The sleeping compartment needs a dry, comfortable floor. An exposed run needs a secure perimeter and a surface appropriate for the dog and its cleaning regime. Your access route should remain usable after rain. These areas can share foundations without requiring identical finishes or levels.
For licensed boarding in England, the official guidance specifically addresses non-slip surfaces, drainage, preventing standing liquid and avoiding urine crossing communal walking routes. That makes drainage part of the early design, rather than an optional channel added after the concrete is finished. Read Defra’s kennel boarding guidance.
Private kennels are not automatically governed by the same licensing conditions. Nevertheless, the questions are useful: can you reach every corner, remove waste efficiently and leave the accommodation dry? A handsome kennel that is awkward to clean soon becomes frustrating.
If you are setting up boarding as a business, use the government’s cat and dog boarding licence information to identify the relevant local-authority route. The foundation should follow the agreed accommodation layout.
The base options compared
| Base option | Where it makes sense | Main advantage | Main compromise |
|---|---|---|---|
| Concrete slab with specified finish | Permanent runs and boarding blocks | Continuous support and controlled cleaning surface | Excavation, curing and careful drainage design |
| Ground screws with an approved framed floor | Selected raised private kennel cabins | Less full-area excavation and concrete | Does not provide the run floor or hygiene finish |
| Prepared paving | Some small domestic enclosures and access areas | Replaceable units and useful existing-surface potential | Joints complicate cleaning and anchorage |
| Timber platform on designed supports | Dry cabins with compatible floor construction | Raised floor can separate timber from damp ground | Requires moisture protection and inspection |
| Gravel or bare earth | Selected exercise areas within a wider design | Natural-feeling outdoor surface | Waste removal, digging and winter mud need management |
No entry in this table is a complete kennel specification. The connection between walls, floor and gates is just as important as the material underneath.
Concrete: the strongest starting point for washable runs
A concrete base can combine support for the building with a continuous substrate for the intended sealed floor finish. It also allows channels, thresholds and panel anchor positions to be planned together.
That continuity is useful. A squeegee can move water towards a defined collection point without crossing lots of paving joints. Panel feet can be positioned on a substrate selected for their fixings. Sleeping compartments can have their own dry level while external areas drain away from them.
Concrete is not automatically waterproof, non-slip or suitable as the final animal-contact surface. The chosen coating or finish needs to suit cleaning products, wear and the animals using it. A very rough finish can retain dirt; an excessively smooth wet surface can be slippery. Discuss the complete finish with the kennel supplier rather than asking only for a slab.
The disadvantages are permanence and groundwork. Soil must be prepared properly, spoil may need removing, and wet work has to be protected while the concrete develops the required strength. If you change the pen layout later, existing channels and anchors may limit your options.
Avoid copying a slab thickness or fall from an online example. The foundation design, drainage route and enclosure details determine those dimensions. A large boarding block is not simply several garden kennel bases placed next to each other.
Ground screws: a good option for the right raised cabin
We favour ground-screw foundations where they can support a suitable kennel building with less concrete and disturbance. They are particularly worth exploring for a timber cabin that already has an approved raised floor and does not rely on the foundation itself as a washdown surface.
The screws support a designed frame; the frame supports the cabin at the points its manufacturer requires. This can keep structural timber away from direct ground contact and reduce the need to excavate a continuous slab. On a gently sloping site, it may also avoid some of the earthmoving needed to create a level platform.
The crucial limitation is that foundation screws do not create a hygienic floor. They do not close gaps beneath enclosure panels or stop a dog digging under an adjacent run. Those details still need their own solution. A raised cabin could sensibly sit alongside a separately designed concrete run.
The floor must also tolerate the intended cleaning routine. A dry-cleaned cabin with a suitable lining is different from a plywood floor that someone plans to hose daily. Water entering board joints or wall junctions can affect concealed timber even if the underside has ventilation.
Ground conditions, structural loads and connections decide whether screws are suitable. Their use should be confirmed before the kennel supplier finalises the building, especially where support is needed beneath internal partitions or heavy fitted equipment.
Paving slabs: convenient, but examine the joints
An existing patio can look like the obvious home for a small domestic kennel. A properly prepared paving base may indeed work when the unit supplier accepts it and the surface is sound, stable and suitable for the proposed use.
Paving has practical advantages. Individual units can be replaced, an approach path can match the kennel area, and retaining an adequate existing surface avoids unnecessary demolition. It can be a sensible choice for dry access or a lightly used enclosure.
Its weaknesses become clearer during cleaning. Urine and dirty water can enter joints, settlement can create puddles, and a rocking slab is an unreliable fixing surface. Hosing harder does not correct poor levels or make an unsuitable drainage destination acceptable.
Check whether the panels need structural anchors. Fixing into one paving unit does not automatically anchor the enclosure securely. Dedicated concrete support may be needed beneath posts or gate positions, even when paving remains the visible floor.
For a new licensed boarding block, do not assume a domestic patio arrangement will satisfy the approved hygiene design. Obtain agreement on the floor system before buying slabs or ordering the enclosure.
Timber, gravel and earth: understand what each actually provides
A timber frame base is often part of a raised foundation system rather than a rival to ground screws. It can be supported on screws or another designed foundation. Its job is to distribute loads and carry the specified floor.
For a private sleeping cabin, this arrangement can work well. Protect exposed edges, keep ventilation paths clear and make the underside accessible enough to inspect. Enclosing the gap for appearance should not create a damp, uninspectable pocket.
Gravel and earth are different again: they are outdoor surfaces, not reliable substitutes for a foundation under a permanent kennel building. They may form part of a suitably managed exercise area, but cleaning, digging and retained waste need careful thought. Material that feels comfortable to one dog may be unsuitable for another that chews or swallows loose objects.
If you want a natural area, design it alongside a secure, cleanable shelter instead of expecting one surface to perform every function. Any animal-specific suitability questions should be discussed with your vet or accommodation specialist.
Follow the water before choosing the final level
Imagine a wet winter morning, followed by cleaning. Rain arrives from the roof and the surrounding garden. Wash water contains dirt and potentially animal waste. Those are different flows and should not simply be combined because a nearby drain looks convenient.
Decide where each flow goes, whether the route crosses a doorway, and how channels will be inspected and cleared. Keep the clean route to bedding and stored food separate from the dirty route out of the run where practical.
If the proposed kennel occupies the lowest point in the garden, a raised floor alone will not solve the surrounding drainage problem. You still need a usable approach and a run that does not become a collection basin. Conversely, an unnecessarily high slab can introduce a difficult step and complicate gate alignment.
It is often worth marking the layout on the ground and walking through a pretend clean-out. Open the imagined gate, carry a bucket and check where you would stand. This simple exercise can reveal a poor drain location before anything permanent is built.
Comparing cost and environmental impact fairly
A quotation should describe the usable result: foundations, agreed drainage, floor substrate, panel fixing provision and any approach included. A price for screws alone cannot fairly be compared with a finished concrete run, because they deliver different things.
Access, removal of an old base, ground conditions, drain connections and the selected finish can matter more than the kennel’s footprint. Our price guide is a starting point; a boarding layout with drainage needs its own written quotation.
Ground screws are our preferred lower-impact option for compatible raised cabins because they can reduce concrete volume and excavation. That is a project-specific preference, not a claim that steel has no environmental cost. Include the frame, finished floor, transport, expected maintenance and eventual removal in the comparison.
Where washable runs genuinely need concrete, a carefully sized durable slab can be a better decision than an unsuitable alternative that soon needs replacing. Avoiding waste starts with getting the use and dimensions right.
A straightforward route to a suitable kennel base
You do not need a finished technical specification to speak to JustBases. Tell us whether the kennel is private or commercial, roughly how many units you have in mind and where you would like it. A product link or a couple of photographs is helpful if available.
We can then discuss the likely foundation route and identify what needs agreeing with the kennel supplier or drainage designer. Once the relevant details are settled, the written price should make clear what groundwork, finishes and connections are included.
Ask about your kennel base or call 01202 039753. The aim is a kennel that stays practical through ordinary wet weather and everyday cleaning, as well as looking tidy on installation day.
Frequently asked questions
Is concrete always the best base for a dog kennel?
It is usually the most practical starting point for permanent washable runs and boarding blocks. A private raised cabin may suit ground screws and an approved framed floor. Decide using the sleeping arrangement, cleaning method and run design together.
Can a kennel sit on ground screws?
Yes, where its structure and floor are designed for that support system and the ground is suitable. The run surface, secure perimeter and cleaning arrangements still need a separate complete design.
Can I use an existing patio?
Possibly. Check stability, surface condition, drainage and the kennel supplier’s fixing requirements. Rocking slabs, unsuitable joints or poor levels can make an apparently ready-made base expensive to adapt.
Should the kennel floor slope?
Washable areas may need designed falls towards appropriate drainage, while the building and sleeping floor have their own level requirements. Follow the approved kennel and drainage layout rather than tilting the whole building.
More advice for your project
What type of base is best for a bird room?
Ground screws, concrete and paving compared for bird rooms, with advice on dry floors, cage loads, cleaning, insulation and connected flights.
What type of base is best for a cattery or cat run?
A practical comparison of concrete, paving and raised ground-screw foundations for private cat enclosures and boarding catteries.
What type of base is best for a chicken coop?
Compare raised ground-screw bases, concrete, paving and natural run surfaces for chicken coops, with practical cleaning and access advice.