The JustBases advice journal
What is the best base for a garden observatory?
Compare ground screws, timber floors and concrete observatory bases, with advice on isolated telescope piers, roof tracks, drainage and cable routes.
By JustBases 9 min read
Explore the installation service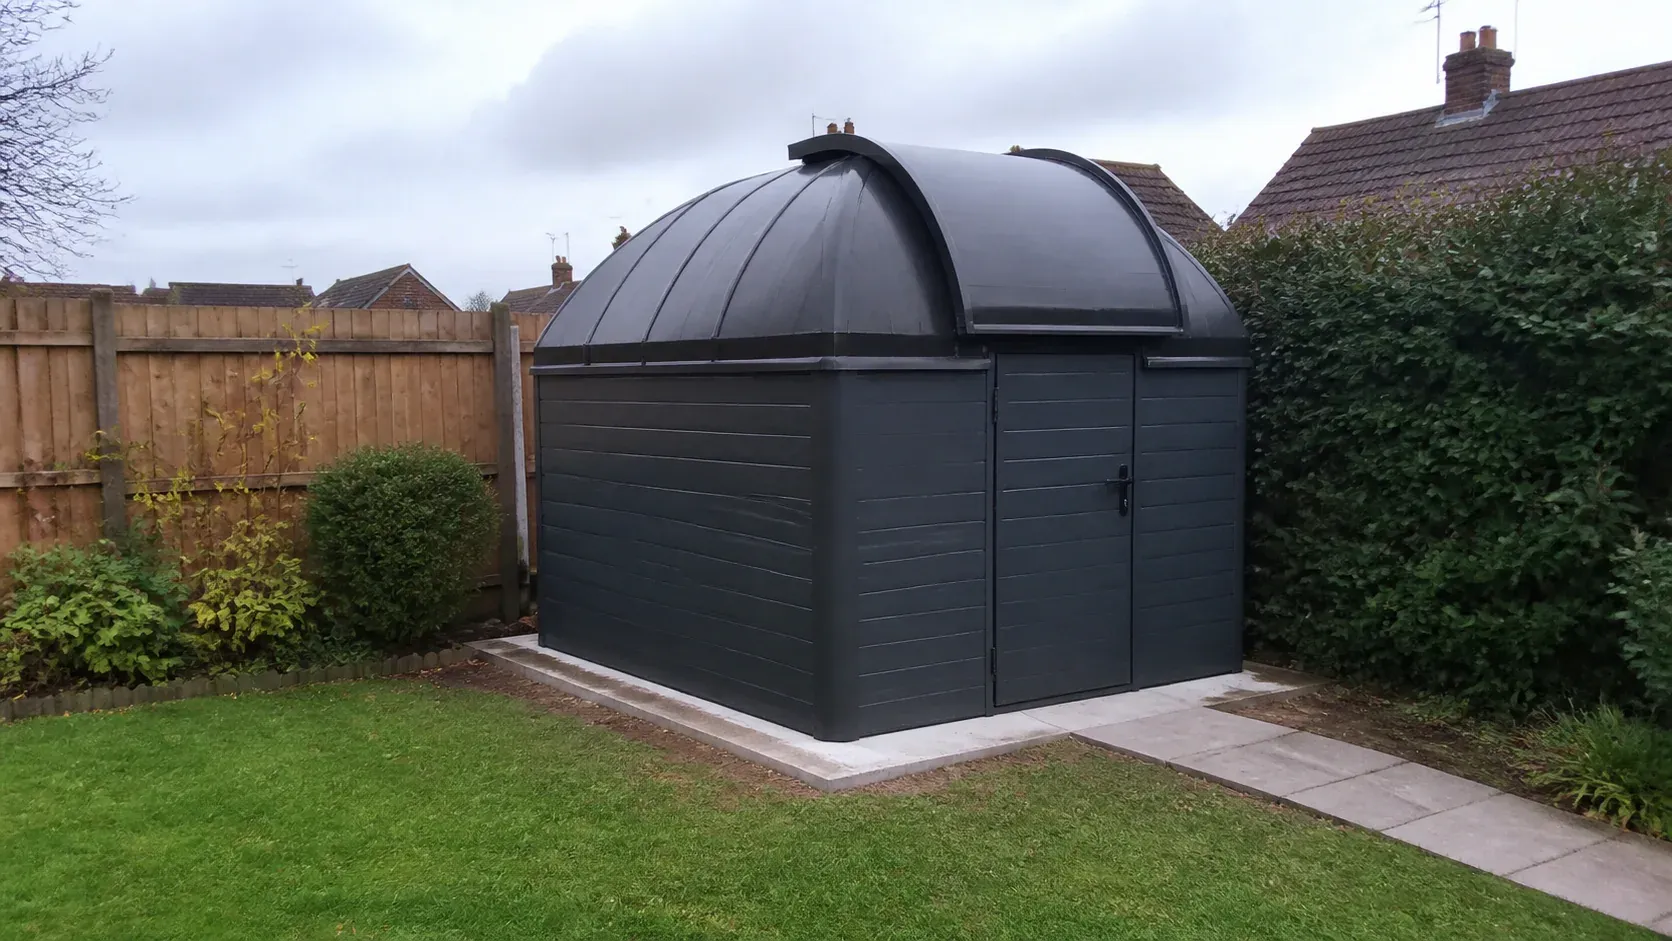
In this article
For a lightweight timber garden observatory, a suitably designed frame on ground screws is often an attractive starting point: it can reduce concrete and extensive levelling while providing a practical raised floor. The telescope pier is a separate decision and will commonly need its own isolated concrete foundation. A concrete enclosure base may be preferable for a particular dome or building system, but it should still preserve the pier separation required by the design.
An observatory is therefore two foundation problems, sometimes three when a roll-off roof has external supports. Our observatory foundation service coordinates those parts so the building remains stable without transmitting every footstep into the telescope.
Separate the telescope from the room around it
The enclosure keeps weather away and supports the roof. The telescope support needs stiffness and freedom from unwanted vibration. Joining them rigidly can undermine the reason for installing a permanent pier in the first place.
Eagle Rock Observatory’s construction account explicitly separates the telescope foundation from the observatory floor and foundation. It is one observatory’s design, not a universal size guide, but the isolation principle is a useful starting point for discussion with your equipment supplier.
Think about your observing plans. Casual visual observing and demanding long-exposure imaging may lead to different performance expectations. Tell the designer what you want to achieve rather than asking only for a base that supports the total weight.
If you have not chosen the telescope yet, begin with the likely mount and enclosure. You do not need a complete astronomy specification to enquire, but final pier height and anchor details should wait until the equipment geometry is agreed.
The main base combinations
| Arrangement | Advantages | Limitations |
|---|---|---|
| Ground screws and framed enclosure floor, separate pier | Can reduce concrete for the building and adapt to slopes | Frame stiffness, track support and pier isolation need coordination |
| Concrete enclosure slab with isolated pier block | Durable floor and defined enclosure support | More excavation and concrete; isolation gap must remain effective |
| Perimeter supports with framed floor | Separates enclosure support from floor construction | Requires a complete building foundation and floor design |
| Approved paving or block supports for an enclosure | Manageable components for a suitable lightweight system | Settlement and roof alignment make supplier approval essential |
| One continuous slab carrying floor and pier | Simple-looking construction | Can transmit building and footstep vibration; unsuitable where isolation is required |
Ground screws for the observatory enclosure
Ground screw foundations can be particularly useful for a compatible timber observatory. They support an approved timber or steel frame while avoiding a broad concrete slab beneath the entire room.
On a sloping site, that can reduce the amount of ground that must be cut and levelled. A raised frame can establish the required floor level while preserving a smaller pattern of ground intervention. It may also be practical where materials have to pass through restricted garden access.
The frame needs to be designed as part of the observatory. Roof-track alignment, wall support and floor stiffness matter, and a roll-off roof can place loads differently as it moves. A general shed frame should not be assumed adequate without the building supplier’s acceptance.
The telescope pier should pass through the floor with the specified separation detail. Floor joists, trims and later finishes must not touch it unintentionally. The screws supporting the enclosure and the precision pier foundation perform different jobs.
We prefer screws where suitable because the complete system can reduce concrete, spoil and permanent disturbance. Steel manufacture, frame material, transport and eventual removal still belong in the environmental comparison. A good mixed design may use screws for the room and concrete exactly where the telescope needs it.
Timber floors: comfortable and adaptable
A timber-frame base can create a practical observing floor, with space beneath for carefully planned services. It may also be more forgiving for a dropped accessory than an exposed concrete floor, although equipment should still be handled carefully.
SkyShed’s POD-S FAQ discusses wood or composite bases, water runoff and an isolated pier. That is guidance for its system; it demonstrates why a framed floor is a legitimate observatory option rather than an inferior substitute for concrete.
The trade-offs are moisture management, ventilation, stiffness and maintenance. The floor should be designed for the enclosure and intended loads, and the underside should not be enclosed in a way that defeats the ventilation detail.
Plan equipment cabinets and heavy storage before the frame is finalised. A floor that comfortably supports walking may need particular provision for concentrated loads. The building designer should identify them rather than leaving the installer to add blocks later.
Keep the pier opening practical. It needs to preserve isolation while avoiding an awkward exposed gap for the user. The final trim should follow the design, with no rigid bridge to the pier.
Concrete enclosure bases
A concrete base can be appropriate for a permanent observatory, particularly where the enclosure supplier expects a particular slab or perimeter detail. It provides a durable floor and a clear interface for walls, dome rings or other supports.
The key is to design the telescope foundation independently where isolation is needed. A slab poured around a pier block should retain the specified separation. Concrete debris, grout or later floor finishes should not bridge it.
Concrete’s disadvantages include excavation, material handling, curing and the amount of permanent construction. In a garden with narrow access, the enclosure slab may involve considerably more work than its modest floor area suggests.
Moisture and floor finish also deserve attention. The building designer should specify the relevant damp protection, thresholds and ventilation. A concrete floor does not by itself prevent condensation on astronomy equipment.
If the observatory could later become another garden building, consider that future use without compromising the current design. An accessible isolated pier connection may make eventual removal more manageable than an integrated structure that has to be demolished.
Paving and block supports: possible, but alignment matters
Paving-slab bases or discrete supports may suit some lightweight enclosures where the supplier approves them. Components can be carried through awkward access and may be easier to remove later.
The limitation is movement. An observatory’s opening roof, dome ring or door can be sensitive to changes in alignment. A base that remains usable for a basic storage shed might create problems for a moving roof system.
Ask the enclosure supplier what foundation movement its design can accommodate and what support arrangement it accepts. Do not assume loose blocks placed beneath convenient corners are equivalent to a designed foundation.
Existing paving should be assessed before reuse. Check settlement, drainage and what lies beneath. Saving a small amount on preparation is poor value if the roof later binds or the building needs lifting to correct its level.
Roll-off roofs need support beyond the room
A roll-off observatory often has rails extending outside the building. Their posts or beams may require separate foundations, and those supports need to remain aligned with the enclosure.
SkyShed’s roll-off plans treat tracks and pier information as part of the observatory design. Follow the selected plan’s complete arrangement rather than treating the roof extension as ordinary garden fencing.
The roof moves its load along the tracks. The designer should confirm how that affects supports in both open and closed positions, including the relevant wind restraint. Foundations should be set out from the full travel path, not only the closed building footprint.
Consider what is beneath the open roof as well. A path, planting bed or maintenance route may conflict with the support posts. Resolve those clashes before the foundations are installed.
External rails and posts also need a maintenance plan. Their connections and alignment should remain inspectable, and vegetation should not gradually obstruct the roof’s travel.
Pier height, telescope clearance and the sky
A perfectly built foundation can still put the telescope at the wrong height. The mount, telescope, camera and parked position need to fit the enclosure and roof movement.
Check clearance with the actual equipment geometry. A longer telescope or additional imaging accessory can change the space required. The roof should not depend on a guess about where the telescope will be parked.
The visible horizon matters too. Wall height and pier position can affect which parts of the sky are usable. The observatory designer and astronomer should agree that relationship before fixing the foundation level.
If future equipment changes are likely, discuss approved adapters or a suitable pier system. Some flexibility can be useful, but avoid promising that one foundation height will accommodate every future telescope.
Cables can accidentally bridge the isolation
Plan power and data routes before the pier foundation and floor are built. A duct in the wrong place can conflict with anchors, while a rigid service connection can undermine the intended separation between pier and building.
The design should provide the appropriate flexible or non-bridging arrangement. The foundation contractor should follow that detail and leave the equipment specialist to complete the astronomy connections.
Keep cable access practical. Astronomy setups often evolve, and a route that can be inspected or updated is preferable to one concealed permanently behind structural parts. Label and photograph concealed ducts before covering them.
Electrical installation and any earthing requirements belong with the competent specialist. The pier, screws or reinforcement should not be treated as an electrical solution without an approved design.
Drainage and the everyday observing experience
Consider the walk from the house, the doorway threshold and where wet footwear will go. A technically excellent observatory is more enjoyable when access remains straightforward after rain.
Surface water should be managed around the enclosure without directing it into the pier opening or beneath the floor. Roof runoff and the open-roof position need consideration together.
Avoid landscaping that traps moisture around timber or conceals inspection points. The building supplier’s ventilation and weathering details should remain effective after decorative skirts or paths are added.
The observatory’s planning position should be checked for the complete structure and use, including roof movement where relevant. A ground-screw base does not remove the need for any applicable approval.
A quotation for the whole foundation arrangement
Compare quotes that include the enclosure support, pier foundation and external roof supports where required. A price for only the room footprint may omit a substantial part of the project.
Confirm frame supply, anchor templates, cable ducts, isolation details, drainage and reinstatement. Agree who checks pier orientation and height, who installs the enclosure and who commissions the telescope equipment.
Contact JustBases for an observatory foundation quotation with the enclosure idea, mount details if known and site photos. We can discuss a suitable combination while you finalise the astronomy setup.
Frequently asked questions
Can an observatory sit on ground screws?
Yes, where the enclosure and frame are suitable and approved. The telescope pier normally needs separate consideration so floor movement and roof operation do not undermine its vibration performance.
Should the pier share the observatory slab?
Where vibration isolation is required, the pier foundation should remain separated from the occupied floor and building as specified. A continuous slab can transmit footsteps and building movement to the telescope.
Does a roll-off roof need extra foundations?
Often it does for the external rail supports. The complete travel path and roof loading should be included in the building design and foundation quotation.
Can I start before choosing every astronomy accessory?
You can enquire early, but final pier height, anchors and roof clearance need the relevant equipment geometry. We can help identify which decisions must be settled before the groundwork is built.
More advice for your project
What is the best foundation for a lathe or milling machine?
Compare existing workshop slabs, dedicated concrete pads and isolated foundations for lathes and mills, including alignment, anchors and delivery planning.
What is the best foundation for a memorial or headstone?
Understand memorial foundation slabs, ground anchors and monolith systems, with respectful advice on cemetery approval, stability and long-term care.
What is the best foundation for a telescope pier?
Compare isolated concrete pier foundations, existing slabs and alternative supports, with advice on vibration, mount height, anchors and future upgrades.