The JustBases advice journal
What type of base is best for a pigeon loft?
Compare ground screws, concrete, pads and timber frames for pigeon lofts, including floor ventilation, long layouts and cleaning access.
By JustBases 10 min read
Explore the installation service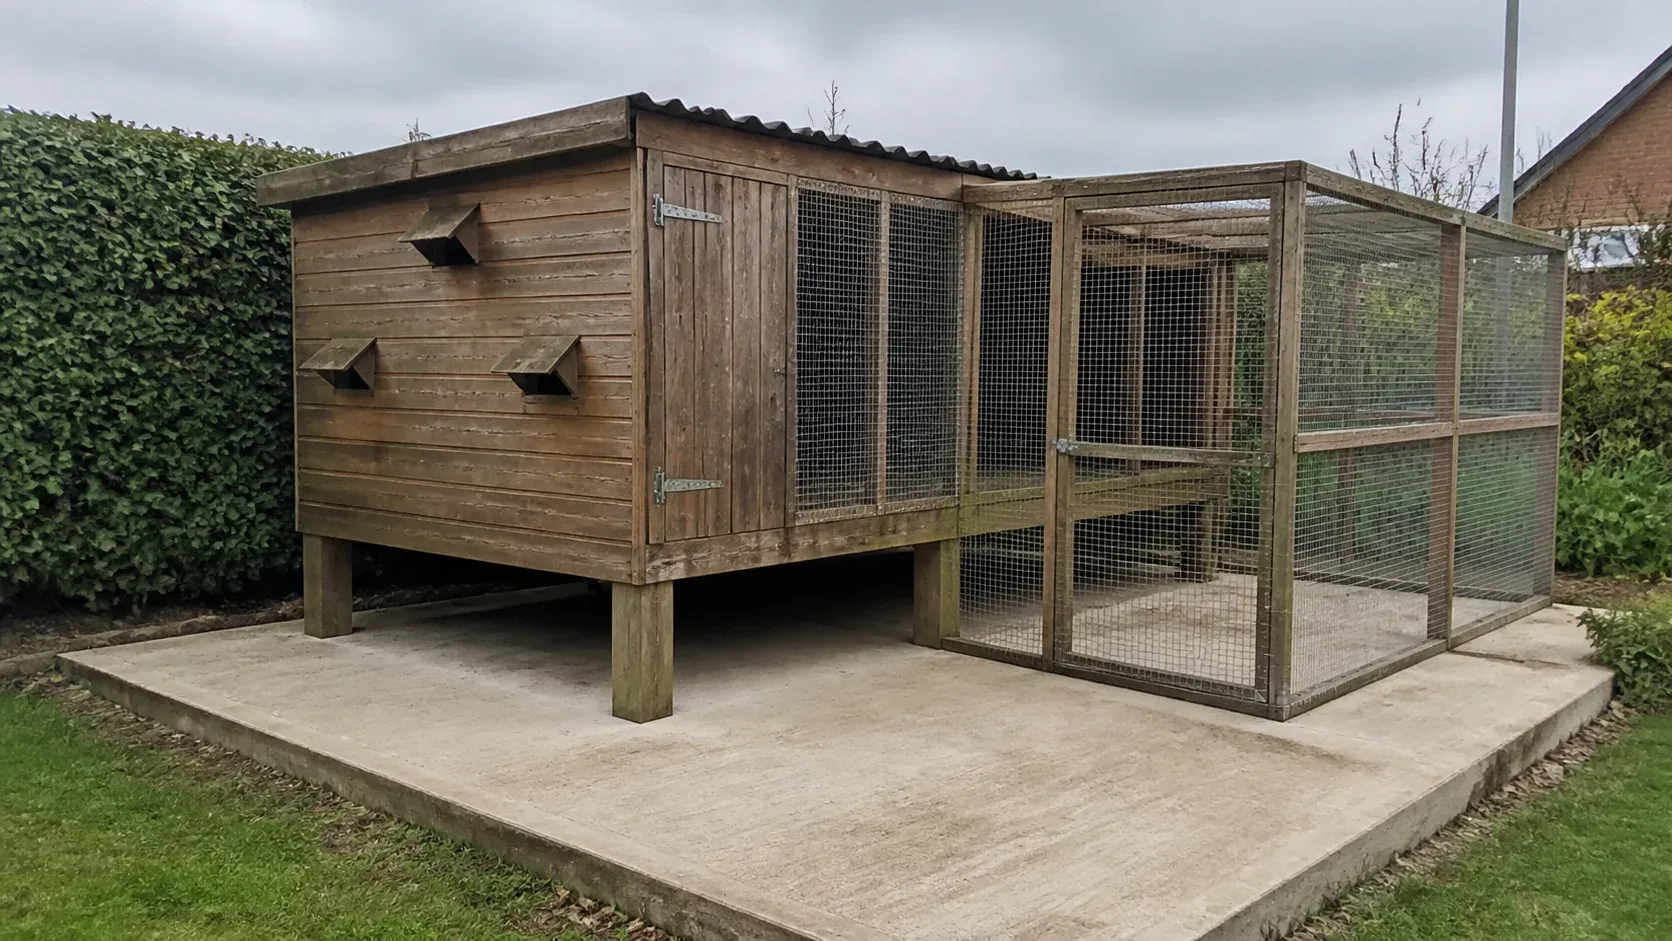
In this article
For a timber pigeon loft designed with a raised floor, ground screws and a properly specified support frame are often our preferred starting point. They can establish a level platform with less concrete and excavation, while leaving space for the loft’s intended underfloor arrangement. Concrete remains a useful option for permanent buildings or layouts that need a continuous hard surface beneath and around them.
The key is to choose the foundation with the loft designer. A long racing loft has compartments, internal walls, a working corridor and often an attached flight. Its foundations need to support that complete layout, not merely the four outside corners.
Our pigeon loft foundation service covers raised and concrete arrangements. Here is what we would consider before deciding which one suits your loft.
A loft base should support the routine as well as the building
Think about how you use the loft in winter, not only on a sunny installation day. You carry feed, clean compartments, reach traps and perhaps wheel equipment along the front. If the route becomes muddy or the threshold is awkward, the daily work becomes harder.
The floor construction also affects cleaning. Some lofts have solid floors that are scraped; others use proprietary grating with collection arrangements below. Those systems place different demands on access and on the void beneath the building.
Ventilation should be part of the loft’s design. Ecco Sheds & Lofts discusses controlling humidity and avoiding draughts in its guidance for pigeon keepers. The practical foundation implication is to preserve the ventilation arrangement the loft needs, rather than close every low-level opening for appearance. Read Ecco’s loft ventilation guide.
A foundation does not itself create a healthy loft environment. Roof insulation, air movement, cleaning and the birds’ management still matter. It should make those systems easier to maintain, rather than obstruct them.
The main options side by side
| Foundation | Useful setting | Strengths | Trade-offs |
|---|---|---|---|
| Ground screws with designed frame | Raised timber lofts, including uneven sites | Less full-area excavation, accurate support layout | Requires suitable ground, connections and underside detailing |
| Concrete slab | Permanent lofts and hard service areas | Continuous stable platform, straightforward external cleaning | More material, wet work and curing |
| Concrete pads with bearers | Some smaller raised lofts | Discrete supports and familiar construction | Each pad needs suitable bearing and accurate levels |
| Paving slabs | Supplier-approved small lofts or access paths | Can reuse an adequate existing surface | Joints and movement may affect support or anchorage |
| Loose blocks on soil | Temporary-looking arrangements | Low initial outlay | Unverified bearing, movement and damp exposure |
Do not read the final row as a recommendation. A loft that remains square and serviceable needs dependable support even when the building itself looks lightweight.
Ground screws and a frame: why the combination works
Ground screws provide foundation points, and a structural frame carries the loft above them. The frame can follow the long external walls, internal partitions and bearer positions shown by the supplier.
That distinction matters on a multi-section loft. Evenly spaced supports are not enough if they miss the places where loads actually arrive. A central passage, a heavy partition or storage concentrated at one end can alter the support requirements.
Screw foundations can be attractive where a long slab would require considerable spoil removal or difficult concrete handling. A level supported frame may also fit an uneven garden with less alteration to the surrounding ground.
The underside needs a deliberate maintenance strategy. If droppings or cleaning debris can reach it, there must be a practical means of removing them. If it is simply a ventilated void, keep it protected and inspectable. Mesh or skirting should be specified by the loft designer so it does not create unwanted access or block air paths.
Ground screws need suitable soil and a system designed for the loads. An old buried slab, rubble or services can affect installation. The foundation contractor should establish suitability rather than assume the same screw size and spacing work for every loft.
Concrete: durable support, with careful moisture details
A concrete base can provide a continuous platform beneath a permanent loft and a useful hard area for cleaning and access. It is also a familiar requirement for some suppliers.
Its main advantage is continuity. The building’s support lines can be set out on a single surface, and the ground beneath the loft is no longer an exposed patch of soil. Where cleaning takes place around the building, an appropriately finished slab can be easier to maintain than loose material.
However, placing timber directly on a wet concrete surface is not a complete solution. Bearers, damp separation, edge details and the loft’s floor arrangement still need specifying. A slab can collect rain at its exposed edges if its dimensions and falls are poorly coordinated with the building.
Consider whether the concrete is only a foundation or also a working apron. The loft-bearing area and an exposed access strip may have different level requirements. Making the whole area slope may help rainwater while leaving the loft incorrectly supported.
The disadvantages are excavation, material handling and curing. Alterations can also be harder later: a new flight or longer loft may require a separate extension with careful treatment of the junction. If flexibility matters, discuss it before the original footprint is fixed.
Pads, paving and timber frames
Concrete pads can carry a raised timber frame base when designed for the building and the ground. This reduces the full-area concrete compared with a slab, but it still requires excavation and accurate support levels.
What matters is the whole support chain: soil, pad, bearer, floor and wall. A tidy block at the top cannot compensate for weak material beneath it. Avoid casually stacking blocks or loose packers to correct a slope; the arrangement must remain stable under the actual loft.
An existing paving slab base might suit a small supplier-approved building. Check the paving’s condition, the support locations and how moisture is kept away from timber. A patio that works as a path may have unknown construction under the precise point where a bearer will sit.
Paving is particularly useful for the approach and cleaning route even where it is not the primary foundation. That allows each material to do a job it suits: screws or pads carry the loft, while a separate path gives you a firm place to stand.
Timber itself should not be described as a foundation merely because it is treated. A frame needs durable supports, appropriate connections and protection from persistent damp. It is a structural component, not an excuse to place the loft directly on the garden.
Think carefully about a long, narrow footprint
Racing lofts often extend along a boundary. A small level error can become noticeable over that length, affecting door gaps, partition alignment and attached flights. Ask for the complete supplier plan, including internal divisions, rather than relying only on the overall length and width.
Also leave space to reach the back and ends where the site allows. Gutters, cladding and foundation edges may need inspection. A building pushed tightly against a fence can be inconvenient to maintain even if it fits perfectly on paper.
The front apron should accommodate your normal routine without directing water towards the loft. If you carry baskets or equipment, think about where they can be set down. Keep the approach clear of drain channels or abrupt steps that create unnecessary obstacles.
On a sloping site, decide whether the access route will follow the ground or rise to the loft entrance. A raised foundation may reduce excavation beneath the building, but the entrance still needs a practical transition.
These decisions should be made together. Solving the foundation first and the path later can leave a loft that is structurally sound but needlessly awkward to use.
Include the flight and landing arrangements
An attached flight can have its own floor and support requirements. Its posts, doors and perimeter should be shown on the foundation plan. Do not assume the enclosed loft’s supports automatically extend far enough to carry everything outside it.
Where a raised loft meets a ground-level flight, the junction must remain secure and accessible for cleaning. Gaps beneath panels, narrow pockets for spilled feed and hidden timber edges deserve attention before the enclosure is assembled.
Landing boards and traps are part of the loft supplier’s work, but their positions can affect where you need to stand or reach. Mention them when discussing the approach and any platform. A convenient foundation layout should allow the specialist loft features to work as intended.
For a future extension, consider the likely direction and whether the present drainage or access route would obstruct it. You can reserve sensible space without necessarily constructing unused foundations now.
Keeping the area dry and inspectable
Roof water should be managed so it does not collect beneath the loft or at the entrance. If the building sits below a slope, discuss the surrounding runoff as well as the foundation footprint.
Keep feed storage and handling in places where spills are visible and easy to remove. A raised foundation can be useful, but an inaccessible cavity full of spilled seed defeats part of its practical benefit.
Inspect supports and connections as recommended by the installer and supplier. Doors becoming difficult to close, new gaps or persistent wet areas are reasons to investigate. Do not simply plane a sticking door repeatedly without considering whether the building has moved.
Bird-keeper requirements can change, so use the current official information when planning a new loft or changing your setup. The government maintains a bird-keeper registration collection. Foundation choice does not remove any applicable responsibilities.
Cost and environmental impact without shortcuts
Ask for a price that includes the complete support system. If one quote includes a frame and another does not, they are not yet comparable. The same applies to paths, removal of old foundations and any agreed service ducts.
Long lofts, restricted access, sloping ground and attached flights can all change the work. Our price guide is useful for initial orientation, while the written quotation should reflect your actual layout.
We prefer ground screws for suitable raised timber lofts because they can reduce concrete and excavation. Their steel, coating, transport and supporting frame still carry environmental impacts. A whole-system comparison should also consider maintenance and whether the building may eventually be removed or replaced.
Retaining an adequate existing base can be another sensible way to avoid waste. Where it is unsuitable, forcing the new loft to fit it may cause more work later than choosing the right foundation now.
Discuss your loft before the base is fixed
You can start with a rough size, a supplier link and a description of the site. Tell JustBases whether the floor is solid or grated, whether a flight is attached and how you reach the proposed position. We can then discuss the likely options and the details the final supplier plan should confirm.
Ask about your pigeon loft foundation or call 01202 039753. The aim is a level, maintainable base that supports both the loft and the routine of looking after it.
Frequently asked questions
Should a pigeon loft be raised off the ground?
Many timber lofts use a raised floor arrangement, but the height and underside details should follow the loft design. Ventilation, cleaning access and protection against unwanted animals need to work together.
Can ground screws support a long racing loft?
Yes, where the ground and designed frame are suitable. Support must follow the full wall, bearer and partition layout rather than a guessed number of screws based only on length.
Is a concrete slab easier to maintain?
It can provide a useful hard surface, particularly around permanent lofts. The building still needs appropriate moisture separation and access for cleaning beneath or around its floor system.
Can the flight share the same base?
It can be included in a coordinated design, but its posts, floor and secure perimeter may need different details from the enclosed loft. Include the full flight plan when obtaining a quotation.
More advice for your project
What type of base is best for a bird room?
Ground screws, concrete and paving compared for bird rooms, with advice on dry floors, cage loads, cleaning, insulation and connected flights.
What type of base is best for a cattery or cat run?
A practical comparison of concrete, paving and raised ground-screw foundations for private cat enclosures and boarding catteries.
What type of base is best for a chicken coop?
Compare raised ground-screw bases, concrete, paving and natural run surfaces for chicken coops, with practical cleaning and access advice.