The JustBases advice journal
What type of base is best for a rabbitry or rabbit enclosure?
Compare concrete, paving and raised ground-screw bases for rabbit housing, including digging, floor comfort, cleaning and connected runs.
By JustBases 9 min read
Explore the installation service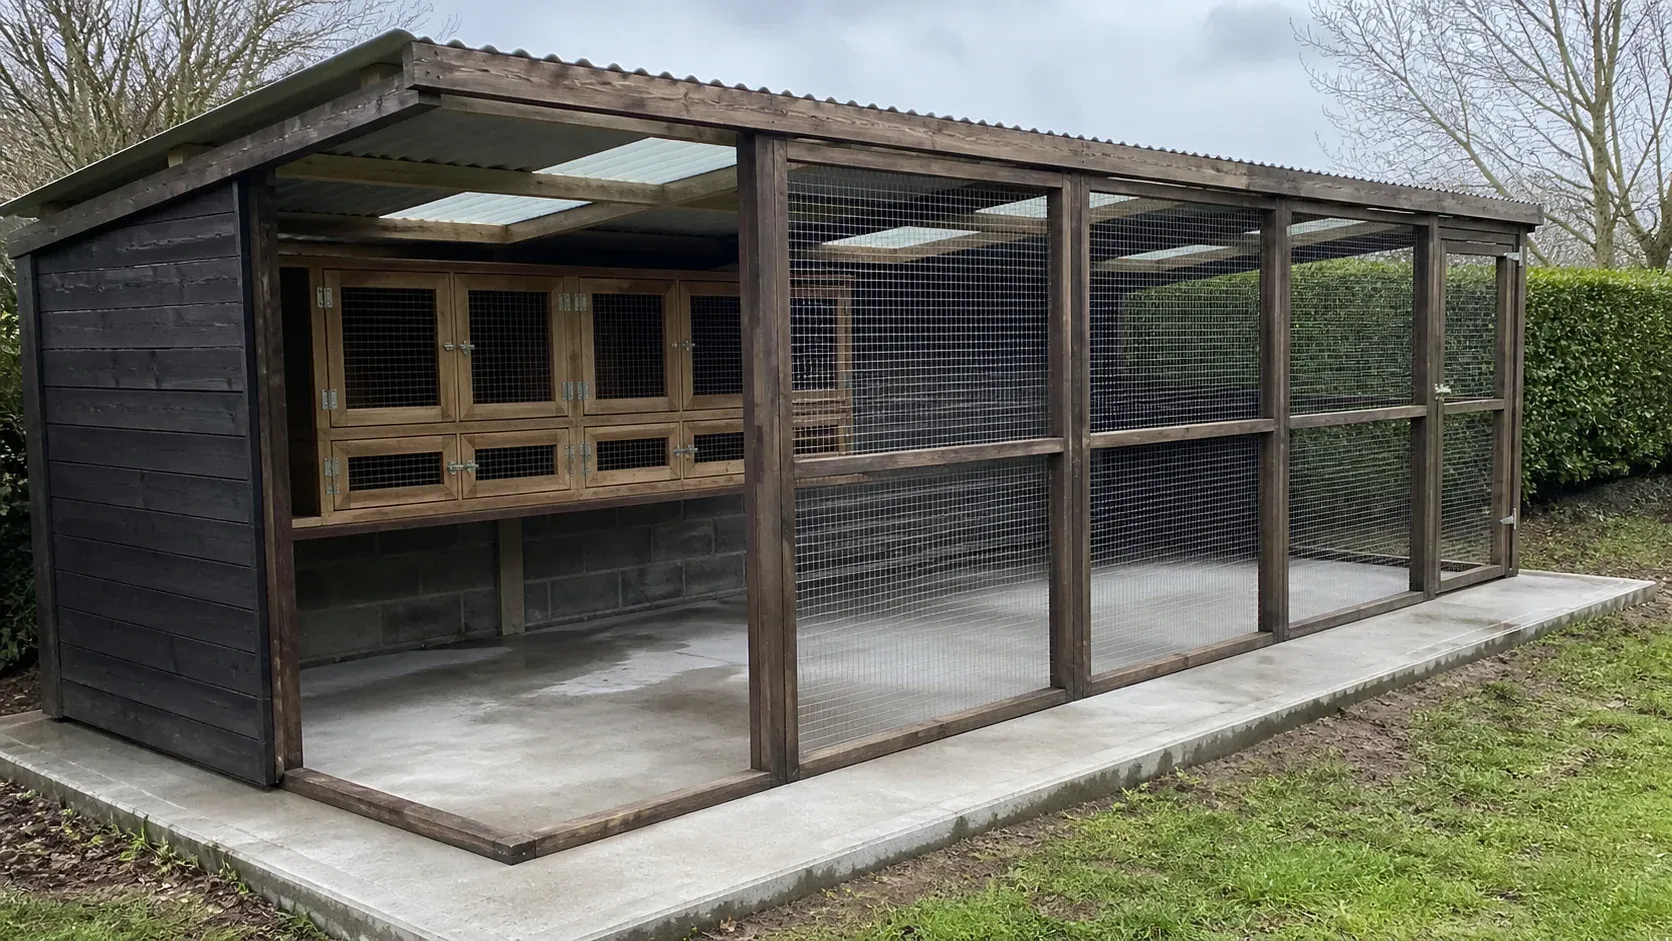
In this article
For a rabbitry built around a timber room with a suitable floor, ground screws can be a good foundation choice. They can keep the building clear of wet soil and reduce concrete. For a permanent ground-level enclosure needing a continuous cleanable substrate, a properly detailed concrete base may be more practical. In either case, the rabbits need an appropriate finished surface and access to suitable living space.
The base should support a good housing plan. It should not become a reason to confine rabbits to a small bare area or choose an uncomfortable floor. Think about the sheltered room, exercise enclosure and cleaning route together before deciding which foundation is best.
Our rabbitry foundation service covers the groundwork for that arrangement. This guide compares the options and the details that make them usable.
Begin with the rabbits’ space, not the hutch footprint
A rabbitry can mean a converted garden building, a purpose-built room connected to runs or a larger group of enclosures. The foundation should reflect the full intended layout, including doors and connections between sheltered and outdoor areas.
The RSPCA advises that rabbits need suitable shelter and room for normal movement and behaviour, with secure accommodation and appropriate surfaces. That is why the base plan should start with the animals’ living space rather than only the outside dimensions of a small hutch. Read the RSPCA’s rabbit environment guidance.
Mark where you will stand to clean, where litter trays or feeding areas will sit and how large items are removed. If an enclosure can only be cleaned by crawling through a low opening, the foundation has not solved the practical problem.
Also distinguish the structural floor from the surface the rabbits use. Concrete, timber and paving can support different appropriate finishes or managed areas; none should be assumed ideal as a bare animal-contact surface in every situation.
The main base types compared
| Base | Where it may suit | Main benefits | Main drawbacks |
|---|---|---|---|
| Ground screws and framed floor | Raised timber rabbit rooms | Less full-area excavation and concrete; separation from wet ground | Needs secure edges, suitable floor and accessible transitions |
| Concrete slab | Permanent washable accommodation and fixed runs | Continuous substrate and clear perimeter support | Hard surface, curing and drainage requirements |
| Paving slabs | Selected domestic enclosures | Replaceable units and useful existing-patio potential | Joints, movement and gaps need management |
| Concrete pads with timber frame | Compatible smaller buildings | Raised support without a full slab | Bearing, damp separation and frame design remain important |
| Natural ground in a secure run | Managed outdoor activity areas | Can support natural behaviours | Digging, mud and cleaning need a deliberate plan |
The most useful solution may combine a raised room with a separately designed run. There is no need to force both areas onto the same foundation system.
Ground screws: a useful option beneath a timber rabbit room
Ground-screw foundations can support a designed timber or steel frame, which then carries the rabbit room. This can avoid a continuous slab and reduce excavation where the building has a compatible floor.
The raised arrangement is attractive on a garden site where direct soil contact would expose the floor structure to persistent moisture. It can also establish a level platform on uneven ground without reshaping the whole area.
The floor needs to suit rabbits and cleaning. The room supplier should specify a durable, appropriate surface and protect vulnerable edges or joints. Do not assume a standard shed floor can be repeatedly washed or left accessible to chewing without adaptation.
Every transition needs attention. A raised doorway into a run may require an appropriate ramp or other connection; the supplier should confirm the arrangement for the animals using it. Gaps around the floor edge must remain secure.
The underside is another maintenance area. Prevent inaccessible accumulation of bedding or food and preserve the intended ventilation. If skirting is used, it should be part of the design rather than an improvised cover that conceals damp.
Ground screws do not prevent escape from an adjoining soil run. They support the building. Digging protection and the enclosure perimeter still need their own suitable design.
Concrete: useful for a permanent, cleanable layout
A concrete base provides a continuous substrate beneath permanent accommodation. It can simplify the junction between panels and floor and allow the intended cleaning and drainage arrangement to be formed accurately.
Its continuity is helpful where waste must be removed thoroughly. There are fewer paving joints to trap debris, and the enclosure can be set out on a defined surface. A continuous floor can also form part of a secure ground-level perimeter.
Concrete’s main limitation is that structural durability does not equal animal comfort. The final floor arrangement should include appropriate resting, traction and activity surfaces for the rabbits. Seek suitable welfare advice rather than treating bare concrete as a universal finished floor.
The surface treatment must match the cleaning method. A rough finish may retain material; a very smooth wet surface may be slippery. Coatings and coverings need to be appropriate for the animals and used according to their supplier’s guidance.
Drainage must be planned. A slab that catches roof water or becomes a basin after cleaning is not practical. Keep the dry shelter protected and agree where dirty water goes before adding channels or drains.
Concrete also requires excavation and curing and leaves a permanent footprint. If the rabbitry is likely to move or change shape, weigh that against a compatible raised building system.
Paving: a possible domestic option, with visible compromises
A paving slab base can work for some domestic rabbit enclosures when it is properly prepared and the housing supplier accepts it. Retaining an adequate patio can save materials and give a convenient route from the house.
Individual units can be replaced, which is useful if a localised area becomes damaged. A paved approach can also make cleaning and carrying supplies easier during wet weather.
The weaknesses are the joints and the underlying support. Movement can create gaps at enclosure edges or leave uneven surfaces. Dirt and litter can lodge between units, making thorough cleaning more laborious than on a continuous floor.
If posts or panels need structural anchors, a paving unit may not provide the necessary fixing. Dedicated foundations can be required beneath the visible paving. Check that before the enclosure is assembled.
Existing patio falls may also conflict with the rabbitry. Look at where rain moves and whether the proposed shelter door would sit at the low point. Reusing a surface should improve the project, not lock you into a wet or awkward position.
As with concrete, the rabbits’ finished surface and resting areas need their own consideration. The foundation material alone does not decide the animal environment.
Timber frames and concrete pads
A timber frame base is a structural platform supported by foundations such as screws or designed pads. It should be specified for the room and its contents, including people, storage and any internal partitions.
Concrete pads can provide discrete support where the ground and supplier’s system suit them. They avoid covering the entire area with a slab, but each pad needs proper bearing and accurate level.
Loose blocks on topsoil are a different proposition. If one settles, doors can rack and new gaps can appear. A lightweight building still needs stable support when its security depends on panels and thresholds remaining aligned.
Timber needs suitable moisture separation and protection. Placing treated bearers directly into a damp surface should not be treated as a permanent solution simply because the timber is sold for outdoor use.
Compare pads and screws as complete framed systems. Include excavation, curing where applicable, frame materials and the finished floor. The cheapest visible support is not necessarily the lowest-cost usable platform.
Natural ground and digging need planning
Natural areas can form part of a suitable rabbit enclosure, but rabbits’ digging behaviour means the perimeter deserves particular attention. The run supplier or animal-care adviser should help determine an arrangement that permits appropriate activity while keeping the enclosure secure.
Do not rely on a casual layer of loose material to prevent escape or unwanted animals entering. Consider where the secure barrier sits, how it meets the house and how it can be inspected without exposing harmful edges.
Wet weather changes the surface. A run that looks appealing in summer may need more management through winter, especially around entrances and feeding points. Plan how soiled material is removed and renewed.
Contained digging areas can be useful within a wider managed layout, subject to appropriate welfare guidance. The RSPCA discusses enrichment and opportunities for natural behaviours alongside adequate space. See its rabbit enrichment advice.
The structural foundation should not be expected to answer every enclosure question. A well-supported room and a poorly secured run still produce an incomplete project.
Make cleaning and inspection straightforward
Place the main access where you can carry supplies and remove litter without repeatedly stepping over awkward thresholds. Allow room for doors to open fully and for equipment to pass through.
Think about low-level edges. Rabbits can reach places that are easy for a person to overlook, so the floor-to-wall junction, corners and service openings need careful finishing by the accommodation supplier.
Keep food storage and spill-prone areas accessible. A narrow gap beneath a cupboard or raised platform can become difficult to clean. Avoid designing a layout that looks tidy only when nothing is being used.
If cleaning involves water, choose the floor system accordingly and keep sleeping areas dry. A room designed for wiping and dry removal should not be treated like a washdown kennel without checking its construction.
Regularly inspect for movement, damaged finishes and new gaps. Foundation maintenance should be coordinated with enclosure maintenance, because one can affect the other.
Price and environmental impact
The quote should distinguish the structural base from the rabbitry, run, finished animal surfaces and any drainage. That makes it clear what JustBases is providing and what remains with the housing supplier.
Ground conditions, access, existing-surface removal, the frame and approach all influence cost. Our price guide can help with an initial budget, followed by a written quotation for the actual layout.
We prefer ground screws for compatible raised rooms because reducing concrete and excavation can lower the impact of construction. Steel and coatings still have impacts, and the frame and floor need to be included. The environmental comparison should consider the complete usable enclosure, not screws in isolation.
Reusing sound paving can also be worthwhile. Where a permanent cleanable floor genuinely needs concrete, correct sizing and a durable suitable finish may avoid repeated replacement of a less appropriate system.
Start with the accommodation you want
Tell JustBases whether you are planning a timber room, a fixed run or a combined setup. Rough dimensions, a supplier link and photographs are useful if available, but you can contact us before all the details are settled.
We can discuss which foundation routes appear suitable and identify the details to confirm with the housing supplier. Ask about your rabbitry base or call 01202 039753.
Frequently asked questions
Can a rabbitry be built on ground screws?
Yes, where the building has an approved framed floor and the ground is suitable. The enclosure edges, animal-contact floor and connection to any run still need a complete design.
Is concrete suitable beneath a rabbit run?
It can provide a continuous structural and cleanable substrate. The rabbits still need suitable finished surfaces, resting areas and opportunities for normal behaviour; bare concrete is not automatically the whole answer.
Are paving slabs secure against digging?
They can form part of a secure design, but joints, edges, movement and the connection to enclosure panels need checking. Do not rely on the slabs alone as a guarantee.
Do I need drawings before asking for a quote?
No. Start with the type of housing, approximate size and proposed position. The final support and enclosure details can be coordinated with the supplier before construction.
More advice for your project
What type of base is best for a bird room?
Ground screws, concrete and paving compared for bird rooms, with advice on dry floors, cage loads, cleaning, insulation and connected flights.
What type of base is best for a cattery or cat run?
A practical comparison of concrete, paving and raised ground-screw foundations for private cat enclosures and boarding catteries.
What type of base is best for a chicken coop?
Compare raised ground-screw bases, concrete, paving and natural run surfaces for chicken coops, with practical cleaning and access advice.