The JustBases advice journal
What type of base is best for a horse stable?
Concrete, ground screws, pads and prepared surfaces compared for stable foundations, with practical advice on hoof traffic, mats and drainage.
By JustBases 9 min read
Explore the installation service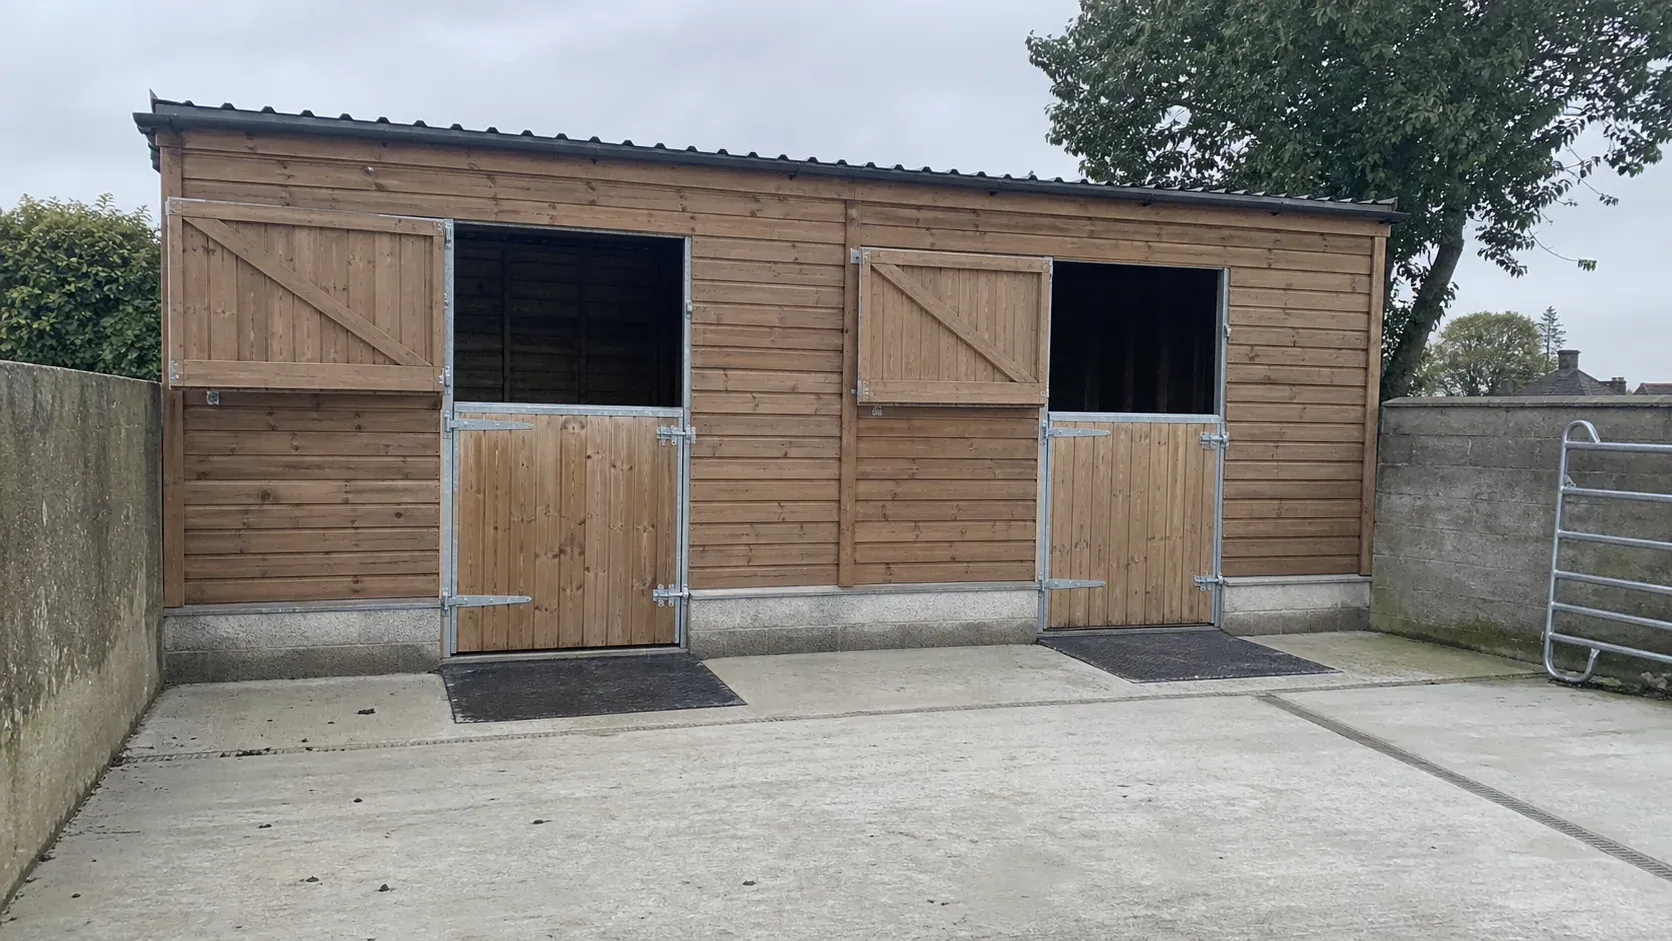
In this article
For a conventional permanent timber stable, a properly specified concrete base is usually the best starting point. It can support the building, provide the substrate for the chosen stable floor and coordinate with the yard outside. Ground screws are worth considering for a proprietary stable system that is specifically designed to use them, but they should not be substituted casually beneath an ordinary loose box.
That recommendation may sound different from advice for a garden room. It should. A horse creates concentrated hoof loads, the floor meets bedding and moisture, and the entrance sees repeated movement of animals and barrows. A suitable foundation has to serve those particular demands.
Our stable foundation service works from the stable supplier’s base plan. This guide explains why that plan matters and how the alternatives compare.
Start with the stable supplier’s complete layout
A nominal stable size does not tell you where every wall, partition and door return will sit. The foundation needs those positions, together with the specified brick course or plinth and the intended floor finish.
Chart Stables describes a concrete base with a raised brick course for its fixed timber stables. That demonstrates how the wall support is part of the supplier’s building system; it is not simply a decorative border. See Chart Stables’ foundation guidance.
Use the actual current drawing for the stable you order. Different suppliers can require different details, and adding a tack room, wash bay or corner unit changes the plan. Do not copy a foundation thickness from a photograph or assume every partition can sit anywhere on the slab.
The yard connection belongs on the same drawing. Door thresholds, floor mats, front aprons and channels should work together so animals and people can enter without unnecessary lips or water collecting at the doors.
The options compared
| Base approach | Where it fits | Main advantage | Main disadvantage |
|---|---|---|---|
| Concrete slab with specified wall support | Conventional permanent timber stables | Durable floor substrate and coordinated building support | Excavation, curing and careful finish selection |
| Engineered ground-screw system | Compatible proprietary stable or shelter | Can reduce concrete and excavation | Requires approved structural and animal-floor design |
| Concrete pads or strips with separate floor | Specifically designed building systems | Can separate structural support from floor construction | More interfaces to coordinate |
| Prepared aggregate or equestrian grid | Certain field-shelter standing areas | Can manage a natural-ground setting | Not automatically a permanent stable foundation |
| Ordinary paving slabs | Paths or selected ancillary areas | Replaceable surface | Not a default solution for loose-box floors or wall support |
The word “stable” covers several structures. A movable open-front shelter and a permanent enclosed box should not receive the same foundation advice merely because both accommodate horses.
Why concrete usually wins for permanent loose boxes
A concrete base gives the stable supplier a defined foundation and provides a continuous substrate for the intended floor system. It can include the required wall lines and coordinate with aprons and drainage.
The floor’s durability is valuable where hooves, barrow wheels, bedding and cleaning all meet. It can be designed for the actual use, rather than relying on a light garden-building floor to carry unexpected concentrated loads.
But the surface must suit the horse and the chosen flooring. A stable slab is not simply a domestic patio with walls placed on it. Discuss texture, mats, moisture and cleaning with the stable and floor suppliers. A hard surface may need bedding or a specialist mat system to provide the intended animal environment.
Falls should also be designed. The wall support must be accurate even if selected floor areas drain in a particular direction. Tilting the whole base may solve one puddle while making the building difficult to assemble.
Concrete’s disadvantages are significant enough to budget for: preparation, excavation, spoil, delivery access, wet-weather protection and curing. It is also relatively permanent. Once wall plinths and drainage are installed, changing a loose box into a different arrangement may involve alteration work.
Those costs buy a useful result only if the plan is correct. A cheap slab built to the wrong wall lines can be an expensive obstacle when the stable arrives.
Ground screws: possible when the whole system supports them
We favour ground screws where they genuinely suit the structure and use, because they can reduce concrete and disturbance. For a stable, that means confirming much more than whether the screws can carry the building’s weight.
The floor must be designed for the animals, including concentrated loads and movement. The frame, wall connections, thresholds and any protection around supports must be suitable. Wind forces on a large roof or open front need consideration too.
A proprietary system may solve these issues through a designed steel or timber structure. In that case, screws can be part of an appropriate alternative foundation. However, lifting a conventional stable onto a garden-room platform without the supplier’s approval is not a sound substitution.
Ground screws also do not create the yard surface or manage wash water. If the project still needs extensive concrete for animal standing and cleaning, compare the complete material use before assuming the screw option has a large environmental advantage.
For an associated dry tack room, screws may be easier to justify than beneath the horse accommodation itself. Different parts of an equestrian project can use different foundations when their junctions are designed properly.
Pads, strips and separate floor systems
Some buildings are designed with structural pads or strips beneath walls and columns, while the floor is constructed separately. This can be appropriate, but it needs a coordinated design so the building support and floor do not work against each other.
The benefit is that the foundation can follow the structural loads. The difficulty is the number of interfaces: floor edges, wall bases, internal partitions and drainage must all meet correctly.
A timber frame base may form part of a proprietary raised equestrian building, but ordinary treated timber is not automatically an adequate stable floor. Its specification and protection must reflect the intended use, not merely the external dimensions.
Concrete pads beneath posts do not automatically make a loose aggregate floor suitable for every stable. Likewise, a durable floor surface does not prove that the walls have adequate foundations. Keep those two questions separate until the designer has resolved them together.
For most customers ordering a conventional sectional timber stable, following the manufacturer’s established slab and wall-support arrangement is usually simpler than inventing a hybrid foundation.
What about paving, grids or compacted stone?
Paving slabs can be useful around ancillary buildings or on appropriate pedestrian routes, but they are not our default recommendation for a loose-box floor. Joints, movement and edge damage need consideration under equestrian use.
Prepared aggregate and equestrian grid systems are more often discussed for field-shelter standing areas or muddy approaches. They can have a useful role when selected for the ground, animal use and maintenance routine. They do not automatically provide the level wall support a fixed stable requires.
If you are really planning a mobile shelter, explore that as a separate project. Its skids, anchorage and standing surface may differ substantially from a permanent stable. Calling a fixed structure “mobile” does not resolve its planning or construction requirements.
Surface choice should also reflect how you clean. Material that drains rain can still retain waste or become difficult to maintain. Ask how the chosen surface performs through repeated use, rather than relying on a promise that it will eliminate mud permanently.
Drainage starts outside the stable door
Rain reaching the stable does not all fall inside it. Roof runoff, the yard and higher ground can send water towards the entrance. A good internal floor cannot compensate for an apron that directs water into the box.
Look at the whole route from the roof to the discharge point. Keep gutters and collection points accessible. Coordinate the front apron with the stable threshold and any mats so the final transition remains practical.
Wash water and water contaminated by animal waste need an appropriate drainage arrangement. Do not assume a nearby surface-water gully is the correct destination. Agree the design with the relevant project professional before channels or pipes are installed.
Consider maintenance, too. Bedding and debris can obstruct channels. A drain that cannot be reached or cleared without dismantling part of the stable is poorly positioned, regardless of how neat it looks initially.
Levade Systems’ base information is another example of a stable supplier treating groundwork as part of the building package. The useful lesson is coordination with the actual stable, rather than copying details between unrelated products. See Levade’s base guidance.
Mats and future fit-out affect the finished level
If you intend to install rubber mats or another specialist floor, decide that before the base height is finalised. The extra layer affects door clearance and the entrance transition.
Ask how the mat system expects moisture to be managed. Some arrangements have specific substrate and drainage requirements. A mat should not be used to conceal a poorly finished slab or an unresolved puddle.
The same applies to tack-room flooring and wash-bay finishes. Their levels may differ from the stable box, and those differences should be shown rather than improvised when the fit-out starts.
Keep a record of ducts, channels and foundation details. It is useful when a later contractor needs to add services or alter the yard. Drilling into an unknown slab beside a drain is an avoidable complication.
Compare cost using the whole equestrian project
The stable footprint is only one part of the price. Excavation access, removed material, ground preparation, wall plinths, drainage, aprons and service routes all matter. A quote for an unadorned rectangle is not comparable with one that includes the supplier’s full base detail.
Our price guide provides general context. Permanent stable foundations need a site-specific written quotation because the building and operational requirements vary.
For environmental impact, reduce unnecessary material without compromising the floor or structure. Ground screws can be attractive for approved raised systems and separate dry buildings. Where concrete is the appropriate animal-floor solution, accurate sizing, durability and sensible drainage can avoid waste and early replacement.
Steel manufacture, timber, concrete, transport and maintenance all belong in the comparison. The greenest-sounding component does not necessarily produce the most sustainable complete stable.
How to get started
Tell JustBases what kind of stable you have in mind, its approximate layout and where it will sit. You can contact us before the final supplier plan exists. We can discuss the likely groundwork and identify which details need settling before construction.
When the building is chosen, the approved plan should coordinate wall lines, floor finish, thresholds, drainage and yard access. Planning and any relevant approvals should be resolved for the complete proposal, not inferred from the foundation material.
Discuss your stable base or call 01202 039753. We can help you move from a building idea to a clear written groundwork scope.
Frequently asked questions
Do all timber stables need a concrete slab?
Conventional permanent sectional stables commonly use one, often with a specified brick course or plinth. A different foundation is possible only where the actual stable system is designed and approved for it.
Can ground screws carry horses?
That cannot be answered from the screw alone. The complete foundation, frame and floor must be designed for the animals and their movement, with suitable connections and ground conditions.
Should a stable floor be level or sloped?
Wall supports need accurate levels, while floor falls follow the approved stable and drainage design. The horse’s standing surface, mats and entrance must work together.
Can you include the apron outside the stables?
Yes, it can be included in the agreed written scope. Its size, finish and drainage should be planned with the doors, collection routes and surrounding yard.
More advice for your project
What type of base is best for a bird room?
Ground screws, concrete and paving compared for bird rooms, with advice on dry floors, cage loads, cleaning, insulation and connected flights.
What type of base is best for a cattery or cat run?
A practical comparison of concrete, paving and raised ground-screw foundations for private cat enclosures and boarding catteries.
What type of base is best for a chicken coop?
Compare raised ground-screw bases, concrete, paving and natural run surfaces for chicken coops, with practical cleaning and access advice.