The JustBases advice journal
What Is the Best Foundation for a Temporary Classroom? Comparing the Options
Compare classroom ground screws, concrete pads, slabs and reusable foundations, with practical advice on linked modules, access, services and school programmes.
By JustBases 9 min read
Explore the installation service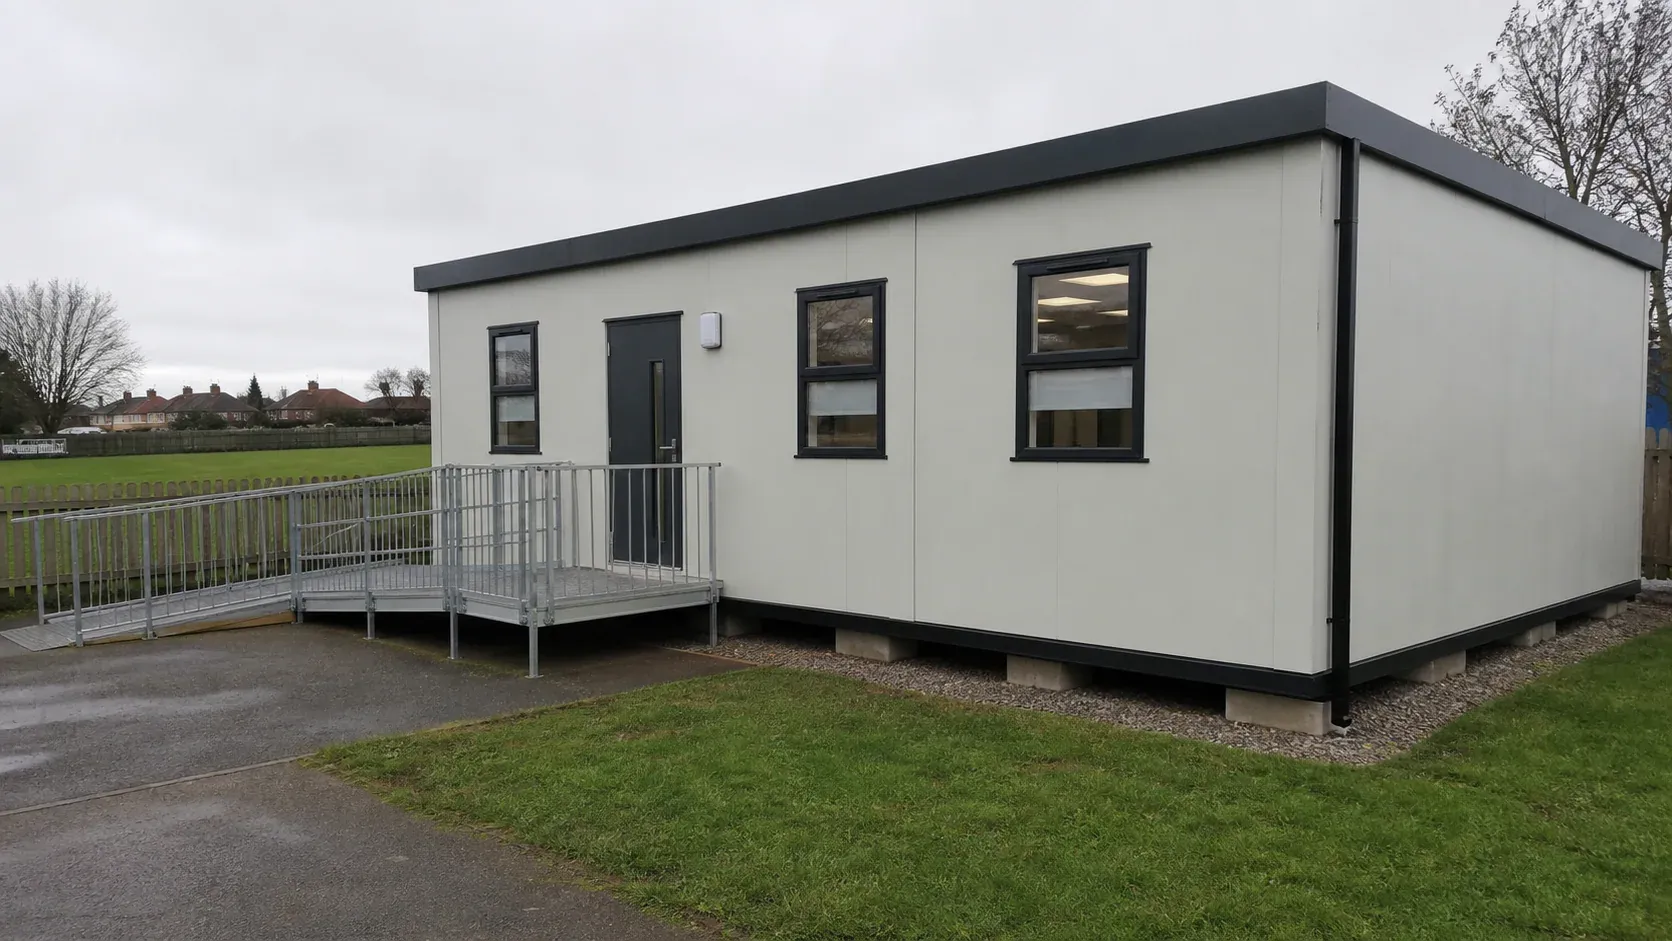
In this article
A temporary classroom has a very practical job: provide usable teaching space when the school needs it. Its foundations should support that aim by fitting the modular design, delivery programme and everyday access arrangements. The word “temporary” should describe the intended deployment, not a relaxed standard of support.
For a suitable classroom system, engineered ground screws are often worth investigating early because they can reduce concrete, excavation and curing delays. Reusable surface supports may be appropriate on verified hardstanding. Concrete pads, strips or slabs remain sensible where the building design and ground conditions call for them.
Our temporary classroom foundation service works within the coordinated project design. A school or project manager can begin discussing the site before every drawing is complete; final installation needs the module requirements, support design and site arrangements to be agreed.
Start with the modular supplier’s support plan
A classroom may arrive as one unit or several linked modules. The structural system determines where the loads reach the foundations and what positional and level tolerances are acceptable.
For linked classrooms, small differences between supports can affect how the sections meet. Floor junctions, roof connections and internal finishes depend on the modules being placed as intended. A collection of individually level pads is not enough if their relative heights are wrong.
The foundation designer needs the relevant support reactions and layout from the supplier. Those details should be coordinated with entrances, ramps, services and surrounding levels rather than issued as an isolated drawing late in the programme.
This is why a classroom foundation cannot be specified from floor area alone. Two buildings with similar dimensions may have different chassis, internal arrangements or storey configurations. Their foundations should reflect the actual system being installed.
Compare systems against the school site
| Foundation | Potential advantage | Main condition |
|---|---|---|
| Engineered ground screws | Reduced wet trades and potentially easier later removal | Verified ground, designed capacities and suitable module interfaces |
| Concrete pads or strips | Familiar support for an approved modular layout | Excavation, curing and setting-out fit the programme |
| Full concrete slab | Permanent platform or a specifically designed continuous base | Material use and future site purpose justify the scope |
| Proprietary reusable supports | Possible installation on suitable existing surfaces | Bearing capacity, configuration and maintenance requirements are confirmed |
| Specialist piled foundation | Response to demanding ground or loads | Appropriate engineering, access and verification are available |
Ground screws and short installation windows
Ground screw foundations can provide promptly usable support points without waiting for poured concrete to cure. Where the classroom and ground suit the system, this can be useful during a short holiday possession or a tightly coordinated delivery programme.
They may also reduce spoil and bulky material movements through the school site. That can simplify logistics where the working area is reached past existing buildings, paths or play spaces.
On uneven ground, the supports can establish the required module level without necessarily creating a large flat excavated platform. The surrounding access routes still need design; a level classroom floor does not automatically produce an acceptable entrance from a sloping site.
Our preference for screws is based on those practical benefits and the opportunity to reduce concrete and excavation. It remains conditional on the engineer’s design and ground verification. No general promise of same-day readiness should replace the actual project programme.
Verification should be agreed before installation
The designer should identify the required installation records, testing or other evidence for the chosen system. That information belongs in the scope and programme from the outset.
The module interface also needs definition. Supports must be located and connected in the approved way, with the appropriate tolerances. A changed position caused by an obstruction should be reviewed before it creates a mismatch with a prefabricated classroom.
Buried services deserve particular care on established school sites. Existing drawings may need verification, and the foundation plan should allow a defined process for unexpected findings. A smaller foundation footprint does not remove the need to understand what is underground.
Concrete pads and strips
Concrete foundations can provide discrete pads or support lines to the classroom designer’s specification. They are a familiar option for many modular suppliers and may fit a longer-term installation well.
Their advantage is a clear conventional support arrangement where the ground and building suit it. Pads can concentrate the work at required points, while strips may be appropriate for a system designed around continuous rails.
The disadvantages are excavation, deliveries, wet work and curing. These activities need coordination with the school calendar and the wider site works. A holiday window can disappear quickly if the support design is unresolved when the groundwork is meant to start.
Concrete should be priced with realistic access and reinstatement. Work beside an operating school building may require different logistics from an open construction compound. The amount of material is only part of the installation cost.
Where concrete foundations will remain useful after the classroom is removed, their permanence can be beneficial. Where the site must return to a playground or planted area, removal work should be considered in the initial comparison.
Is a full slab necessary?
A concrete slab base may be appropriate where the approved design calls for it or where the site needs a permanent platform for future use. It can coordinate with other substantial groundworks, subject to the overall design.
However, many modular systems transfer loads through defined support locations. A slab across the whole footprint should not be assumed necessary merely because the building is a classroom.
Separate the structural requirement from the condition of the ground beneath and around the building. Even without a full slab, drainage and maintenance access need attention. The underfloor area should not become an inaccessible place where water and debris accumulate.
An existing slab may offer a useful opportunity for reuse, but its construction and condition need assessing against the proposed loads. The fact that it once formed a playground or car park does not by itself prove adequate bearing at the new support points.
Reusable support systems on hardstanding
Purpose-designed reusable supports can be attractive where the school has a suitable existing surface. Jackpad’s classroom foundation information describes a reusable system with adjustable supports and identifies suitable ground-bearing capacity as a condition of use.
The potential benefit is avoiding new buried foundations and simplifying recovery when the classroom moves. Fine adjustment can help establish the module levels, within the manufacturer’s approved configuration.
This is a specialist product approach, not permission to assemble an equivalent from loose blocks or improvised packers. The complete system and underlying ground need to meet the project requirements.
If the modular supplier provides such a foundation package, clarify which preparation and verification tasks remain with the groundwork contractor. JustBases can discuss our agreed scope without implying that we supply every proprietary system mentioned in a comparison article.
Why ordinary paving or timber platforms are not default answers
Paving slab installation may be useful for surrounding paths, but ordinary paving is not automatically a classroom foundation. A modular support can apply concentrated loads that differ from everyday foot traffic.
Similarly, a timber frame base can be appropriate for some smaller building systems, but should not be inserted beneath a classroom chassis without an approved design. Additional layers can introduce height and uncertainty rather than solve a genuine requirement.
The foundation should provide the support the classroom was designed to receive. Its adequacy comes from the coordinated design, not from looking substantial or containing more materials.
Accessible entrances begin with the foundation level
The finished classroom floor height affects ramps, landings, steps and connections to existing paths. Those elements can occupy significant space and should be coordinated before the support level is fixed.
Consider the whole journey from the school, including the route in wet weather and the relationship with doors. A technically level module can still be awkward to use if the external levels have been left for another team to solve later.
The appointed project designer should address the applicable accessibility and approval requirements. The foundation contractor then needs the agreed levels and interfaces. Government Approved Document M guidance is part of the relevant English building-regulations context, but the project team should establish the requirements for the actual proposal.
School logistics deserve a realistic plan
Groundworks need an agreed working area, access route and timing coordinated with the responsible school team. Safeguarding arrangements, deliveries and separation from pupils should be part of the site plan, not informal assumptions.
The classroom delivery and lifting operation have their own requirements. Foundation supports designed for the installed modules are not automatically suitable positions for a crane or delivery vehicle. The responsible lifting and site teams need to coordinate those separate loads and routes.
Allow time for handover before the building arrives. A support survey or required verification carried out at the last minute can reveal an issue when the delivery programme is already committed. Agreeing the acceptance process early reduces that risk.
Services, drainage and future removal
Classrooms may need power, data, water and drainage. Their routes should be coordinated with the support layout and accessible connection points before the modules are positioned.
Roof drainage and surface water also need a complete plan. A raised building can conceal an unresolved wet area beneath it, making maintenance harder. The surrounding paths should remain usable and the underfloor space inspectable as required.
Temporary installations can remain in place longer than first expected. The foundation design and maintenance information should suit the agreed duration and use, with a clear process if that scope changes.
When the classroom is removed, who recovers the supports, disconnects services and reinstates the site? Including those responsibilities in the early comparison helps avoid a cheap installation becoming an expensive departure.
Compare the complete project cost
Our general base prices provide background, while classroom foundations need a site-specific quotation. Design information, ground assessment, access restrictions, verification, support installation and reinstatement all influence the price.
Ground screws can offer a useful environmental and programme advantage where suitable. Reusable supports may be preferable on verified hardstanding. Concrete can fit a permanent future site plan. Compare each complete arrangement rather than treating one material as universally best.
Contact JustBases about classroom foundations with the proposed building, site and programme. We can discuss the groundworks and help identify the information needed for a clear written installation scope.
Frequently asked questions
Are ground screws suitable for linked classrooms?
They can be when the system is engineered for the module loads and verified ground. Relative positions and levels must meet the classroom supplier’s tolerances, with the required evidence agreed before installation.
Can foundation work fit into a school holiday?
Potentially, depending on the scope, design readiness, access and installation method. The programme should include assessment, material supply, required checks and any curing rather than assuming every holiday window is sufficient.
Does a temporary classroom avoid approval requirements?
The word temporary does not settle the planning or building-control position. The responsible project team should confirm the route for the complete building, its use, services and access arrangements.
Can an existing playground be used beneath the supports?
Possibly, after checking the surface construction and bearing capacity against the approved support system. A sound-looking playground is useful information, but not a substitute for the required assessment.
More advice for your project
What Is the Best Base for a Carport? Posts and Parking Surfaces Explained
Compare carport ground screws, concrete footings, slabs and vehicle-rated paving, with advice on drainage, clearances, existing drives and charging cables.
What Is the Best Base for a Garden Room, Office or Studio?
Compare garden room ground screws, concrete slabs, pads and timber frames, including floor insulation, service routes, access and whole-project cost.
What Is the Best Base for a Workshop? Choose Around the Work You Do
Compare workshop concrete slabs, ground screws, timber frames and paving, with advice on machinery loads, vibration, damp, thresholds and future use.