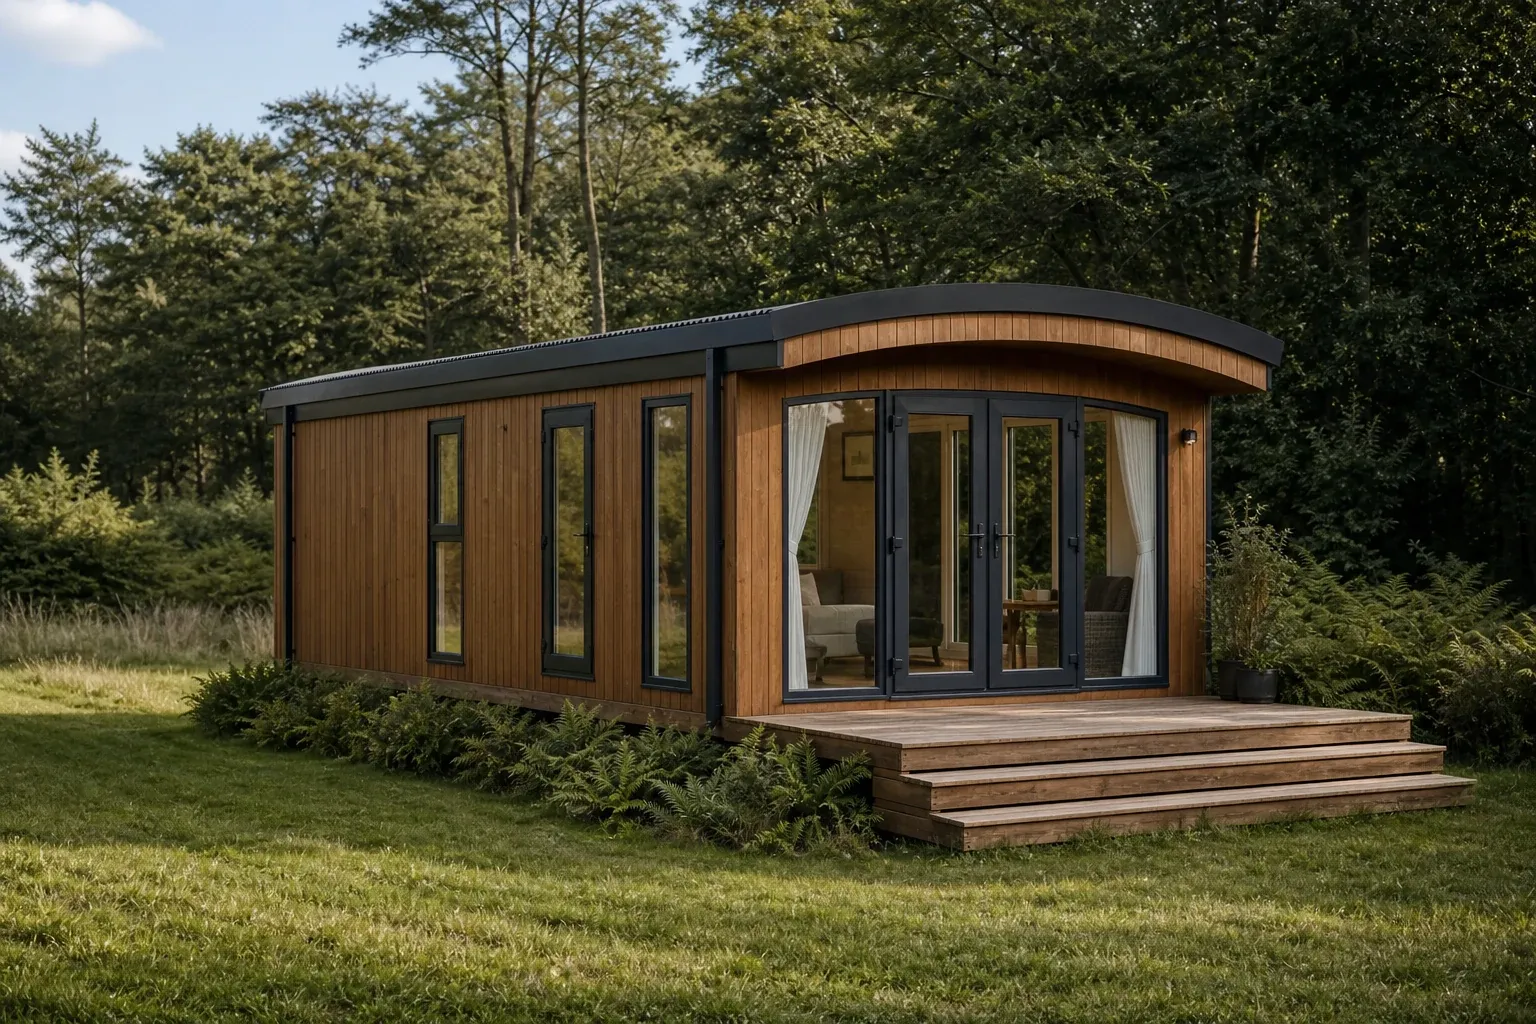
Illustrative example of a modern timber garden office in a British garden

Garden-building bases from our Ringwood home

Ringwood garden room base installation

Ground screws, concrete and raised timber-frame bases for garden rooms, offices, cabins and substantial garden buildings—with clear prices and a full 10-year guarantee.

Illustrative garden-room example

Ringwood-based company
Free written quotations
Three foundation systems
Full 10-year guarantee

Local advice without assumptions

A garden-room foundation that fits the Ringwood site

Ringwood is the public and registered base of JustBases. From older town-centre gardens to larger plots around Poulner and the edge of the New Forest, the right base can be influenced by water, access, levels and the way the chosen building carries its floor.

Craig can compare concrete, ground screws and raised timber before you commit to a system. A building type, approximate size and BH24 postcode are all you need to start.

Ask for a Ringwood quote

Three easy steps

Local contact, clear price, expert installation

The route to a completed base is deliberately low effort for the customer.

  1. 01

    Speak to Craig

    Call, WhatsApp or send the form with the room type, approximate footprint and local postcode.

  2. 02

    Agree the sensible foundation

    We discuss the site, visit when useful and provide a written quotation with no hidden frame assumptions.

  3. 03

    We install it ready for the building

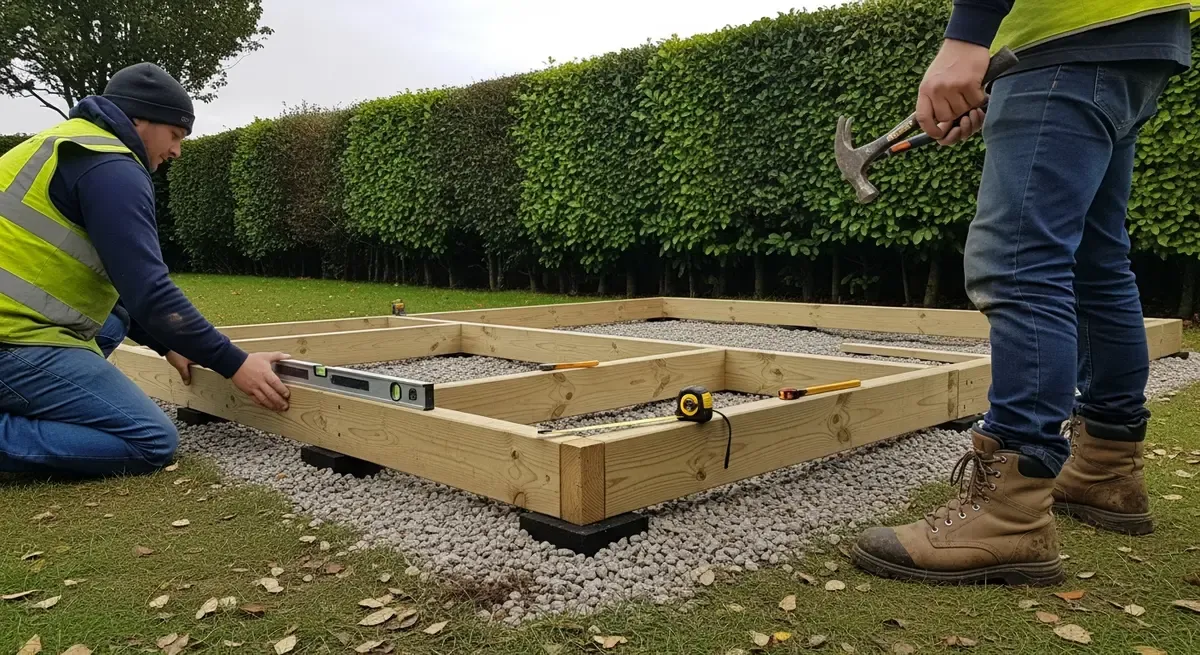
    The team sets out the exact area and constructs the selected foundation to the agreed level.

Choose the foundation, not the complication

Three practical ways to support a garden building

You do not need to choose one now. We compare the building, garden and access, then explain the simplest suitable option.

Prepared poured concrete base for a garden building

Poured concrete base

A firm full-area slab beneath substantial rooms designed for traditional continuous support.

  • Normally completed within two working days
  • Project-dependent DPM, reinforcement and conduit
  • Footprint prepared and levelled for the room

From £695 for 8' × 6' 48 ft² / 4.46 m²

Ground screw foundation supporting a timber garden building frame

Ground screw supports

Laser-levelled steel supports for a compatible timber or galvanised-steel building frame.

  • Most installations completed in one day
  • High-power professional driving equipment
  • Less full-area digging and spoil

Installed screws from £1,180 for 8' × 6'; frame quoted separately 48 ft² / 4.46 m²

Timber support frame being installed for a garden building

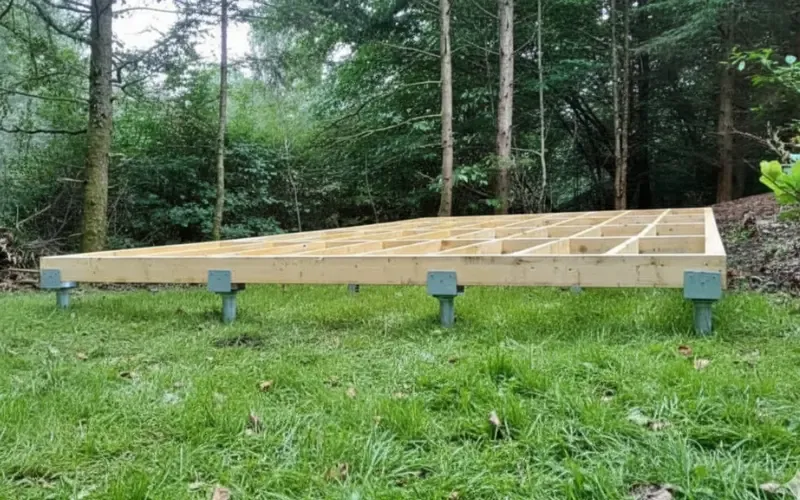
Raised timber-frame base

A treated structural platform for suitable rooms where changing garden levels favour a framed approach.

  • Built square to the required footprint
  • Support lines follow the floor design
  • Can create useful clearance above the garden

From £840 for 8' × 6' 48 ft² / 4.46 m²

Useful guide prices

Compare the main base options

These are current guide prices for standard installations. The written quotation confirms access, levels, preparation, ground conditions, support layout and any optional DPM or service conduit.

Get your exact written price
Base size Concrete Raised timber Installed ground screws
10' x 8' 3m x 2.4m 80 ft² / 7.43 m² £965 £1,195 £1,280
12' x 8' 3.6m x 2.4m 96 ft² / 8.92 m² £1,075 £1,375 £1,340
12' x 10' 3.6m x 3m 120 ft² / 11.15 m² £1,195 £1,585 £1,400
14' x 10' 4.2m x 3m 140 ft² / 13.01 m² £1,295 £1,820 £1,460
16' x 10' 4.8m x 3m 160 ft² / 14.86 m² £1,445 £1,995 £1,500
20' x 10' 6m x 3m 200 ft² / 18.58 m² £1,695 £2,415 £1,600

Ground-screw prices are for the installed screws only. A suitable timber or galvanised-steel support frame can be added to the written quotation. Raised-timber prices use suitable concrete or composite posts. Your quotation confirms exactly what is included.

Easy to start, free to ask

Tell us what you want to build

Tell Craig what you want to build in Ringwood, the approximate footprint and BH24 postcode. We will explain the best-value foundation choices and send the agreed scope in writing.

  • Free, no-obligation quote with a clear written price.
  • The right base for the project explained in straightforward language.
  • Full 10-year JustBases guarantee on our workmanship and supplied foundation materials.
Craig Phillips of JustBases

Talk to Craig about your garden room base

Not sure which base you need? Craig will listen to what you are planning and explain the easiest next step.

Call Craig directly 01202 039753 Message Craig on WhatsApp

Online quote requests are normally answered within 24 hours, excluding weekends.

Request your free quote

Just give us your contact details and a short description of what you want to build. We will guide you through the rest.

Your enquiry

Garden room base installation in Ringwood

Please provide either an email address or a phone number.

Add site photos, video or a drawing (optional)

Upload up to 5 photos or a short video of your site to help us provide an accurate quote.

0/5 files. JPG, PNG, WebP, PDF, MP4, MOV accepted — up to 100MB each.

Free, no-obligation quote. Your details are used to respond to this enquiry; see our privacy policy.

Clear reassurance

A written price and a full 10-year guarantee

The JustBases guarantee covers our installation workmanship and the foundation materials we supply, subject to the written quotation. It is separate from the garden-building supplier's warranty.

Realistic timing

Ground screws are normally installed in one day. Concrete bases are normally installed within two working days, with the next-stage timing confirmed for the project.

Frames available

We can supply a treated timber or galvanised-steel support frame where it forms part of the agreed ground-screw solution.

Genuine feedback on related building-base work

"Craig and his team were very professional throughout the job. They worked tirelessly and extremely hard. The job involved digging up a thick reinforced concrete base. Then creating a whole new base with precision engineering in preparation to accept a new building on top. The result was an excellent job all round."

— Verified Customer

Checkatrade · BH24 · 2021-11-30

Work listed by the source: Building foundations and landscaping

"A high standard of work and very pleasant lads to deal with. I would not hesitate to recommend them."

— Verified Customer

Checkatrade · BH24 · 2018-01-10

Work listed by the source: Concrete base for workshop

"Carried out an excellent job all in 1 day. Took down trees and shrubs and cleared all away. Then put down large flat concrete slab for workshop."

— Verified Customer

Checkatrade · BH24 · 2017-11-28

Work listed by the source: Clear garden and concrete slab

Match the base to the space

Foundations for substantial garden buildings in Ringwood

The building name is only the starting point. We also consider its footprint, support arrangement, intended use and the garden it needs to fit.

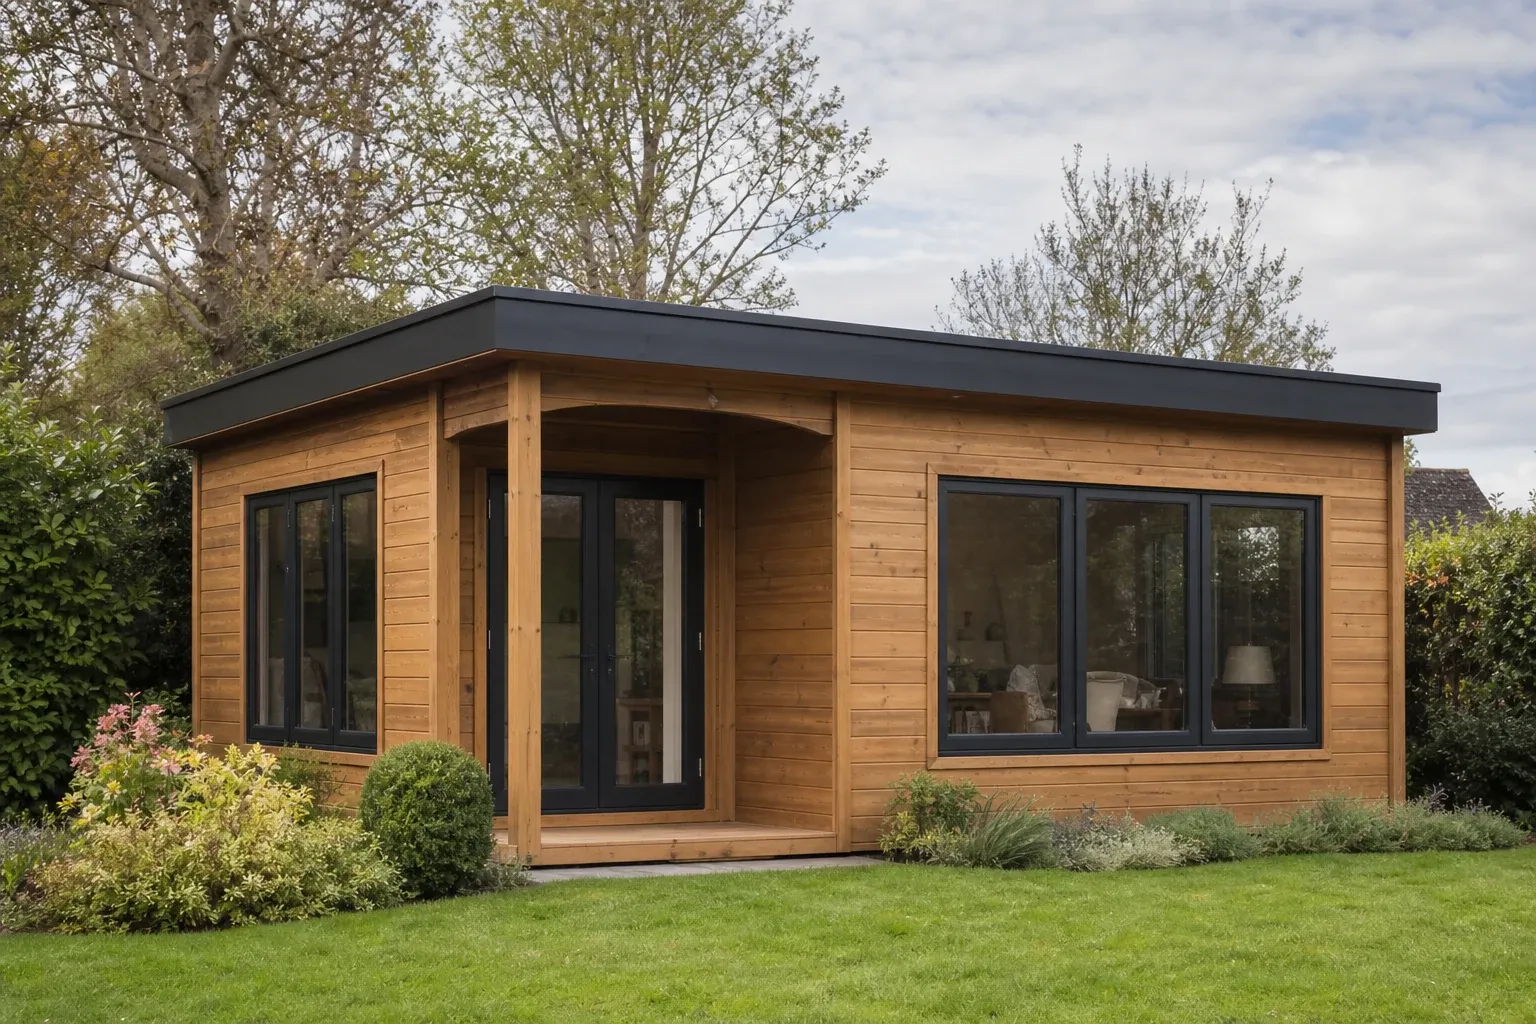
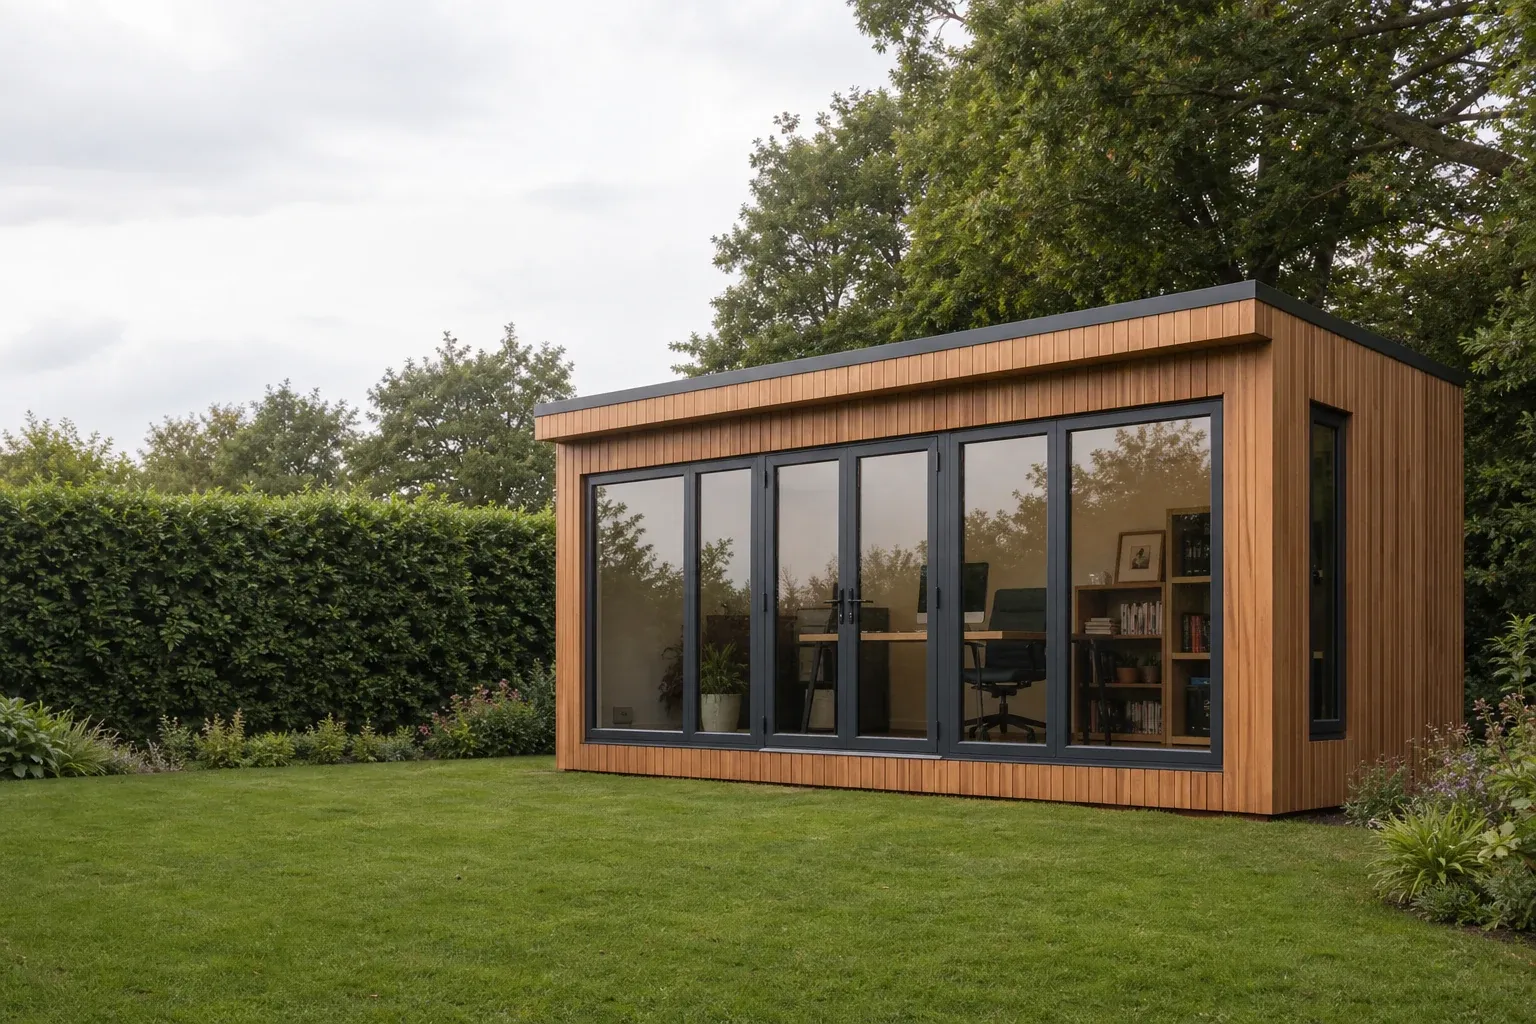
Illustrative example of a modern garden room used as an office
Illustrative example: garden rooms, offices, studios and workspaces all need a base planned around the building.

Garden rooms, offices and studios

A year-round workspace needs an accurately set base beneath doors, glazing, insulation and the finished floor.

  • Home offices
  • Garden studios
  • Family rooms
  • Creative workrooms

Suitable base options

  • Concrete slab

    A robust foundation for substantial rooms designed for continuous support.

  • Ground screws plus frame

    A practical framed solution where reducing excavation or avoiding curing delay helps.

  • Raised timber frame

    Suitable for selected timber rooms on a manageable slope or uneven area.

Near the Avon, known winter water and finished floor height may guide the conversation; towards Poulner, garden levels, tree cover or previous fill may be more relevant.

Ask about this base →
Illustrative example of a substantial timber cabin or summerhouse
Illustrative example: cabins and substantial summerhouses can use concrete, ground screws or a suitable framed base.

Cabins, summerhouses and workshops

A large timber building needs support under its actual perimeter and bearer layout, with the complete footprint set square.

  • Log cabins
  • Large summerhouses
  • Garden workshops
  • Timber lodges

Suitable base options

  • Concrete

    Well suited to cabins whose manufacturer specifies a level slab across the whole floor.

  • Screw-supported grid

    Can carry suitable bearer lines through an agreed structural timber or steel frame.

  • Raised timber

    A useful option for appropriate cabins where the garden fall favours a platform.

Send a supplier drawing when one exists; if you are still choosing, approximate width and length are enough for the first Ringwood discussion.

Ask about this base →
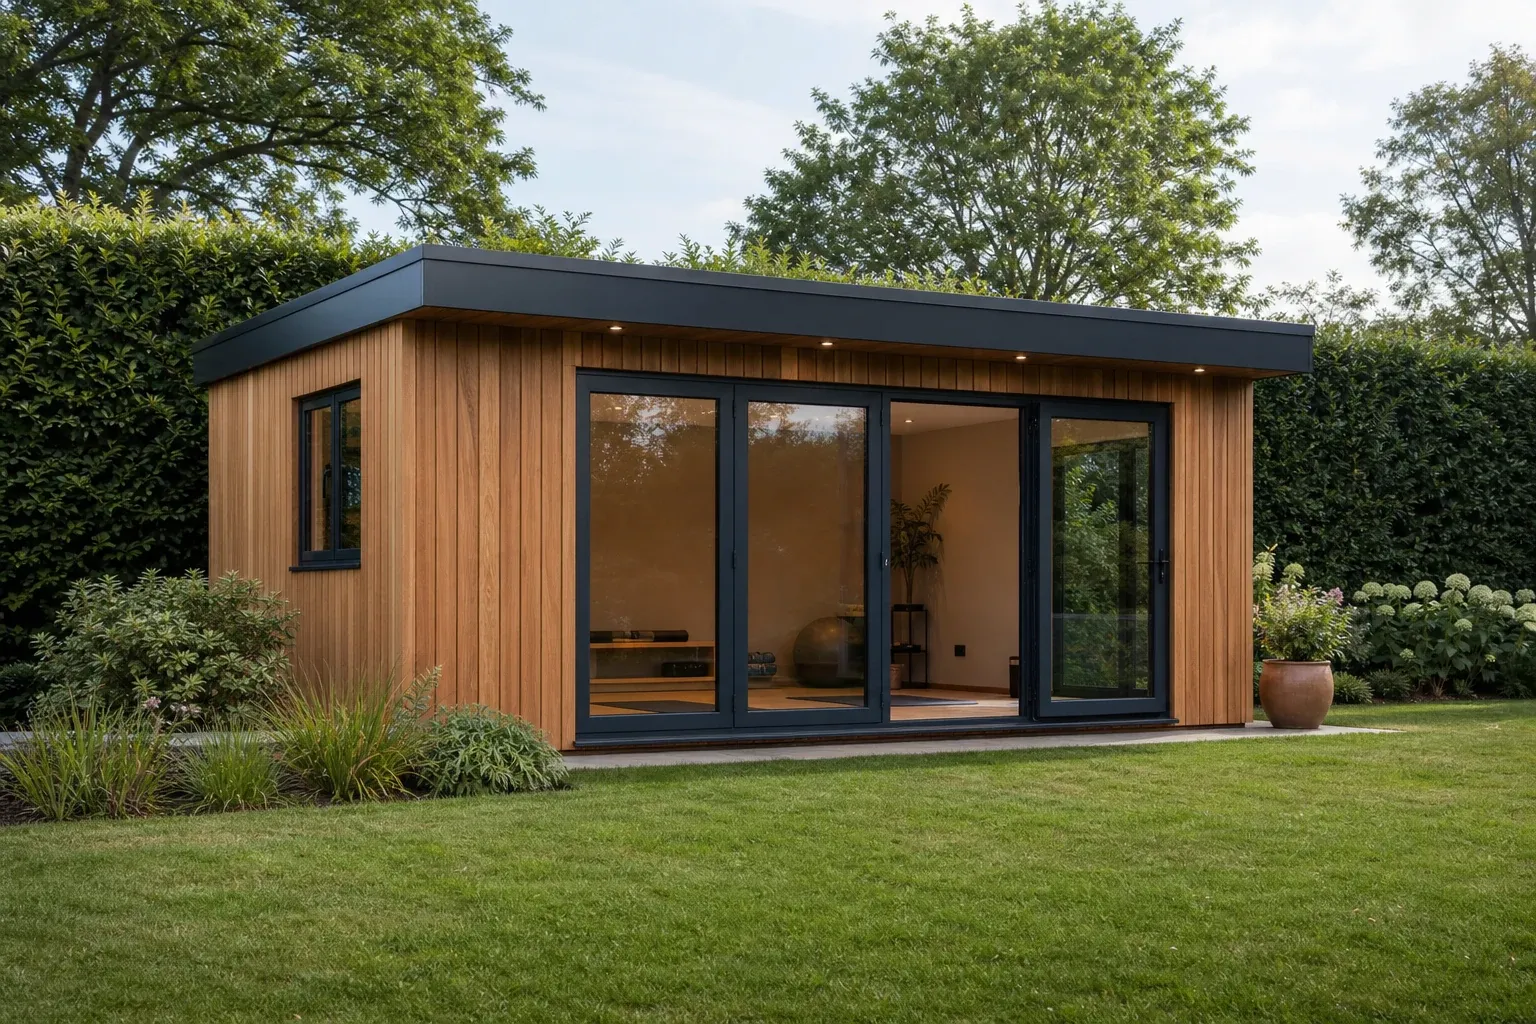
Illustrative example of a modern garden gym or studio
Illustrative example: tell us about concentrated equipment loads when planning a gym, simulator or specialist workspace.

Garden gyms and specialist rooms

Specialist uses can add equipment loads, vibration and service details that deserve to be considered before the base is finalised.

  • Garden gyms
  • Golf simulator rooms
  • Music studios
  • Treatment rooms

Suitable base options

  • Concrete base

    Often the strongest simple response for heavy gym equipment and concentrated loads.

  • Engineered screw frame

    Can suit a compatible specialist room when frame and floor design account for its use.

  • Raised timber structure

    Possible for lighter spaces with suitable spans and planned equipment positions.

A description of the intended equipment is enough to begin; Craig will ask for supplier information only when it changes the foundation.

Ask about this base →
Illustrative example of a timber pod or compact holiday cabin
Illustrative example: pods and holiday cabins need a foundation coordinated with the structure, use and site.

Garden pods and compact cabins

A pod foundation should support its chassis or bearers in the places intended and maintain the required finished level.

  • Office pods
  • Garden pods
  • Glamping cabins
  • Compact guest rooms

Suitable base options

  • Ground screws and frame

    Often efficient for pods with defined supports and sites where excavation should be kept focused.

  • Concrete slab

    Suitable when the pod is specified for continuous bearing or integrated slab services.

  • Raised timber platform

    Can suit lighter pods with a compatible support grid and appropriate clearance.

If the unit will be slept in or let, check the intended use with the relevant authority; foundation advice remains available in the meantime.

Ask about this base →

Local ground context

Avon terraces, floodplain and basin geology vary locally

The BGS Ringwood district memoir maps Avon floodplain and terrace deposits alongside variable Palaeogene sands, clays and gravelly plateaux. A garden close to the river should not be assumed to match higher ground around Poulner or previous infill elsewhere in town.

Drainage, old foundations, imported soil and tree cover further affect the near surface. We use local evidence to inform questions while keeping the recommendation specific to the room and footprint.

There is no requirement to provide a ground report before contacting your local JustBases team. Start with what you want to build and what you know about the garden.
  • Local knowledge supports—not replaces—site judgement
  • Known water and levels are discussed simply
  • Concrete and framed systems are compared on merit

Access handled with you

Town-centre plots, Poulner gardens and Forest-edge lanes

Ringwood access ranges from historic plots with walls and limited street space to long suburban drives and rural lanes on the town's edges. The route may influence whether concrete materials, timber or screw machinery is most convenient.

You do not need to map the operation yourself. Share a photograph if easy and Craig can decide whether a short local visit will improve the quotation.

Helpful if you have them—not required before you call:

  • Approximate building width and length
  • BH24 postcode
  • Optional picture of the garden route
Start with the basics

Useful local guidance

Ringwood spans different planning contexts

New Forest District Council is the main local authority, while New Forest National Park land crosses the parish. The relevant authority and permitted development position depend on the exact property and complete building proposal.

The made Ringwood Neighbourhood Plan maps the conservation area, listed buildings, protected sites and National Park boundary. Those checks can be made without delaying an initial foundation price from JustBases.

Planning information is a practical starting point, not legal or planning advice. Confirm the position for the exact property and building with the relevant authority.

Choosing the building

Garden-building suppliers around Ringwood

These independent businesses are useful places to research rooms, cabins and timber buildings. Obtain the exact footprint and base layout for the model you choose.

These links are independent research starting points, not endorsements, partnerships or compatibility guarantees. Confirm delivery and base details directly.

Service area

Garden-room foundations across Ringwood and BH24

Our local service covers Ringwood, Poulner, Hangersley, Crow and nearby addresses, subject to practical access.

Straight answers

Ringwood garden room base FAQs

Yes. Ringwood remains the public and registered business base. Our technicians currently meet in Wareham before starting each installation day.

Tell us what you want to build in Ringwood

A building type, approximate size and postcode are enough to start.