The JustBases advice journal
What type of base is best for a cycle hub or bike shelter?
Compare concrete, paving and ground-screw foundations for cycle hubs, with practical advice on racks, security anchors and easy wheel access.
By JustBases 9 min read
Explore the installation service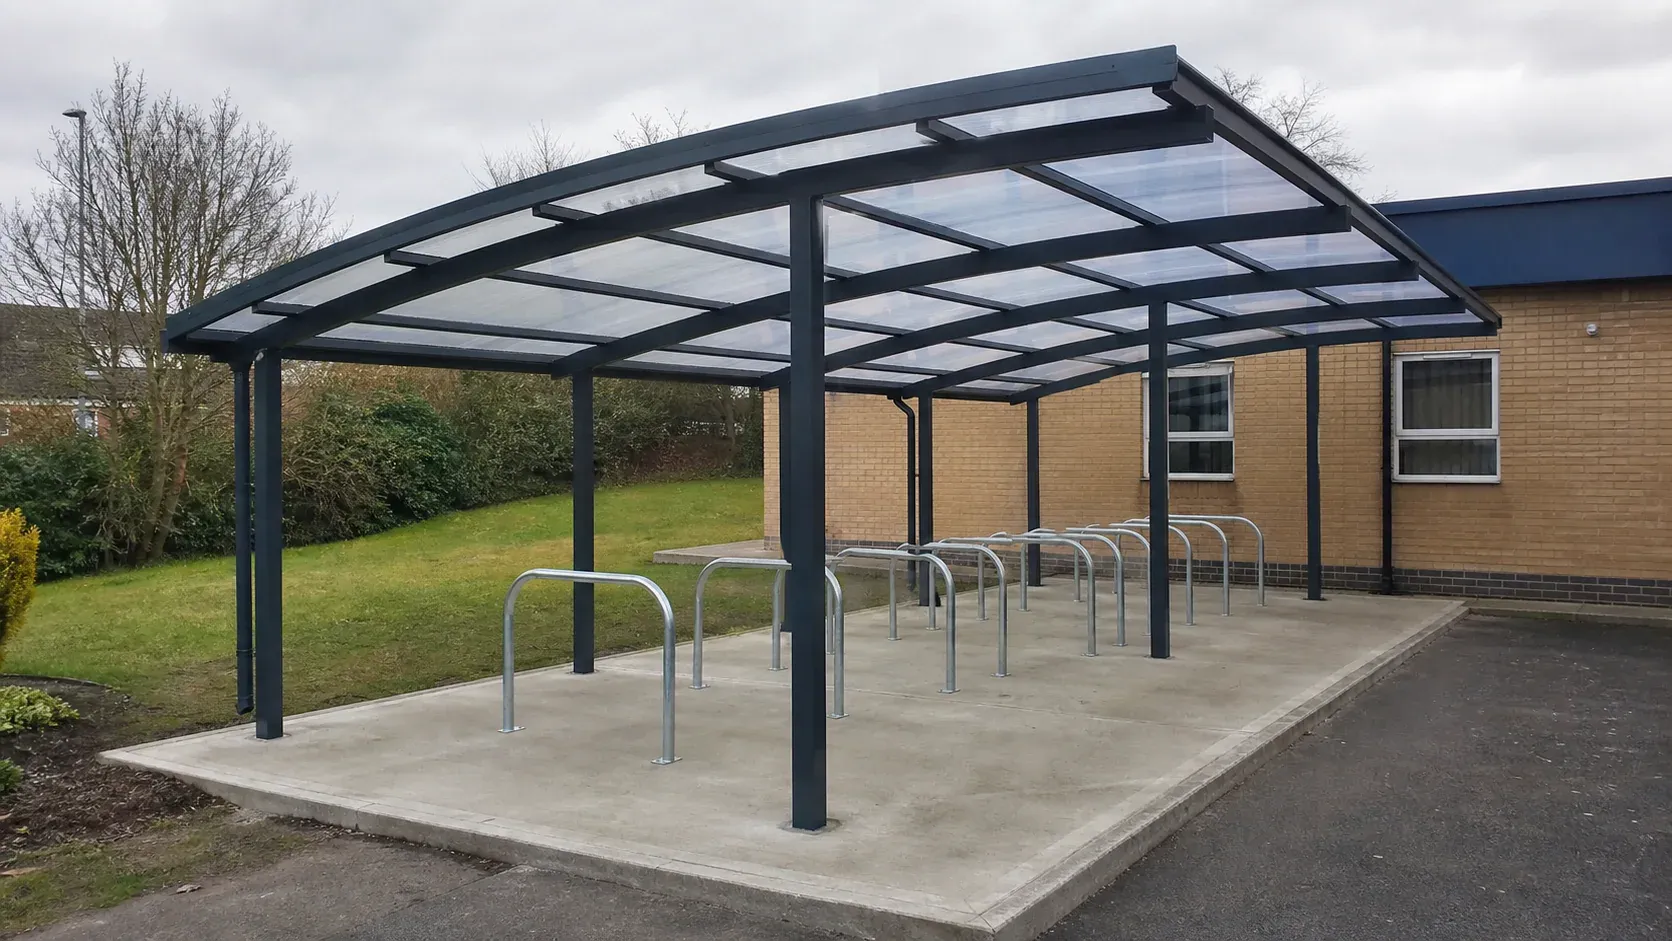
In this article
For a public or workplace cycle hub, a designed concrete foundation is often the most practical choice because it can support the shelter, doors and security racks together. For a proprietary lightweight or relocatable store, ground screws may be a good alternative when the supplier approves the complete system. Existing paving can remain part of the visible surface without necessarily providing the structural anchorage.
The best base has to do more than hold up a roof. People need to roll bicycles in, turn, operate doors and lock frames to dependable stands. Those everyday actions explain why a cycle hub’s foundation should be planned with its equipment, not purchased as a plain rectangle first.
Our cycle hub and bike shelter foundation service coordinates the structure and the usable floor. This guide explains the main choices.
The racks belong on the foundation plan
Start with the full layout: shelter posts, door swings, Sheffield stands, two-tier racks, repair stations and any access-control equipment. Each may have different support or fixing requirements.
The shelter outline alone does not show where structural concrete is needed. A rack foot near the edge of a slab, a repair stand over a duct or a door post beside a movement joint can create avoidable difficulties.
Manufacturer installation documents make this specificity clear. Glasdon’s Strada cycle shelter instructions describe the prepared concrete and fixing process for that product. The dimensions and details belong to that system, rather than every cycle shelter. Read the Strada installation instructions.
Also identify the expected bicycles. Cargo bikes, adapted cycles and trailers can need different manoeuvring space from a row of conventional bicycles. The base footprint should support the intended parking layout rather than maximise a theoretical rack count at the expense of access.
How the options compare
| Base system | Best candidate | Benefits | Compromises |
|---|---|---|---|
| Designed concrete slab | Enclosed hubs and busy public stores | Coordinates shelter and rack anchors on a continuous floor | Excavation, curing and accurate equipment layout needed |
| Concrete pads or strips with separate surfacing | Supplier-approved shelters and stands | Can limit structural concrete to required positions | More coordination beneath paving or asphalt |
| Ground screws with approved frame | Compatible lightweight or relocatable stores | Potentially less excavation and concrete | Floor and security-stand anchorage need separate resolution |
| Existing verified hardstanding | Sites with an adequate foundation already present | Avoids unnecessary demolition | Must verify construction, condition and fixing suitability |
| Ordinary paving alone | Some small domestic products | Replaceable surface and familiar appearance | Not automatically suitable for public security anchors |
The visible floor does not tell you what lies below the stand or shelter foot. A paved hub can still rely on concrete foundations at critical points.
Concrete slabs: a practical integrated solution
A concrete base can provide a continuous floor and the structural substrate needed by the shelter and cycle stands. That is useful where many different anchor positions need coordinating in a limited area.
The floor can be planned with doors and paths so bicycle wheels cross without an awkward lip. Suitable falls and drainage can keep the parking area usable in wet weather while preserving the level support the structure requires.
Concrete can also be durable under regular pedestrian and bicycle traffic. Its finish should suit outdoor use and cleaning, with attention to small wheels, wet conditions and any rack mechanism that requires a particular level surface.
The disadvantages are material, excavation and curing. Once the slab is formed, late changes to stand positions may conflict with edges, reinforcement, joints or service ducts. Obtain the final equipment layout before the pour wherever possible.
Do not choose a slab thickness from a generic online guide. The shelter and rack suppliers should provide the required fixing information, and the foundation design must suit the ground and loads. A public security stand may demand more than a thin surface topping.
For a hub with a green roof, the structure’s design should include its intended roof build-up and wet condition. A standard-looking footprint does not mean its foundation loads match a lightweight canopy.
Pads beneath a paved or asphalt surface
Some shelters and stands can use dedicated concrete foundations while the surrounding surface remains paving or asphalt. This can reduce unnecessary concrete and preserve the site’s established appearance.
The benefit is targeted structural support. The challenge is accurate coordination. Post pockets, stand roots, bolt locations and service routes must all be set out before the finish hides them.
Root-fixed stands and base-plated stands use different details. The former may be embedded as part of the groundwork; the latter rely on anchors installed into a suitable substrate. Confirm the version ordered rather than assuming the fixing can be chosen later.
Where paving slabs meet foundations, the finish should remain stable and free of abrupt edges. Include local reinstatement in the quote, along with any changes to falls.
This approach can be particularly useful for an open shelter placed over an existing landscape scheme. It is less convenient if the equipment layout is likely to change after the groundwork, because each foundation has a defined location.
The result should remain understandable to future maintenance staff. Keep a record of concealed foundations and ducts so later repairs do not involve guessing what sits below each paved area.
Ground screws: a good question for a compatible store
We prefer ground screws where they can provide appropriate support with less concrete and excavation. A lightweight timber or modular steel bike store may be a suitable candidate if its manufacturer accepts the system.
The screws need connections designed for the shelter’s vertical and wind loads. A structural frame may carry the floor and enclosure above them. Ground suitability and the support positions must be verified for the actual product.
The security equipment is a separate question. A stand bolted only to ordinary floorboards may not deliver the intended anchorage. The rack or anchor supplier needs to approve how it connects to the structural system.
A timber frame base can be part of a designed raised store, but it introduces a floor build-up and entrance transition. Those details must work for bicycles and the people moving them, including users who need a step-free route.
Ground screws are therefore most attractive when the whole store is designed around them. If a conventional public hub still needs extensive concrete for stands and hardstanding, compare the complete arrangement before assuming screws greatly reduce material use.
Reusing an existing base
An existing concrete or paved area may be suitable, but it needs checking against the proposed structure and racks. Surface appearance alone does not establish its thickness, condition or anchor capacity.
Look at cracks, settlement and drainage as well as dimensions. A surface that carried parked bicycles may not have been designed to anchor a wind-exposed enclosure or a tall rack system.
Check the approach route. An existing slab can be structurally adequate yet sit above the path with an inconvenient step. Bringing the two levels together may require additional work, and that should be included in the budget.
Reusing adequate foundations can save materials and disruption. If they do not fit the new layout, consider whether selective new foundations are possible instead of demolishing everything or forcing equipment into poor positions.
The supplier should confirm any required checks before the hub arrives. Discovering that anchors cannot be installed after the enclosure is delivered can delay the entire project.
Make the route into the hub easy to use
The entrance needs more space than the width of a bicycle. People may be walking beside it, carrying bags or managing a child. Door swings and rack handles should not obstruct the clear route.
Think through a complete parking movement: approach, unlock, enter, turn, position the bicycle and leave. Repeat it with the largest cycle the facility is intended to accommodate. This reveals conflicts that a simple capacity diagram may miss.
Avoid directing water towards the threshold in an attempt to drain the surrounding path. The hub floor and external levels should be coordinated, with a suitable drainage solution where needed.
If the hub sits in a car park or service yard, the approach should fit the site’s pedestrian and vehicle arrangements. HSE guidance discusses separating pedestrians from vehicle routes where possible. See HSE’s workplace pedestrian guidance.
Lighting and visibility also belong in the wider design. Foundations can include agreed service routes, but they do not replace planning the facility as a usable part of the site.
Services, charging and future changes
Access control, lighting or charging provision can require ducts through the base. Agree those routes with the relevant specialist before the foundations are installed.
Ducts should emerge at the intended equipment positions without clashing with anchors or obstructing maintenance panels. Empty ducting can be included in the groundwork scope, while electrical design and connection remain with the qualified contractor.
If e-bike charging is proposed, the equipment, operation and safety arrangements need their own appropriate design. A weatherproof shelter is not by itself a complete charging facility.
Future expansion can be planned without pouring a speculative oversize slab. Leave a logical direction for additional racks and consider how paths and drainage would connect. The existing structure’s foundations should not be assumed suitable for an added roof or heavier equipment without review.
Keep the drawings and fixing information with the site’s records. They help when a damaged stand is replaced or a contractor needs to drill near concealed services.
What changes the cost?
The number and type of anchors, ground conditions, existing-surface removal and working access can matter as much as floor area. Busy sites may need a carefully managed programme to preserve pedestrian routes during construction.
Ask whether the quote includes the full floor, foundations, rack support, paths, reinstatement and agreed ducts. A price for the shelter base alone may leave substantial work before anyone can park a bike.
Our price guide is a starting point. A public cycle hub needs a written quotation based on the selected structure and equipment layout.
Environmentally, we favour reducing unnecessary concrete and excavation where the design allows. Approved ground screws, targeted pads and reuse of adequate surfaces can all help. Steel, surfacing, frames and maintenance still count in the complete comparison.
A durable, accessible facility is more likely to be used and retained. Saving a little material by making the base awkward or the anchors unsuitable is a false economy.
Starting the conversation
Tell JustBases whether you are planning an open shelter, enclosed hub or small private store, and roughly how many bicycles it should hold. A supplier link and photographs are useful if available; you do not need every rack position settled before asking for advice.
We can discuss the likely foundation route and identify the drawings needed for construction. Ask about your cycle hub base or call 01202 039753.
Frequently asked questions
Does a cycle hub need a full concrete slab?
Often it is a practical solution, but some systems use dedicated foundations with separate surfacing. The shelter, rack and security-anchor requirements should determine the design.
Can a bike shelter use ground screws?
Yes, where the manufacturer or engineer approves the support system. The finished floor and cycle-stand anchorage still need to be resolved as part of the complete design.
Can stands be fixed to paving slabs?
Only where the stand supplier accepts the complete arrangement. Public security stands often need structural concrete beneath the visible paving rather than relying on one slab.
Can the base include lighting or access-control ducts?
Yes, agreed empty ducts can be included in the written scope. The equipment and electrical specialists should confirm their routes before the foundation and anchor positions are finalised.
More advice for your project
What type of base is best for a bin store?
Compare paving, concrete and alternative foundations for domestic bin stores and commercial refuse areas, including wheels, gates and drainage.
What type of base is best for a mobility scooter store?
Compare concrete, paving and ground-screw platforms for mobility scooter storage, with practical advice on ramps, security and charging access.
What type of base is best for a smoking shelter?
Compare concrete slabs, post pockets, existing paving and approved screw systems for smoking shelters, including access and wind anchorage.