The JustBases advice journal
What type of base is best for a mobility scooter store?
Compare concrete, paving and ground-screw platforms for mobility scooter storage, with practical advice on ramps, security and charging access.
By JustBases 10 min read
Explore the installation service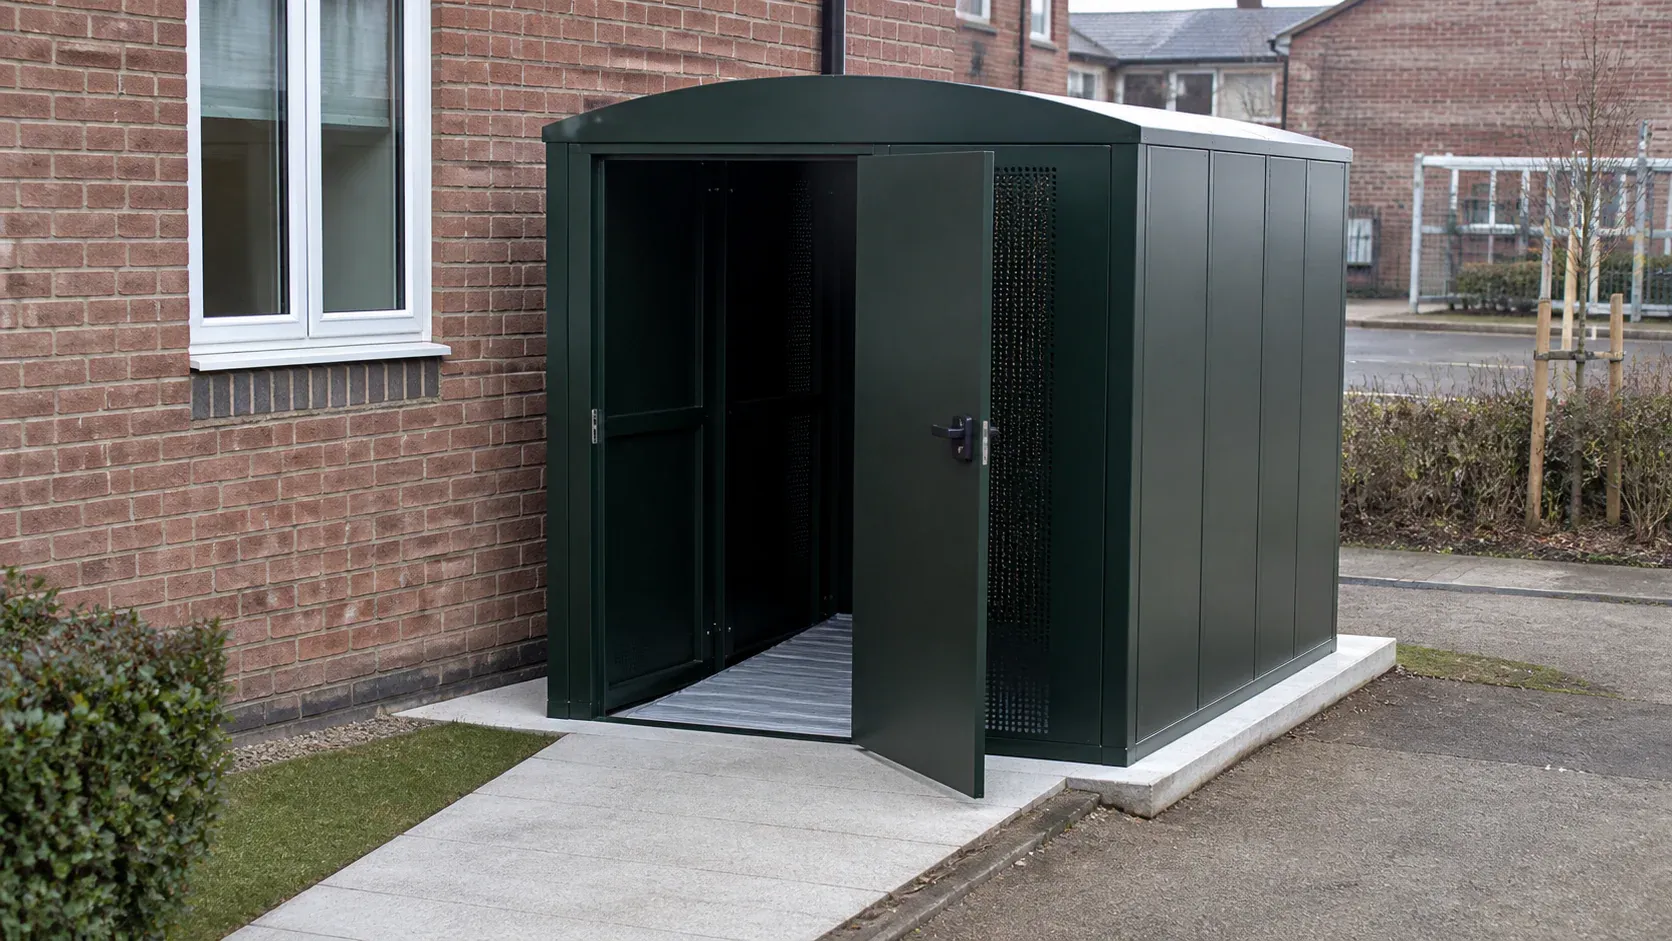
In this article
For many steel mobility scooter stores, a level concrete base is the most practical choice because it provides firm support and dependable anchoring. Some manufacturers also accept suitable paving. For a purpose-built timber store with an approved structural floor, ground screws can be a useful alternative, provided the ramp and approach remain easy for the user.
The best base is the one that makes getting the scooter in and out straightforward every day. A secure store loses much of its value if the threshold catches the scooter, the ramp is awkward or there is no room to turn outside.
Our mobility scooter store base service starts with the user’s route and the selected enclosure. Here is how to compare the options.
Measure the journey, not just the shed
Start at the point where the scooter leaves the house or path. Follow the route to the proposed store, then consider opening the doors, deploying the ramp and moving into position.
The required area can be much larger than the enclosure footprint. Doors swing, ramps project and the user may need space to turn or stand beside the scooter. If another person helps, include their working space too.
Use the actual scooter and store dimensions. Ground clearance, turning behaviour and the way the user transfers or walks around the scooter are more useful than a generic assumption about a “standard” mobility scooter.
Asgard’s mobility store information, for example, describes an integral metal floor, supplied ground fixings and a separate ramp, together with requirements for a firm level base. That illustrates why the product package and foundation need to be considered together. See Asgard’s Mobility Plus store details.
You do not need to solve the levels yourself before contacting us. A description of the route and photographs can help start a practical discussion.
Comparing the main base options
| Base | Suitable starting point | Main advantage | Main limitation |
|---|---|---|---|
| Concrete slab | Steel security stores and regular use | Stable surface and defined anchor substrate | Excavation, curing and careful threshold planning |
| Properly prepared paving | Manufacturer-approved stores on suitable surfaces | Can reuse a sound patio and match the approach | Joints, movement and fixing suitability need checking |
| Ground screws with structural floor | Compatible timber stores | Can reduce concrete and ground disturbance | Raised level may require more ramp and approach work |
| Concrete pads with framed platform | Selected timber buildings | Discrete support and adaptable floor build-up | Same access and anchoring questions as other raised systems |
| Gravel or soft ground | Generally unsuitable for the store’s immediate route | Low initial surfacing cost | Small wheels, stability and secure fixing can be problematic |
An integral metal floor is not the foundation. It still needs the level support and anchorage the manufacturer specifies.
Concrete: usually the clearest route for a steel store
A concrete base can provide a stable platform and a suitable substrate for the store’s anchors. It can also connect to a permanent approach designed around the ramp.
The main advantage is predictability. The enclosure can be assembled square and level, doors can align correctly and the ramp can meet a planned landing area. A continuous surface avoids the movement between individual paving units.
Concrete still needs the right design. The store manufacturer should provide minimum base dimensions and fixing requirements, and the groundwork should suit the actual ground. Do not select slab thickness solely from the scooter’s weight; enclosure anchorage also matters.
The finish needs to suit outdoor use and the scooter’s approach. Avoid creating an unnecessarily rough transition or a smooth wet surface where the user must stand. The final arrangement should be considered with the user, not only from the installer’s perspective.
The disadvantages are excavation, curing and permanence. If the best position is uncertain, resolve the route before pouring. Moving a store later may be possible, but moving its concrete base is a different proposition.
Concrete should not be raised casually “to keep it dry” without calculating what that means for the ramp. A small increase in base height can change the usable approach considerably.
Paving slabs: useful when the manufacturer accepts them
A paving slab base can be a sensible option where the store manufacturer permits it and the paving is appropriately constructed. Reusing a sound accessible patio may avoid unnecessary excavation and disruption.
The surface needs to be stable, level beneath the enclosure and suitable for the required fixings. Check the manufacturer’s current instructions rather than relying on a general statement that sheds can sit on slabs.
Asgard’s separate base preparation guidance explains the relationship between a level base and door-lock alignment. Use the dimensions and anchoring details for your exact store model.
Joints and settlement are the main drawbacks. A rocking slab may affect the store’s alignment, and uneven joints can be awkward for scooter wheels or someone walking beside it. The immediate ramp landing deserves particular attention.
Anchoring is another separate question. A paving unit may meet a surface requirement without automatically providing the security fixing the store needs. Use the approved anchor arrangement and any specified foundation below it.
Existing patio slopes also matter. The route may drain well while the enclosure needs a level support area. Those requirements should be reconciled deliberately, not by placing loose wedges beneath the store.
Paving’s replaceability is helpful for maintenance, but only if the layout allows repairs without dismantling the entire enclosure. Think about that when deciding how closely the base fits around walls and ramps.
Ground screws for a purpose-built timber store
We prefer ground-screw foundations where they suit the building and reduce unnecessary concrete. A timber scooter store with an approved structural floor can be a good candidate, especially on uneven ground or where excavation access is restricted.
The screws support a designed frame, which carries the floor, walls and stored load. The floor must be suitable for the scooter’s wheel loads and any movement inside the store. Security anchors also need a connection approved for the structural system.
A timber frame base can incorporate the floor build-up, but its height is a critical practical issue. The raised platform may need a longer or differently arranged ramp than a low concrete base.
That does not rule screws out. It means the approach must be designed at the same time. If the site already has a level change, a raised platform might fit well. If space is tight, adding height may make the route less convenient.
The underside should remain appropriately ventilated and inspectable, with suitable protection around edges. The store supplier should confirm weather and moisture details so charging equipment and belongings remain in an appropriate environment.
Ground screws are a structural option, not an accessibility solution by themselves. The user’s route remains the deciding factor.
Why gravel and improvised supports usually disappoint
Loose gravel may look tidy around a store, but it can be difficult for small wheels and for people with limited mobility. It is usually better kept out of the immediate manoeuvring route unless a suitable design specifically uses it.
Soft ground also changes with weather. A route that feels firm in summer may become difficult during rain. The scooter needs a dependable approach through the conditions in which it will be used.
Loose blocks beneath an enclosure create another problem: individual movement can affect doors, anchorage and ramp alignment. A supported timber platform needs proper foundations, not a collection of convenient offcuts.
The apparent saving can disappear when the store has to be lifted to repair its base. It is often more economical to construct the small but important approach area properly at the outset.
If you already have a firm path nearby, consider moving the proposed store slightly to use it more effectively. A better position can reduce groundwork and improve access at the same time.
Coordinate the ramp, doors and turning area
Use the manufacturer’s ramp with its intended geometry and support. Do not assume it can accommodate any height difference simply because it is portable.
Allow space for the doors to open fully while the ramp is in place. Check where the user stands to unlock the store, and whether a door could close into their route in windy conditions. The enclosure supplier should advise on door operation and restraints.
The transition from path to ramp should be smooth and stable. Abrupt lips can be inconvenient even when each component is individually well made. Avoid placing a drainage channel exactly where a small wheel needs to change direction unless the design accommodates it.
If possible, mark the store and ramp footprint on the ground before construction. Test the intended movement with the actual scooter and user. That can reveal a turning-space problem much earlier than a dimensioned drawing alone.
Consider future needs without making assumptions about them. A little flexibility in the approach may be helpful if the scooter changes, but the present user’s requirements should lead the design.
Keep water away from the store and charging position
The enclosure should sit level as required while the surrounding surface drains appropriately. Those are compatible goals when planned together.
Look at roof runoff, nearby downpipes and any slope towards the store. A base cannot prevent water entering if the approach funnels rain directly at the threshold.
If charging is planned, agree the supply route with a qualified electrician and follow the scooter, battery and enclosure manufacturers’ guidance. A socket shown in a product photograph does not mean the electrical installation is included.
An agreed empty duct can be installed as part of the groundwork where appropriate. Its position should avoid anchors and emerge where the electrician and enclosure supplier need it. Electrical design and connection remain specialist work.
Keep access to the charging point practical for the user. The route should not require stretching awkwardly across the scooter or trailing a cable across the doorway. The foundation layout can help by allowing the enclosure to be positioned correctly.
Compare the cost of an usable installation
A useful quotation includes the base, approach adjustments, ramp landing, agreed ducts and any removal or reinstatement. A price for the rectangle under the store may omit much of what makes it accessible.
Our price guide gives general context. The written price should reflect the actual store model, site levels and user’s route.
Ground screws can reduce concrete and excavation for compatible timber stores, but include the frame, floor and any additional ramp in the comparison. Steel, timber, concrete and transport all have environmental impacts.
Reusing an adequate accessible surface can be a good environmental and practical choice. Equally, a small well-designed concrete base may be preferable to a raised system that requires extensive extra approach work.
The most suitable option is the complete arrangement that the user can operate comfortably and that can be maintained without repeated alteration.
Start with the store and the route
Tell JustBases which store you are considering, what scooter it will hold and where you would like it. Photographs of the path and proposed position are useful if available, but you can start with a simple description.
We can discuss foundation options and the levels that need coordinating before installation. Ask about your mobility scooter store base or call 01202 039753.
Frequently asked questions
Is concrete better than paving for a scooter store?
Concrete often provides a straightforward stable anchor substrate. Suitable paving can work where the manufacturer accepts it. The condition, fixing arrangement and ramp transition matter more than the material name alone.
Can a scooter store use ground screws?
A compatible timber store can, with a designed frame and floor. The raised height, ramp, security anchors and approach must all be suitable for the actual user and scooter.
Should the base be larger than the store?
Use the manufacturer’s base dimensions, then allow separately for doors, ramp projection and manoeuvring. The useful operating area is often larger than the enclosure footprint.
Can you include a charging cable route?
Agreed empty ducting can be included in the groundwork quotation. A qualified electrician should design and connect the supply in coordination with the scooter and enclosure guidance.
More advice for your project
What type of base is best for a bin store?
Compare paving, concrete and alternative foundations for domestic bin stores and commercial refuse areas, including wheels, gates and drainage.
What type of base is best for a cycle hub or bike shelter?
Compare concrete, paving and ground-screw foundations for cycle hubs, with practical advice on racks, security anchors and easy wheel access.
What type of base is best for a smoking shelter?
Compare concrete slabs, post pockets, existing paving and approved screw systems for smoking shelters, including access and wind anchorage.