The JustBases advice journal
What type of base is best for a smoking shelter?
Compare concrete slabs, post pockets, existing paving and approved screw systems for smoking shelters, including access and wind anchorage.
By JustBases 9 min read
Explore the installation service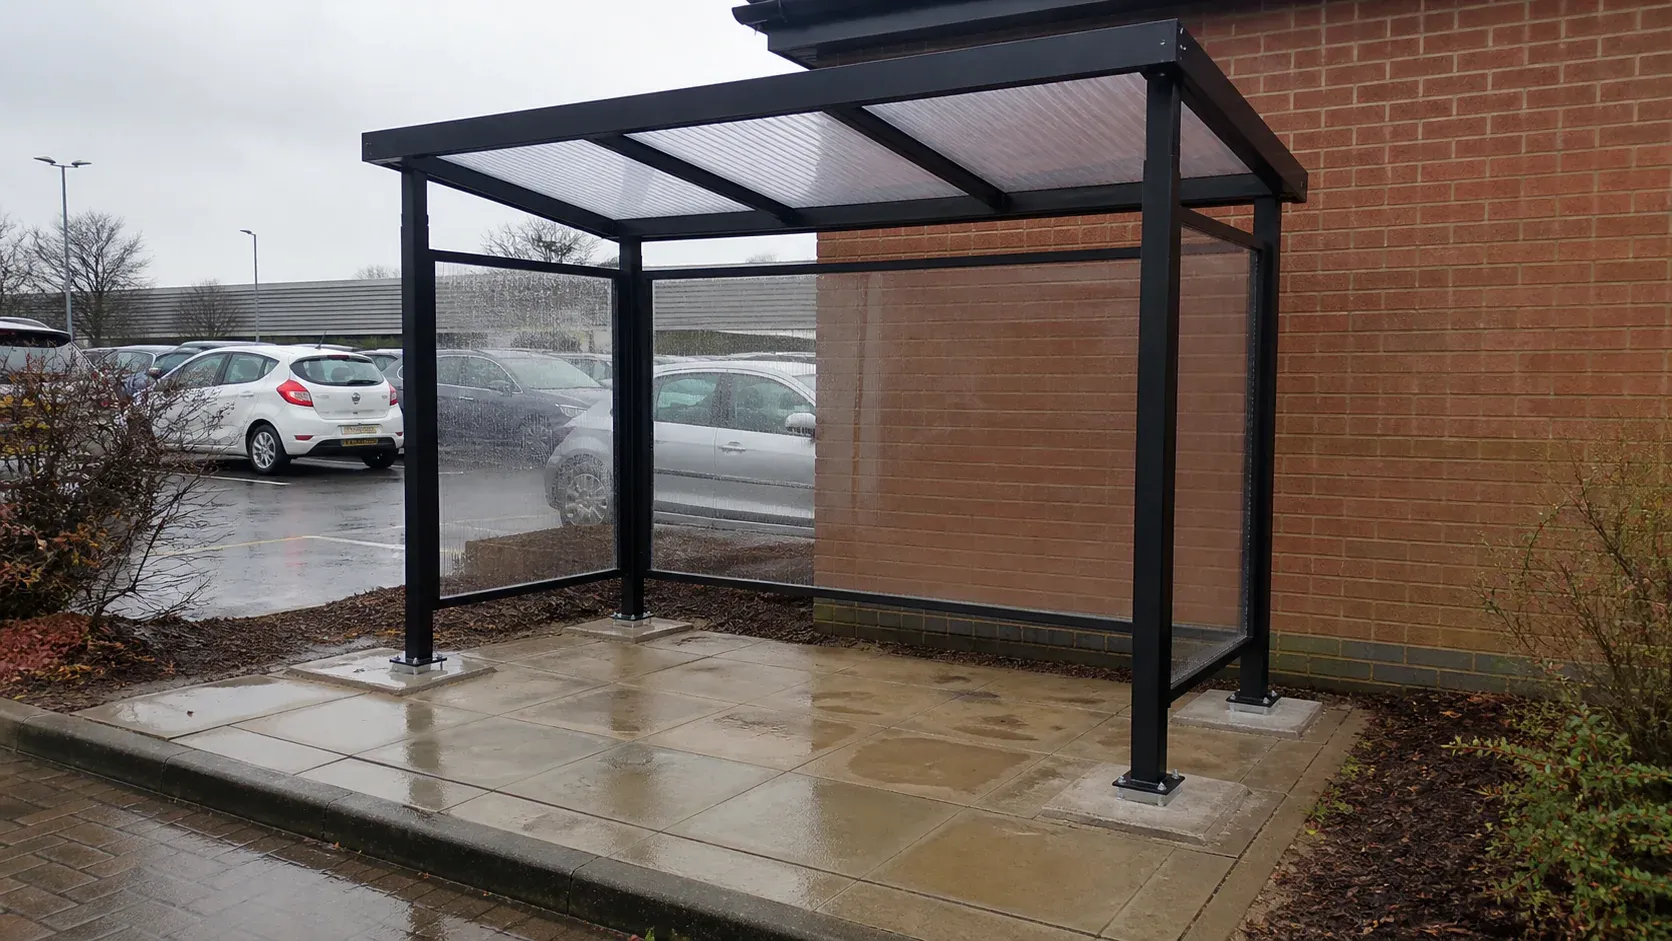
In this article
For most proprietary commercial smoking shelters, the best foundation is the concrete arrangement specified by the manufacturer. That may be a full slab, separate pockets beneath the shelter ends or individual post foundations. Ground screws are worth exploring only where the shelter designer approves a complete alternative system for the structure and site.
A smoking shelter can look lightweight, but its roof and panels catch wind. The foundation therefore does more than stop people standing in mud: it holds the structure securely and creates a usable place connected to the rest of the premises.
Our smoking shelter base service follows the selected model’s foundation details. This guide explains the trade-offs and the practical issues that should be included in the quote.
Choose the shelter before finalising the foundation
Two shelters with similar dimensions may use different feet, sockets or embedded posts. Their minimum foundation dimensions and fixing details can differ considerably. A generic “small concrete base” brief is therefore not enough for construction.
Glasdon’s Strada shelter information, for example, describes both a single concrete foundation and an alternative arrangement using concrete pockets beneath its ends. That is a manufacturer-specific choice, not permission to reduce every shelter to a pair of pads. See the Strada installation requirements.
Obtain the current drawing for the exact model and fixing variant you intend to order. Include any seats, bins or screens, because they affect usable space and may introduce additional fixings.
You can still contact JustBases before the model is final. We can discuss likely groundwork and access. The crucial point is to settle the relevant product details before the concrete is formed or support positions are fixed.
Comparing the base approaches
| Option | Where it fits | Main advantage | Main compromise |
|---|---|---|---|
| Full concrete slab | Models requiring it or sites needing a new standing area | Structure and floor can be coordinated | More material, excavation and curing |
| Concrete pockets or pads | Manufacturer-approved post or end supports | Can reduce concrete while retaining existing surfacing | Accurate locations and reinstatement needed |
| Verified existing concrete | Suitable sound hardstanding | Avoids unnecessary demolition | Condition and anchor capacity must be established |
| Paving or asphalt with dedicated foundations | Landscaped or paved premises | Retains a matching visible surface | Surfacing alone may not provide structural anchorage |
| Engineered ground screws | Specific approved alternative shelter systems | Potentially less concrete and spoil | Requires wind-load and connection approval |
The standing surface and structural foundation can be different components. A paved shelter area may still have substantial concrete below its feet.
Full concrete slabs: clear and practical
A concrete base can give users a continuous standing area while providing the substrate required for the shelter anchors. It is often a straightforward choice where no suitable hardstanding exists.
The layout can include a connecting path, bin locations and the required clear area around the shelter. Falls can be planned so rain does not collect where people stand, while the shelter’s support points remain at the levels its manufacturer requires.
Concrete can also be convenient to sweep and maintain. Avoid interpreting that as a reason to specify an excessively smooth surface: the finish should be suitable for outdoor pedestrian use and the premises’ cleaning routine.
The disadvantages are excavation, concrete delivery and curing. The work area must remain protected until the foundation and fixings can take the intended loads. If the shelter is delivered preassembled, its arrival needs coordinating with that programme.
A large slab may be unnecessary when the manufacturer permits smaller foundations and the existing surface is already useful. Ask what the concrete is doing structurally and operationally, rather than assuming more concrete automatically creates a better shelter.
Concrete pockets: often a useful way to reduce material
Where the shelter manufacturer permits them, concrete pockets or pads can support the posts or ends while leaving most of the existing standing surface in place. That may save material and reduce disturbance.
The location of each foundation must be accurate. A small error can put a base plate near an edge or leave the shelter out of square. The supplier’s actual setting-out drawing should determine the positions.
Existing paving or asphalt usually needs local removal and reinstatement around the pockets. Include that finish in the quote. A structurally correct shelter surrounded by rough patches and lips is an incomplete practical result.
Root-fixed and base-plated versions also differ. One may place a post into the foundation; another fixes a plate after the concrete has developed the required strength. Do not assume the same pocket can serve either without checking.
Pockets can be economical, but they still require proper ground preparation and a plan for curing and protection. They are designed foundations, not holes filled casually around whatever post happens to arrive.
Reusing existing concrete, paving or asphalt
Reusing a suitable surface can be the least disruptive option. First establish whether it provides the foundation the shelter needs, rather than judging it only by appearance.
Existing concrete should be checked for dimensions, condition and the information needed to verify the proposed anchors. A thin topping or unknown slab is not automatically suitable because it has supported pedestrians for years.
Paving slabs can provide an attractive standing area, but an individual unit may not resist the shelter’s fixing loads. Dedicated structural concrete beneath selected points may be needed.
Asphalt presents a similar distinction. It is a surfacing material within a larger construction, and the shelter supplier must accept the fixing arrangement. Do not assume anchors can simply be screwed into tarmac because the surface feels hard.
Check levels as well. An existing car park may slope more than the shelter’s base can accommodate. Some products provide approved adjustment; others need foundation levels set differently. Improvised packing should not replace the manufacturer’s connection detail.
Ground screws: ask about compatibility early
We prefer ground screws where they genuinely suit a project because they can reduce concrete and excavation. For a smoking shelter, the engineer or manufacturer must confirm that the alternative system can resist the relevant loads and connect correctly to the frame.
That means considering wind on the roof and panels, not only the shelter’s dead weight. The exposed height, site and connection geometry matter. A screw system used beneath a garden shed is not automatically interchangeable with a shelter’s specified concrete pockets.
If the supplier has an approved screw-based option, it may be useful for a low-disturbance installation. The standing surface still needs a separate design, along with safe edges and a practical path.
A timber frame base is also not an automatic substitute for commercial hardstanding. A raised platform introduces access, maintenance and surface questions that must be appropriate for the premises and intended use.
If the chosen shelter only comes with a concrete foundation specification, follow that or obtain a reviewed alternative before changing it. Sustainability is better served by an appropriate durable installation than an unapproved substitution.
Location and access matter as much as the slab
People need a clear route to the shelter without walking into vehicle movements or blocking entrances. Mark the proposed shelter, path and nearby doors on a simple site plan.
HSE’s workplace transport guidance emphasises separation of pedestrians and vehicles where possible and suitable routes where they interact. That is relevant when locating a shelter beside a car park or service yard. Read HSE’s pedestrian guidance.
The base should meet the approach without an unnecessary step. Consider users with different mobility needs and leave sufficient standing and turning space around bins or seats. Do not reduce that clear area by placing the foundation exactly under the roof outline without checking the usable footprint.
Roof water should not discharge across the entrance route. A channel may be useful, but its position and maintenance need thought. Persistent ponding at the shelter edge can defeat the purpose of providing a dry standing area.
For occupied premises, agree the temporary work zone and alternative route during construction. The project includes a safe installation programme as well as a finished foundation.
The completed shelter must remain suitable for its use
Smoking rules concern the completed space, not the foundation material. Government guidance explains restrictions on smoking in enclosed workplaces and public buildings. The client and shelter supplier should confirm that the proposed location and completed enclosure meet the applicable requirements. See the current government smoking-at-work guidance.
This matters when people later request extra side panels or screens to block the wind. Such changes can affect the shelter’s enclosure and structural wind loading. They should be reviewed before installation, rather than treated as harmless accessories.
The foundation contractor does not certify the premises’ smoking arrangements. Our role is to install the agreed groundwork and foundation details. Keeping responsibilities clear avoids a situation where each supplier assumes someone else checked the overall design.
Bins and seating also need their own fixing and maintenance arrangements. Include their intended positions so users can reach them without crowding the path or standing outside the sheltered area.
Maintenance and future replacement
Keep the manufacturer drawing and foundation information with the site’s maintenance records. It helps if the shelter is damaged, a panel is replaced or a different model is considered later.
Inspect visible fixings, surface condition and drainage according to the supplier’s recommendations. Movement, damaged concrete or new gaps around a foot should be investigated rather than concealed with paving repairs.
If a vehicle strikes the shelter, the visible frame is not the only part that may need checking. Its foundations and anchors can also be affected. Have the relevant specialist assess the installation before assuming it is safe to retain.
A replacement shelter may use a different bolt pattern or foundation requirement. Reuse can be worthwhile, but it needs verification for the new product. Matching the approximate overall size is not enough.
What to include in the price comparison
A useful quotation identifies the structural foundations, standing surface, path, local reinstatement and any bin or seat fixing provision. It should also state removal work and the arrangements needed on an occupied site.
Ground conditions, buried services, access restrictions and working hours can materially affect cost. Our price guide offers context, while commercial shelters need a written price for the actual model and location.
From an environmental perspective, retaining suitable existing surfacing and using approved pockets instead of an unnecessary full slab can reduce material. Ground screws may offer another route where the shelter design supports them. Steel, concrete, transport and reinstatement should all be counted.
The best choice provides the required anchorage and a usable surface without avoidable work. Cutting the foundation below the supplier’s requirements is not an environmental saving.
Start with the model and the proposed position
Send JustBases a shelter link if you have one, a rough site location and photographs of the existing surface. You can contact us before every detail is final; we can help identify which foundation information the supplier needs to provide.
Ask about your smoking shelter base or call 01202 039753. We can then develop a clear groundwork scope with the right support, access and finish.
Frequently asked questions
Does a smoking shelter need a full slab?
Some do, while others permit separate concrete pockets or suitable existing foundations. Follow the current drawing for the exact model and fixing variant.
Can a shelter bolt directly to paving?
Only if the supplier accepts the complete fixing arrangement. Paving may be the visible surface while dedicated concrete foundations below it provide the necessary anchorage.
Are ground screws an option?
Potentially, where the shelter manufacturer or engineer approves the screw system, connections and site conditions. They should not replace specified concrete foundations without that design approval.
Can the base include a connecting path?
Yes, a path and local surfacing can be included in the written scope. Plan the levels, drainage and pedestrian route together so the finished shelter is straightforward to reach.
More advice for your project
What type of base is best for a bin store?
Compare paving, concrete and alternative foundations for domestic bin stores and commercial refuse areas, including wheels, gates and drainage.
What type of base is best for a cycle hub or bike shelter?
Compare concrete, paving and ground-screw foundations for cycle hubs, with practical advice on racks, security anchors and easy wheel access.
What type of base is best for a mobility scooter store?
Compare concrete, paving and ground-screw platforms for mobility scooter storage, with practical advice on ramps, security and charging access.