The JustBases advice journal
What is the best foundation for a standby generator?
A practical comparison of generator pads, existing slabs, concrete piers and isolated foundations, including vibration, fuel, access and quotations.
By JustBases 9 min read
Explore the installation service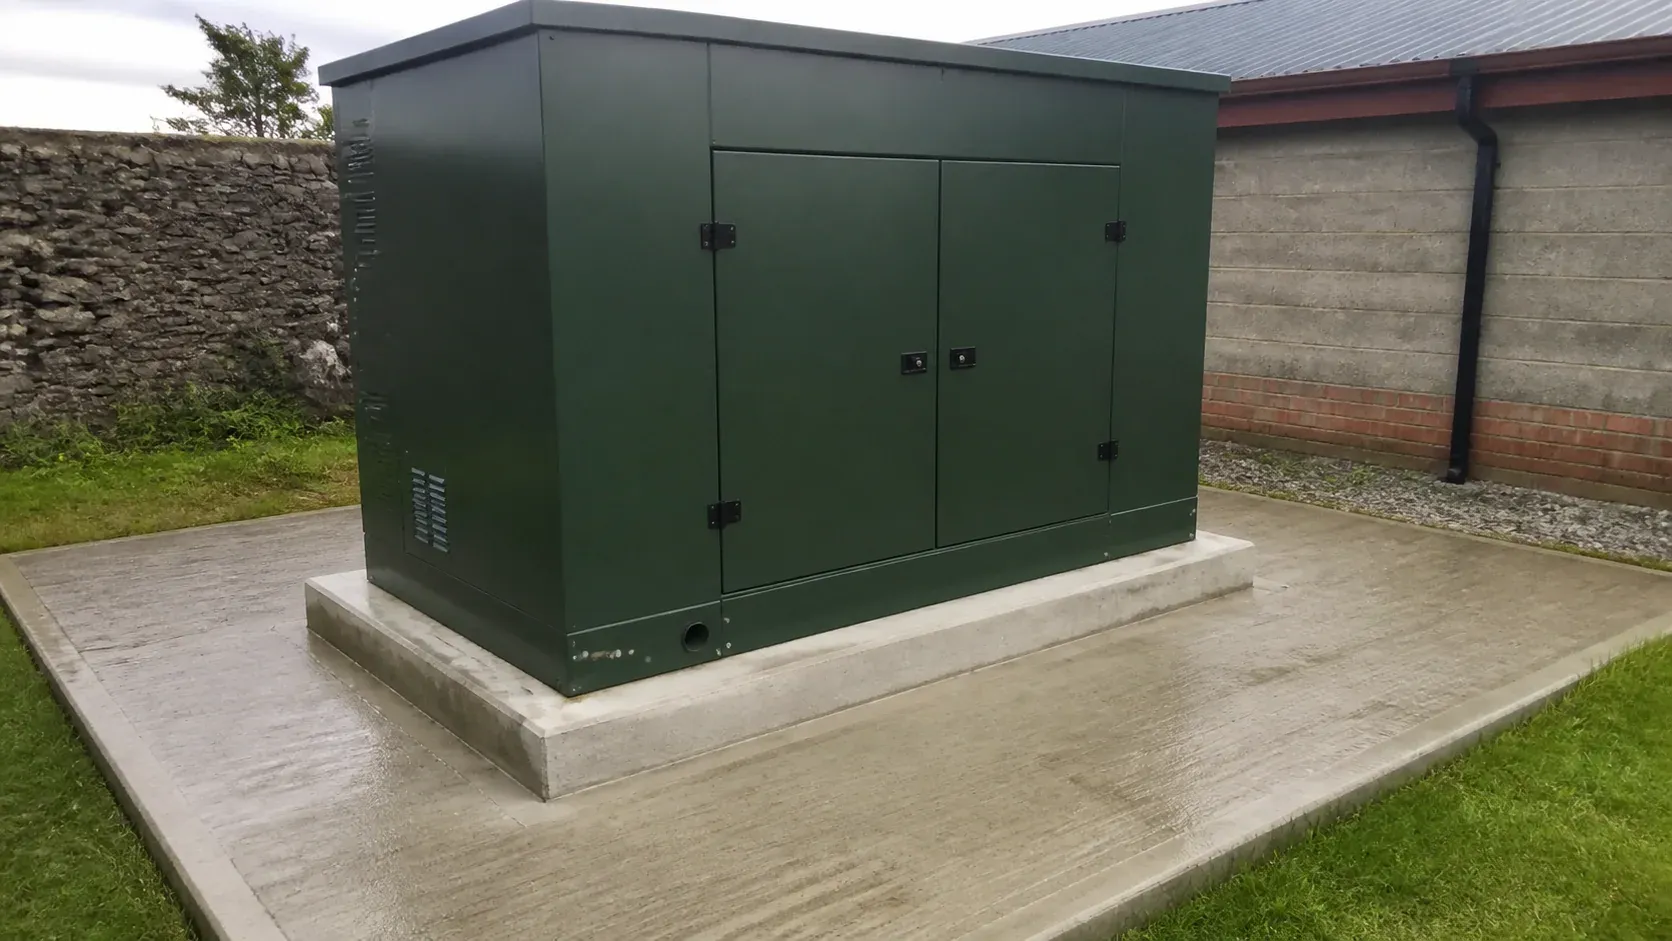
In this article
The best foundation for a permanent generator is usually an approved concrete pad, a verified existing structural slab or a purpose-designed isolated foundation. Which one you need depends on the generator’s skid, operational loads and vibration system. A large engine does not automatically need an enormous concrete block, but a lightweight-looking generator should not be placed on a casual collection of patio slabs either.
Start with the equipment supplier’s installation drawing and compare the foundation arrangements it accepts. That keeps the decision focused on reliable support and service access. Our generator foundation service installs the agreed base ready for the specialist team responsible for the generator, fuel connections and commissioning.
Why generator foundations are different
A stationary generator has a standing weight and an operating behaviour. The engine starts, rotates, stops and produces vibration. Fuel tanks, batteries and enclosures may be part of the package, while pipework and cables connect it to other equipment. The foundation must work with that complete arrangement.
The useful lesson from Cummins’ mechanical design guidance is that generator support is not a single standard detail. It discusses slab floors, raised pads, concrete piers and vibration-isolating foundations, with the chosen generator’s instructions governing mounting dimensions and interfaces. Those alternatives explain why quotations should begin with the model and site rather than a universal concrete thickness.
Think about the consequences of movement. A base that settles differently beneath each end of the skid may affect alignment or connections. A base that stays level but transmits unwanted vibration into a nearby room may still fail the project’s requirements. Weight capacity and operational suitability are related, but they are not the same question.
Comparing the realistic options
| Foundation | Benefits | Trade-offs | Best starting point |
|---|---|---|---|
| Verified existing structural slab | Avoids unnecessary new material and disruption | Requires assessment of support, joints and anchors | Suitable existing plant room or hardstanding |
| New concrete pad | Clear mounting platform and controllable levels | Excavation, curing and access for placement | Permanent outdoor standby set |
| Designed concrete piers | Access beneath skid and a defined support arrangement | Support positions must match the approved design | Equipment explicitly accepting pier support |
| Isolated inertia foundation | Addresses demanding vibration and alignment requirements | Specialist design, more interfaces and installation work | Sensitive buildings or demanding dynamic equipment |
| Engineered screw-supported frame | Can reduce concrete where explicitly designed and approved | Dynamic response and connections require specialist approval | Selected equipment systems, not a default generator base |
A concrete pad: the familiar, practical option
A well-planned concrete base gives the generator supplier a clear place to land the skid and install the approved mounts. It can establish a useful service height and provide a surface that is easier to inspect than soil or loose aggregate.
Its main benefit is the ability to coordinate the whole footprint: support lines, anchor positions, cable entries, fuel connections and access around the enclosure. The pad can be designed for the actual equipment rather than inferred from the length of its weatherproof cabinet.
Concrete still needs design and preparation. A new pad over poorly consolidated fill can move, while a neatly finished surface says little about the ground beneath it. The foundation detail should state the required construction; the contractor then builds that detail and records any site conditions that need the designer’s attention.
There is also a programme to consider. Concrete placement, curing, drilling or cast-in anchors and equipment delivery need to happen in an agreed sequence. A generator arriving early can create a costly lifting and storage problem. Arrange the handover date with both contractors rather than treating the pour date as the installation date.
Reusing an existing slab
If an appropriate slab already exists, reuse may be the most economical and least disruptive choice. Avoiding a new foundation can also avoid additional concrete and demolition. That is worth investigating before assuming a new generator always needs a new pad.
However, an existing surface must be understood. Is it a structural ground-bearing slab, a thin yard topping or paving laid over old fill? Where are the joints? Are there service trenches, repairs or areas that have settled? Can the approved anchors be installed with suitable support around them?
The equipment supplier and, where needed, a structural engineer should assess the proposal. A generator standing safely on a slab during unloading does not prove that the same location is right for permanent running. Temporary placement, final support and anchoring are separate decisions.
Even when the slab is adequate, a raised housekeeping pad may be useful. Its purpose might be access, cleanliness or a specific mounting detail rather than additional foundation mass. Ask what the new concrete is doing so you can compare that benefit with its cost.
Concrete piers and support rails
Some equipment can be supported on defined concrete piers or plinths beneath its skid. This can leave space underneath for inspection or the approved collection arrangement, and may avoid making the entire area a solid raised platform.
The critical word is “defined”. Piers must support the locations intended by the equipment manufacturer. Putting blocks beneath convenient corners can load a skid in a way it was never designed to carry. The supplier’s drawing should show the support arrangement and how it connects to the underlying structure.
Consider the working environment as well. The spaces beneath a skid can become awkward pockets for rubbish or vegetation. Access should be sufficient to inspect and maintain them. If the generator is close to a public route, the surrounding detail also needs to avoid unnecessary trip or snag points.
When an isolated foundation is worth the additional work
An isolated foundation is an engineered system intended to control vibration transmission. It may combine a concrete inertia block with specialist isolators and a separation detail. It is not simply a heavier version of an ordinary pad.
Farrat’s explanation of isolated foundations describes the distinction between reducing vibration leaving machinery and protecting equipment from vibration coming in. That distinction is useful when briefing a generator designer: explain what needs protecting and where the disturbance matters, so the proposed foundation addresses the actual problem.
A sensitive adjacent office, laboratory or residential space can make vibration performance particularly important. Equally, an equipment supplier may identify dynamic loads that require a dedicated arrangement. In those circumstances, obtain the required design before comparing construction prices.
Avoid choosing isolation by analogy. A mount that works beneath a different generator may behave differently under this package. Added mass, flexible elements and operating frequencies interact. The generator and vibration specialists need to agree the complete system, including how rigid pipes, exhaust supports or electrical containment might transmit movement around it.
An isolation gap also has to survive construction. Grout, debris or later modifications should not bridge a gap intended to separate the base from the building. Include an inspection before the equipment is commissioned and explain the detail to whoever will maintain the plant room.
Are ground screws a sensible alternative?
Ground screw foundations can be excellent for compatible framed structures and selected equipment installations. We prefer them where their complete design reduces concrete, excavation and disruption while delivering the required performance.
A generator is a more specialised application. A screw-supported steel frame would need approval for the generator’s static and dynamic loads, stiffness, mounting arrangement and connections. It should never be offered as a direct replacement for an inertia block that the equipment designer requires.
There may be a useful distinction between the generator and its surroundings. A suitable lightweight shelter or maintenance platform could use screws even where the generator itself needs concrete. Keeping those structures properly coordinated can avoid extending a machinery foundation into an unnecessarily large slab.
Steel manufacture, frames, installation access and eventual removal all belong in the environmental comparison. The responsible preference is to use the least disruptive suitable design, including reusing an adequate existing slab where possible. It is not to substitute a material simply to make a sustainability claim.
Fuel, drainage and cables: resolve the interfaces
Before marking out the pad, agree where the equipment’s services enter and leave. Cable ducts that appear harmless on an empty site can end up directly beneath a skid rail or anchor group. Fuel pipe routes may need their own supports and protection.
Ask the generator specialist to define spill and drainage arrangements. Rainwater, maintenance fluids and fuel containment are not interchangeable issues. The foundation contractor should follow the agreed detail, rather than adding a convenient drain without understanding where it leads.
The final height matters too. Raising equipment can improve some access, but may complicate steps, connections or handling. Work through the service panels, fuel filling arrangement and battery access with the supplier before committing to levels.
Keep a record of concealed ducts and fixings. A few clear construction photographs and an agreed drawing can save considerable uncertainty when equipment is upgraded. They are particularly useful if future contractors need to drill near the base.
Delivery and maintenance can decide the location
A generator base might fit neatly behind a building while the generator itself cannot reach it. Delivery planning should include the vehicle route, lifting position, overhead restrictions and the path from unloading to final placement.
Then look beyond installation day. Allow room to open doors fully, remove service components and bring replacement equipment in later. Landscaping, fences and storage often creep into these spaces after commissioning. Marking the required access on the handover information helps keep it available.
If the base is in a working yard, coordinate surrounding traffic and protection with the project team. The generator’s structural anchors are not necessarily vehicle-impact protection. Any protective barriers should be separately designed and positioned so they do not obstruct cooling air or service access.
What a useful quotation includes
Ask for a quotation tied to the selected drawing revision. It should identify preparation, excavation, spoil handling, concrete construction, anchors or pockets, ducts and any specialist isolation components included in the groundwork scope.
Clarify who provides the bolt template, who checks it and who is responsible for grouting and final alignment. A clear division of responsibility is often more valuable than a small difference between headline prices.
The initial conversation can be straightforward. Tell us the generator model if known, where it is going and whether an existing slab is available. Photos are useful; a complete engineering package is not needed just to enquire. We can identify what the supplier needs to confirm before the final construction price. Request a generator-base quotation to discuss the proposed installation.
Frequently asked questions
Does every generator need a massive concrete block?
No. Some sets can use a suitable existing slab or an ordinary approved pad with their specified mounting system. Others need an isolated foundation. The equipment supplier and designer should establish the requirement rather than using a blanket rule.
Can I put a generator on paving slabs?
Do not assume paving is suitable for a permanent standby set. It would need explicit acceptance for the complete support, anchoring and operational arrangement. Properly designed concrete support is commonly the more appropriate starting point.
Will a thicker pad stop vibration reaching the house?
Not necessarily. Vibration transmission depends on the machine, mounts, ground, connections and nearby structure. Where this matters, ask for a vibration design. Increasing concrete thickness alone may not resolve the actual transmission path.
Does JustBases connect the generator?
Our normal role is constructing the agreed foundation. Generator placement, fuel and electrical connections, exhaust arrangements and commissioning belong to the appointed specialist contractors. The quotation should state any additional groundwork separately.
More advice for your project
What is the best base for a heating oil tank?
Compare concrete and properly constructed paved oil-tank bases, with advice on continuous support, replacement access and avoiding unsuitable frames.
What is the best base for an air source heat pump?
Compare concrete, paving and approved ground-screw frames for heat pumps, with practical advice on vibration, airflow, defrost water and installation.
What is the best base for an outdoor air conditioning unit?
Compare concrete pads, prepared slabs, brackets and approved screw-supported frames for air conditioning condensers, including noise and access.