The JustBases advice journal
What type of foundation is best for a glamping pod?
Compare ground screws, concrete pads, slabs and timber frames for glamping pods, with advice on fitted loads, services, sloping sites and guest access.
By JustBases 10 min read
Explore the installation service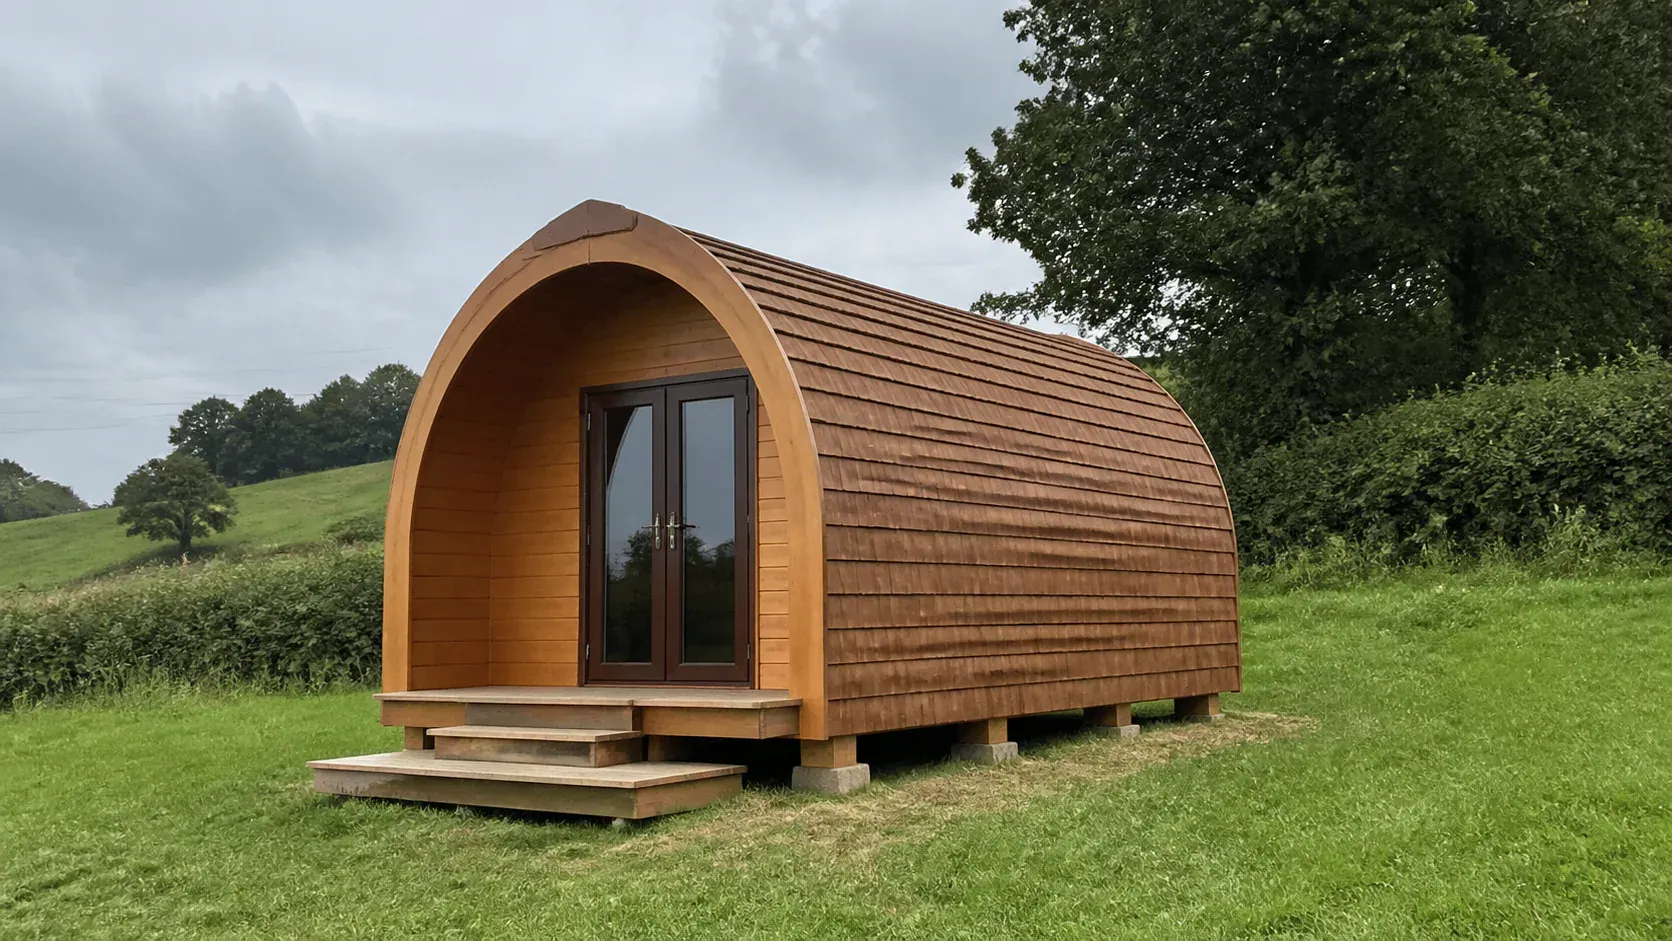
In this article
A glamping pod can look light and simple from the outside. Inside, it might contain a bathroom, a kitchen, heavy glazing and everything guests need for a comfortable stay. The foundation has to support that actual fitted building, not an imagined empty timber shell.
For a compatible pod on suitable ground, ground screws with a designed support arrangement are often our preferred starting point. They can reduce concrete and excavation, help with changing ground levels and create a promptly usable foundation. Concrete pads, strips or a slab remain appropriate where the pod supplier or engineer requires them.
The best choice comes from bringing the pod, site and delivery plan together. Our glamping-pod foundation service can help you begin that conversation with a supplier link, approximate location and a few photographs. You do not need a complete technical package before getting in touch.
Begin with the pod’s support drawing
The first useful distinction is between the pod’s overall size and the positions where it is intended to bear. Some pods use runners or chassis rails; others have a framed floor with particular support lines. A foundation can match the outer rectangle and still support the wrong places.
Fitted loads matter as well. A bathroom at one end, a kitchen along one side and substantial glazing can influence the design. The maker’s information should describe the completed pod, including its intended use, rather than only a delivery weight for an unfinished shell.
Hully’s foundation guide compares concrete, screws and pad-and-frame systems for its garden pods. It is useful background on the main options. An accommodation pod still needs its own support instructions, particularly where fitted services and internal finishes change the building.
Ask the supplier what should be ready on delivery day. Does the quotation include a subframe? Will the pod arrive assembled? Who confirms the final bearing levels? Those are practical coordination questions, and answering them early prevents two contractors each assuming the other supplies the missing component.
The main options compared
| Foundation | What it offers | What may limit it |
|---|---|---|
| Ground screws and designed frame or beams | Reduced wet concrete, adjustable finished levels and discrete support positions | Ground conditions, load capacity and connection design must suit the pod |
| Concrete pads or strips | Defined permanent support under approved rails or points | Excavation, curing and accurate positioning are still required |
| Full concrete slab | Continuous support for appropriate heavy or slab-based designs | More material and a broad permanent footprint |
| Raised timber frame on approved foundations | Ventilated support and flexibility across levels | Durability, connections and the foundations below need coordination |
| Paving or proprietary pads | Can suit certain lightweight approved units | Not a default for fitted commercial accommodation |
Why ground screws deserve an early look
Ground-screw foundations can be particularly attractive on a rural site where creating a broad, level slab would mean substantial ground alteration. A designed frame or beam arrangement can sit above changes in level and connect to the pod’s intended bearing positions.
The reduced need for a wet concrete pour can simplify access and programming. The supports themselves do not have a concrete curing period, although the frame, inspections and other groundwork must be complete before the pod is placed. That makes coordination easier without guaranteeing a particular installation duration.
Discrete foundations may also allow the surrounding ground to remain more open. There can still be work for services, access and drainage, so it would be misleading to describe the whole project as excavation-free. The benefit is reducing unnecessary broad excavation where the design permits it.
Ground Screw Centre identifies glamping pods as an application, including sites with changing levels. That supports considering the method, while leaving the actual screw type, support layout and capacities to the project-specific design.
The limitations are worth understanding. A beautiful field is not proof of suitable ground. Fill, obstructions, buried services, groundwater and slopes all need consideration. Nor should several pods automatically receive identical foundations because their external dimensions match. The conditions at each position can differ.
Concrete pads and strips: less than a full slab, still substantial
If the pod is designed to bear on particular rails or points, appropriately designed concrete pads or strips may provide the required support. Our concrete-base service can work to the agreed arrangement rather than assuming every pod needs a full-area slab.
The advantage is placing permanent support where it is needed. A pad or strip design can leave space between foundations for some service routes, subject to coordination. It can also suit suppliers who already have a clear approved detail for their building.
The disadvantages include excavating each support position, handling spoil and allowing the concrete to become ready for loading. On a slope, individual supports may be more involved than they first appear. Their relationship with surrounding ground and any retaining work should be explicit.
Accuracy matters. A concrete pad in the wrong place is not easily corrected by sliding it across the grass on delivery day. Use the latest supplier drawing and agree how positions and levels will be checked before the delivery team arrives.
Do not confuse designed pads with a few convenient blocks. Both offer discrete contact points, but their relationship with the ground and building can be entirely different. The foundation should be selected as a complete system with an identifiable design basis.
When a full concrete slab makes sense
A slab may be appropriate for a pod whose construction requires continuous support, for a heavier fitted design or where the project engineer specifies it. It can also work well in a coordinated permanent site arrangement with adjacent hard landscaping.
The attraction is a clear, continuous base. It gives the supplier a defined support surface and allows the relationship with certain service entries to be set before delivery. For the right building, that can be straightforward and dependable.
The compromise is the larger material footprint and the preparation beneath it. Access for concrete and removal of excavated material can be significant on remote or restricted sites. The surface also needs time before carrying the intended load.
Avoid extending the slab automatically to include every imagined deck and path. The pod foundation, entrance platform and outdoor seating area can have different requirements. A deliberate combination of systems may use materials more sensibly than giving the entire guest pitch the same construction.
If you are replacing an older unit, a retained slab deserves assessment. Its previous use does not establish compatibility with the new pod’s load arrangement, but a sound suitable base may avoid unnecessary demolition and reconstruction.
Timber frames, paving and other discrete supports
A timber-frame base can be part of a good pod foundation, particularly where the building has a compatible structural floor. It might sit on screws, concrete or another approved support system. The timber frame and foundations should be considered together.
The frame needs a durability detail appropriate to its exposure. Lower ground, vegetation and decorative skirts can affect ventilation and inspection access. A design that looks tidy immediately after installation should also allow somebody to check it after several wet winters.
Paving-slab support or proprietary pads may be possible for particular lightweight products when their maker expressly accepts the complete arrangement. They should not be assumed suitable for a fitted accommodation pod simply because they work beneath a small garden shed.
For guest accommodation, the consequences of later movement extend beyond a sticky door. Fitted finishes, service connections and bookings can all be affected. That is a reason for clear specification, not a reason to make your first conversation difficult. The final detail can be developed once the pod and site are understood.
A sloping pitch affects more than the foundations
Ground screws can be helpful on a slope, but the finished floor level still has to work for guests. A pod raised at the downhill end may need a substantial entrance platform or a carefully planned path. Those elements belong in the cost comparison.
Consider the route from parking to the door. People may arrive with bags after dark or in wet weather. A base that carries the pod perfectly can still leave a poor arrival experience if the steps and approach were treated as somebody else’s problem.
Water and drainage also follow the levels. An elevated pod does not remove surface-water issues around the pitch, and a foundation method does not replace the drainage design. Plan where rainwater goes and how the site will be maintained without repeatedly disturbing the supports.
For several pods, use a coordinated site layout. Consistent reference levels and clearly identified positions make installation, delivery and later maintenance easier. It also helps distinguish the cost of each foundation from shared roads, paths and utilities.
Services can determine the final floor level
A bathroom or kitchenette introduces water, drainage and power routes that need to be considered before the pod arrives. Their connection points may be fixed by the factory layout. Aligning a foundation with the wrong drawing can leave a beautifully level building with inconvenient service access.
The relevant installers should confirm the routes, connection requirements and access they need. JustBases can include agreed groundwork, but a foundation quotation does not automatically include plumbing, electrical commissioning or treatment-system design.
Think about future access as well as first connection. Can a component be inspected or replaced beneath the pod? Can a deck panel be removed without dismantling the entire entrance? An accessible arrangement can make future ownership much less disruptive.
The delivery route needs separate planning. Foundations suitable for a pod are not necessarily suitable for the crane or delivery vehicle that positions it. The delivery specialist should assess their own access and working requirements, coordinated with the completed site layout.
Reversible foundations do not decide planning status
Screws can sometimes be removed and components may be reusable where their condition and the next design allow it. That can be useful when discussing the long-term future of a site. It does not establish that the pod’s use or siting needs no approval.
Holiday accommodation, services and the wider site layout should be checked with the relevant authority and appointed professionals. Avoid relying on the words “temporary”, “eco” or “no concrete” as substitutes for a proper decision about the proposal.
This is particularly important when you compare suppliers’ marketing. A foundation may be less disruptive to install while the complete development still has other requirements. You can explore foundation options early and settle any required approvals before the affected work starts.
Compare whole-project cost and environmental impact
A glamping pod needs an individual quotation rather than a price copied from a standard shed footprint. The JustBases price guides offer background, while the actual cost follows the support arrangement, ground, levels, access and agreed scope.
Compare equivalent outcomes: screws plus the necessary frame against concrete plus the required preparation. Include entrance supports and service groundwork where they differ between options. A lower foundation price can be misleading if it creates more work elsewhere on the pitch.
Our sustainability preference is to consider screws where they can reduce concrete, excavation and spoil transport while giving the pod suitable support. The complete frame and future maintenance still matter. Steel and timber have impacts too, and reuse is a possibility to assess rather than a promise for every component.
A sensible layout can also avoid unnecessary material. Keep structural work proportionate, retain appropriate existing infrastructure and make maintenance possible. Those decisions often have a clearer practical benefit than choosing a foundation based on an unqualified environmental slogan.
Frequently asked questions
Are ground screws suitable for a pod with a bathroom?
They may be, provided the foundation and frame are designed for the completed fitted pod and its support arrangement. The bathroom and service routes need to be included in the information used for the final design.
Can every pod on a site use the same foundation layout?
Not automatically. Identical buildings can stand on different ground or at different levels. A coordinated design can use repeatable details where appropriate while checking the requirements at each position.
Can the pod be delivered as soon as the screws are installed?
Only when the complete support arrangement, required checks and other dependent work are ready. Installed screws alone may not include the beams or frame the pod needs. Agree a clear handover point with the pod supplier.
Does a removable base mean the pod needs no planning consideration?
No. Foundation reversibility does not decide the status of the building or its use. Check the complete accommodation proposal with the relevant authority or project professional before installation.
Plan a foundation that fits the pod and the pitch
Share the pod you are considering and the proposed site through our quote form. We can discuss the glamping-pod foundation options and help identify the remaining details, so the final written price reflects a complete, coordinated support system.
More advice for your project
What Is the Best Base for a Park Home, Static Caravan or Lodge?
Compare concrete rafts, strips, engineered ground screws and chassis supports for park homes, static caravans and lodges, including siting, services and warranties.
What type of base is best for a caravan hardstanding?
Compare gravel, reinforced grids, concrete and vehicle-rated paving for a touring caravan pitch, including jockey-wheel support, manoeuvring and drainage.
What type of base is best for a shepherd hut?
Compare ground screws, concrete pads, paving and hardstandings for shepherd huts, with clear advice on wheels, chassis supports, slopes and practical access.