The JustBases advice journal
What type of base is best for a shepherd hut?
Compare ground screws, concrete pads, paving and hardstandings for shepherd huts, with clear advice on wheels, chassis supports, slopes and practical access.
By JustBases 10 min read
Explore the installation service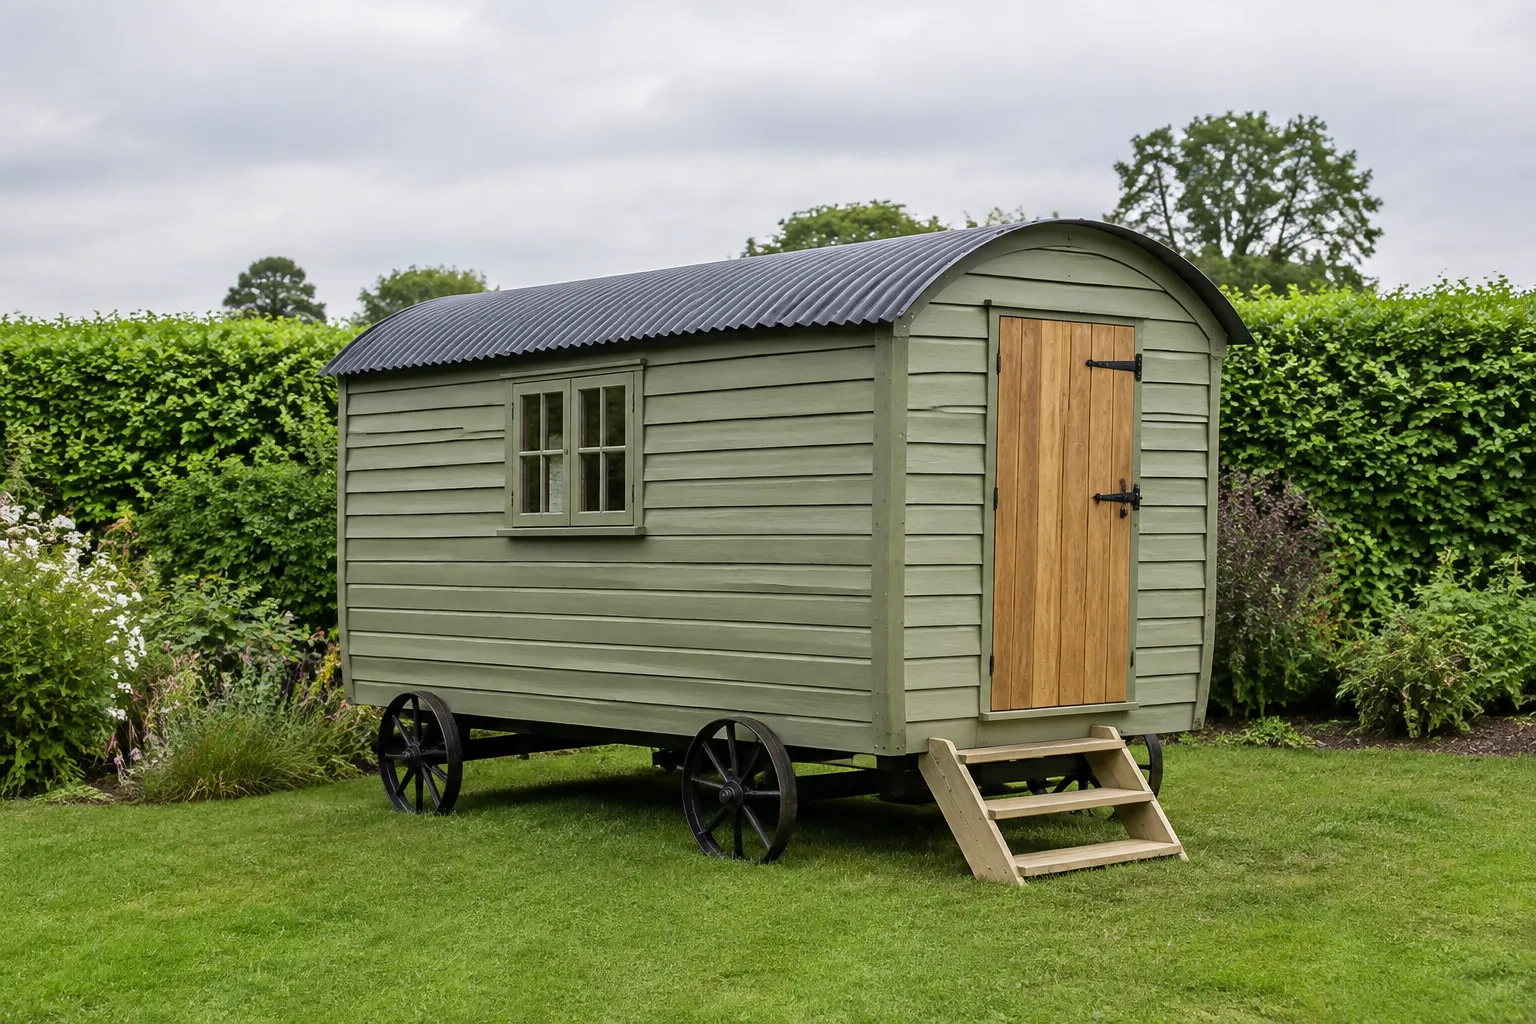
In this article
The wheels are part of a shepherd hut’s charm. They are also the reason foundation advice can become confusing. Some huts are designed to stand on their wheels; others use specified supports beneath the chassis when sited long term. You need to know which arrangement your maker intends before deciding what belongs underneath.
For a static hut with an approved chassis-support design, ground screws and suitable beams can be an attractive choice, particularly on changing ground levels. For a traditional wheeled hut, correctly designed wheel pads or a prepared hardstanding may be simpler. A full concrete slab is sometimes appropriate, but it should not be the automatic answer to every hut.
Our shepherd-hut foundation service begins with the maker and proposed location. You can contact us while the hut is still an idea; the detailed support plan can be confirmed before foundation work starts.
Ask one question before comparing materials
Where does the hut maker want the finished hut to bear? The answer might be the wheels, particular chassis points, designated jacks or a combination defined by the supplier. Those positions determine the foundation layout far more accurately than the cabin’s outside dimensions.
Do not assume that every wheel is intended to carry the same load indefinitely. Equally, do not lift the chassis off its wheels just because a different hut maker uses that method. The chassis and body were designed together, and their support instructions should stay together too.
Tithe Barn’s FAQs describe firm support beneath cast-iron wheels. Highland Huts instead requires support beneath its chassis skids, with options including concrete pads, timber sleepers and concrete slabs; its decorative wheels must not carry the installed hut. These different instructions show why your own hut maker’s arrangement matters.
The fitted specification matters as well. A simple sleeping hut is different from one with a bathroom, a kitchen and heavy finishes. Share the intended fit-out so the foundation discussion concerns the completed building rather than an empty shell.
The main options at a glance
| Base type | Main benefit | Main limitation | Sensible starting point |
|---|---|---|---|
| Ground screws with approved supports | Can provide level chassis support with less wet concrete | Needs compatible connection design and suitable ground | Static huts on changing levels |
| Concrete pads or strips | Defined durable bearing beneath wheels or chassis points | Must be accurately positioned and properly founded | Long-term approved support positions |
| Full concrete hardstanding | Continuous durable working and access surface | Greater material use and permanence | Heavier installations with a justified full-area requirement |
| Properly bedded paving | Can provide discreet supports on a prepared site | Local loading and settlement need care | Lighter huts where the maker accepts the construction |
| Prepared gravel or reinforced grid | Can suit a retained wheeled character and drained pitch | Wheels and narrow supports may need additional approved bearing details | Suitable level sites and movable arrangements |
Ground screws for an approved static support arrangement
Ground-screw foundations are worth considering when a hut will remain in one location and its maker accepts a designed support arrangement beneath the chassis. Suitable beams or connections can transfer loads into discrete foundations without automatically needing a broad slab.
This can work well where ground levels change. Instead of creating a large flat cut, a designed system may establish the required chassis level above the terrain. It can also reduce the quantity of wet concrete transported to a rural or restricted site.
The important limitation is the connection to the hut. A general-purpose head beneath a convenient bit of steel is not enough. The supports need to meet the intended bearing points, carry the relevant loads and provide whatever restraint the approved design requires.
Ground suitability has to be established too. Soft areas, made ground, obstructions, buried services and nearby trees can influence the method and layout. A lawn that looks dry in summer may tell only part of the story about the site.
We like screws where they create a suitable complete system with less unnecessary ground disturbance. We would not recommend them merely to preserve a preference if the hut maker’s required wheel or chassis detail is better served by another foundation.
Concrete pads: often a proportionate solution
Concrete does not always mean covering the whole area beneath the hut. Properly designed pads or strips can place support where the wheels or approved chassis points need it. Our concrete-base service can work from that actual arrangement.
The benefit is a durable, defined bearing surface. Pads may also be visually discreet once the hut is positioned. They can leave much of the surrounding garden available for a different finish rather than turning the whole pitch into a hard surface.
The work beneath each pad still matters. A small pad is not automatically a simple shallow pour, particularly where loading is concentrated or the ground is variable. The construction needs to suit the hut and site, with a clear setting-out reference.
Pads also need to be in the right places. Measure from the maker’s current support drawing, not a photograph or the roof dimensions. If the wheel arrangement changes between ordering and delivery, confirm the foundation layout before pouring anything.
Allow time for the concrete to become ready for the intended load. The fact that a pad looks finished does not mean a delivery team should immediately lower a fitted hut onto it. Agree the foundation handover date as part of the delivery programme.
When a full hardstanding is worthwhile
A full concrete hardstanding may suit a permanent installation where the supplier’s design, access needs or surrounding use justify it. It can provide a durable surface for working around the hut and a predictable approach for everyday use.
However, a full slab can be more material than the hut’s bearing arrangement actually needs. Ask whether the structural support and the guest approach could be handled separately. A set of approved supports plus an appropriate path may be a more proportionate design.
The broad surface also needs water management. Rain should not collect beneath the hut or be directed towards unsuitable places. A hardstanding is not successful just because it is strong enough; the finished levels and drainage have to work as well.
Access for construction is part of the comparison. Bringing concrete and removing excavated material can be a substantial task on a secluded plot. If the hut is intended to sit lightly in the landscape, the practical and visual implications deserve thought before committing to a large slab.
Paving, sleepers and prepared gravel
Paving-slab support can be suitable for some lighter huts where the maker accepts it and the slabs are properly bedded on prepared ground. It should not mean loose slabs dropped onto grass beneath narrow wheels.
The same caution applies to sleepers. They may feature in a supplier’s approved arrangement, but their condition, bearing and durability need to suit the use. An attractive reclaimed timber is not automatically an appropriate structural support, particularly if it remains wet or its history is uncertain.
Prepared gravel can retain a more informal appearance and may suit a genuinely wheeled hut on stable ground. The structural build-up beneath the surface is what prevents rutting and settlement. Narrow wheel or jack contacts may still need an approved load-spreading detail.
Old Yard’s site-preparation advice discusses firm, drained ground and the risk of wheels sinking. It is a useful reminder that a gravel finish and a dependable bearing arrangement are separate questions.
If considering a reinforced grid, check the manufacturer’s complete construction guidance and suitability for the actual loading. A headline compression figure for the plastic grid does not describe your ground, fill, edge restraints or the hut’s support contacts.
A timber frame may help, but should have a purpose
Some static huts can use a designed frame or beam system between the chassis and foundations. A timber-frame base may be considered where it is compatible with the approved support plan and exposure conditions.
Do not add a complete frame simply because it is familiar from shed work. The hut already has a chassis, and the relationship between that chassis and any additional frame needs a reason. Extra layers can raise the entrance, add material and make inspection harder if they are not needed.
Where a frame is appropriate, keep it ventilated and accessible. Decorative skirting, steps and planting should not trap persistent moisture against it. The aim is a support arrangement that can be checked and maintained, not merely hidden from view.
A separate deck is another matter. The hut may have its own approved supports while an entrance deck uses a framed foundation beside it. These structures can work together without assuming they must share every load or move in exactly the same way.
The doorway, wheels and services need one set of levels
It is easy to focus on getting the hut level and only then realise the entrance is awkwardly high. Work backwards from a comfortable arrival arrangement, taking the chassis height and the ground slope into account.
Steps should be stable and belong to the design. If guests will use the hut, consider carrying bags, wet footwear and low-light arrival. The foundation may be hidden, but its chosen level affects every visit through the door.
For a fitted hut, water and drainage connections also influence the arrangement. The relevant specialist should confirm the required routes and access. Raising the hut can create useful space, but it does not make every service connection straightforward.
Tell us whether you expect to move the hut later. That affects how permanent the steps, decks, pipes and surrounding surfaces should be. A hut with wheels can still become awkward to relocate if everything around it has been built as a fixed extension.
Delivery access is a separate load case
The prepared supports are for the hut. They should not automatically be assumed suitable for the delivery truck, crane outriggers or other positioning equipment. The delivery company needs to assess its own route and working space.
There is also a difference between getting the hut through a gate and positioning it precisely on its supports. Trees, overhead obstructions, turning space and the approach to the final pitch can affect the plan. Share the supplier’s delivery method before agreeing the installation sequence.
Keep the foundation setting-out information available for the delivery team. A clear record of support positions and levels is much more helpful than pointing at several finished pads and hoping their purpose is obvious.
If the ground becomes wet before delivery, the access route may need a fresh discussion even when the permanent supports are ready. That is a reason to coordinate the project rather than make foundation and delivery bookings independently.
Cost, approvals and the environmental choice
A shepherd hut should be priced from its actual support arrangement. Our guide prices provide background for base work, but the final quotation should identify the pads, screws, frame, preparation and agreed access or service groundwork required for your hut.
Compare complete scopes. Installed screws without the connecting beams are not the same deliverable as ready-to-use wheel pads. A full hardstanding may include practical surface area that a discreet support-only price leaves to another contractor.
Ground screws are our preferred option when they suit the static support design and can reduce concrete or excavation. Their steel and any additional frame still have environmental impacts. A small set of suitable pads, or retaining an appropriate existing hardstanding, can also be a responsible choice.
The wheels and foundation method do not decide the planning status of the hut or its use. Check the complete proposal with the relevant authority or project professional where needed. A removable foundation may be useful, but it is not a substitute for that decision.
Frequently asked questions
Should the hut stay on its wheels or be supported under the chassis?
Follow the maker’s instructions. Different huts use different arrangements for long-term siting. The foundation positions should come from the approved support plan, not from assumptions based on how another hut is installed.
Can ground screws support a shepherd hut on a slope?
They may, with a suitable ground assessment and a designed connection to the approved bearing points. The final doorway, steps, services and any deck also need to work with the resulting level.
Is gravel enough beneath the wheels?
Only where the prepared construction and any required load-spreading arrangement suit the hut. Loose gravel over soil is not a dependable long-term support. The maker’s detail should guide the decision.
Do I need to buy the hut before asking JustBases for advice?
No. A product link, broad fit-out description and photographs of the proposed location are enough to begin. The exact support plan can be confirmed before the final foundation specification and installation.
Start with the maker and the location
Send us the hut you have in mind through the written-quote route. We can discuss the shepherd-hut base options and help you choose a practical support arrangement that preserves the character of the hut while making it comfortable to use.
More advice for your project
What Is the Best Base for a Park Home, Static Caravan or Lodge?
Compare concrete rafts, strips, engineered ground screws and chassis supports for park homes, static caravans and lodges, including siting, services and warranties.
What type of base is best for a caravan hardstanding?
Compare gravel, reinforced grids, concrete and vehicle-rated paving for a touring caravan pitch, including jockey-wheel support, manoeuvring and drainage.
What type of base is best for parking a motorhome?
Compare concrete, vehicle-rated paving, gravel and reinforced grids for motorhome parking, including axle loads, turning, rear overhang and drainage.