The JustBases advice journal
What Is the Best Base for a Park Home, Static Caravan or Lodge?
Compare concrete rafts, strips, engineered ground screws and chassis supports for park homes, static caravans and lodges, including siting, services and warranties.
By JustBases 9 min read
Explore the installation service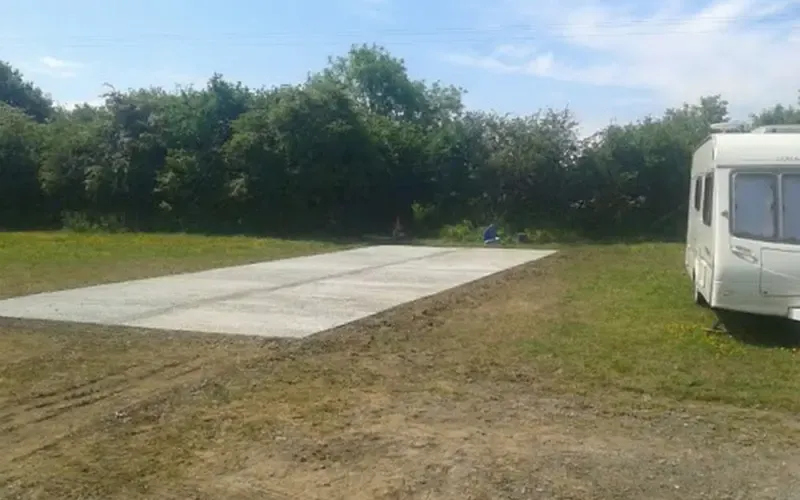
In this article
For a park home, static caravan or lodge, the best foundation starts with the manufacturer’s siting instructions and the site’s requirements. A correctly prepared concrete raft or strip arrangement is a common approved route. Engineered ground screws can be considered where the home manufacturer, foundation designer and relevant site parties accept the complete system, but they should not be treated as interchangeable with the standard base in every handbook.
We prefer reducing concrete and excavation where a suitable alternative exists. For this application, that preference needs to sit alongside chassis support, installation requirements, services and warranty conditions. A foundation that does not fit the home is not a useful environmental improvement.
Our park home and lodge base service can discuss the groundwork around the chosen unit and site. You can begin with the home model and location before every detail is finalised.
The ground base and the chassis supports are different components
A park home typically has a chassis that needs support at the positions identified by its manufacturer. The prepared base beneath those supports must then transfer the loads into suitable ground.
This means a broad hardstanding alone does not complete the siting arrangement. The approved stands, blocks or other support components still need to be installed correctly by the responsible team.
ABI’s Park Home Owner’s Handbook includes a dedicated installer section covering base construction and chassis support. The important takeaway is that support positions and methods are product-specific instructions, not details to infer from the visible wheels or corner steadies.
The same caution applies when comparing a residential park home with a holiday caravan or lodge. Similar appearance does not guarantee identical siting requirements, and the exact model and documentation should be identified before the foundation is specified.
Compare the complete arrangements
| Foundation arrangement | Why it may be appropriate | Main issue to resolve |
|---|---|---|
| Concrete raft with approved chassis supports | Common manufacturer-led route and a continuous prepared base | Ground, drainage, support positions and warranty requirements |
| Concrete strips or designed pads | May suit an approved chassis support arrangement | Exact alignment, bearing conditions and installation access |
| Engineered ground screws with approved support structure | Can reduce concrete and excavation on suitable projects | Written compatibility, load design, ground verification and siting method |
| Existing concrete base | Potential material and cost saving | Condition, dimensions and acceptance for the new home |
| Proprietary specialist system | Possible alternative where explicitly approved | Complete design, installation responsibilities and ongoing inspection |
Concrete rafts: a familiar and often appropriate route
A concrete park home base can provide a continuous prepared platform for the manufacturer’s approved support arrangement. It is a common starting point because many siting documents and site practices are built around it.
The design needs the actual home, ground and site conditions. A handbook’s general example may need adaptation by the appropriate professional where the ground requires it. The base should not be specified solely by repeating a generic concrete thickness.
The advantages include a defined working surface for siting and a straightforward relationship with the support positions where the manufacturer accepts the arrangement. Services and surrounding access can be coordinated with it.
The disadvantages are excavation, spoil, material deliveries, curing and permanence. A large base can involve substantial work even when the home itself arrives mostly complete. Access for construction needs checking separately from the route used to deliver the unit.
Drainage matters too. The home needs the support levels required by its manufacturer, while the base and surroundings need to avoid an unresolved water problem. Those details should be designed together rather than using a casual overall slope.
Concrete strips and pads
An approved arrangement may use concrete strips or pads beneath the required support lines or points. This can reduce full-area construction where the manufacturer and designer accept it.
The benefit is focusing structural material where it is required. The limitation is that the support positions and alignment become particularly important, and the ground between and around the foundations still needs a practical treatment.
The home’s delivery and siting method must work with the completed arrangement. A system that provides adequate support in its final position may still require additional provisions during positioning. That sequence should be coordinated with the specialist siting team.
Industry guidelines on transportation and siting discuss concrete rafts and strips among the possible base arrangements. They also address the condition of existing bases. Use the relevant current manufacturer and site requirements to establish the actual design, rather than copying the document’s example dimensions into an unrelated project.
Ground screws: worthwhile where the whole system is accepted
Ground screw foundations can provide engineered supports with less broad excavation and potentially less concrete. On suitable sites, that may reduce spoil movements and avoid a concrete curing stage for those foundation elements.
Changing ground levels can make the approach attractive, particularly where a designed frame can establish the required support level without forming a large cut-and-fill platform. Potential later removal may also offer flexibility.
However, the home and chassis must be compatible with the proposed support structure. The designer needs the relevant loads, support positions and connection requirements. The manufacturer’s acceptance and any warranty or site requirements should be confirmed before treating screws as an alternative to its standard base.
Ground suitability must also be verified. Buried obstructions, services, variable ground or required capacities may change the specification or make another foundation preferable. “Screws work on poor ground” is not a sufficient design statement.
The supporting frame is part of the foundation
A screw solution may require a steel or other engineered support arrangement between the foundations and the home. That component must be included in the comparison, together with connections, installation and required verification.
The siting sequence needs approval as well. The team positioning the home must know how the unit reaches its final supports and what temporary provisions are required. A completed support layout should not obstruct the agreed delivery method.
Written coordination is valuable here. It establishes that the chosen system is accepted by the relevant parties rather than leaving the homeowner with several separate assurances that do not address the complete installation.
Why ordinary paving and timber are not substitutes
Paving slab work can form useful paths or external areas around a home, but ordinary paving should not be assumed suitable beneath its chassis supports. Concentrated loads and long-term bearing requirements are different from everyday pedestrian use.
A timber frame base suitable for a garden building is also not automatically appropriate for a park home. A specifically engineered support structure may use timber in some systems, but that needs explicit design and acceptance.
Loose blocks, improvised packers or supports placed by eye should not replace the manufacturer’s siting method. The visible fact that the floor appears level does not verify the underlying arrangement.
The responsible siting installer should follow the actual instructions and provide the required handover information. The groundworks scope should make clear which parts JustBases installs and which are completed by that specialist team.
Reusing a previously occupied base
An existing base may offer a substantial saving in new material and disruption. It should be assessed carefully before either retaining it automatically or deciding it must be replaced.
Check dimensions, levels, visible condition and whether the construction suits the new unit and its support positions. A base that served a smaller or differently arranged home may not match the replacement.
Settlement, tilting or significant deterioration deserve investigation. A cosmetic surface repair does not necessarily address a problem below. The manufacturer, designer or site operator should establish whether the base is acceptable for the new installation.
Warranty conditions can also matter. Platinum Seal’s park-home code information addresses base preparation and previously occupied bases within its scheme. That illustrates why acceptance should be checked against the applicable warranty rather than assumed from general experience.
A sound accepted base may be the most resource-efficient option. The right decision is evidence-led reuse, not replacement for its own sake.
Services and access should be planned together
Power, water, drainage and other services need coordinated routes and connection points. The base design should not place supports where a service must pass, or leave a connection inaccessible after the home is positioned.
The finished floor height affects steps, ramps and landings. Those features can occupy more space than expected, so they should be included in the site layout while the levels remain flexible.
Delivery access is a separate consideration. The transport and siting teams need appropriate routes, turning space and working areas. A foundation designed for the installed home is not automatically a suitable loading area for every delivery or lifting operation.
If decks, verandas or external shelters are planned, their supports and connections should be designed separately or explicitly integrated. They should not be attached casually to the home or its foundation without checking the relevant requirements.
Drainage, skirting and maintenance
The area beneath the home should remain compatible with the manufacturer’s ventilation and inspection requirements. Decorative skirting must not conceal essential access or interfere with intended airflow.
Roof water and surface runoff need an agreed destination. A raised home can hide standing water beneath it, but that does not make the problem disappear. Services and supports should remain accessible for the maintenance the system requires.
Landscaping should respect those details. Raising soil levels, adding planters or storing materials close to the underside can change drainage and access after installation. The owner or operator should understand what needs to remain clear.
Inspection and any adjustment requirements should be included in the handover. A foundation is intended to serve the home over time, so its ongoing responsibilities should not be left vague once the installation team departs.
Cost and sustainability over the home’s use
Our base price guide provides background, while park-home and lodge foundations need a site-specific quotation. Ground evidence, approved support design, access, services, verification and reinstatement all influence the scope.
Ground screws can reduce concrete and excavation where the complete installation is accepted. Steel manufacture, protective treatment, supporting frames and transport still have impacts. Concrete may remain appropriate where it fits the manufacturer and provides a long useful life.
Compare the full project, including future removal where relevant. Reuse of an accepted existing base may offer significant savings, while an inadequately specified foundation can create disruption far beyond the initial installation cost.
Contact JustBases about a park home base with the home model, proposed location and available site information. We can discuss the groundwork, identify the remaining design questions and provide a clear written installation scope.
Frequently asked questions
Are ground screws approved for every park home brand?
No universal approval should be assumed. The proposed foundation and support structure need acceptance for the actual home, chassis, site and applicable warranty requirements.
Can the home stay supported on its wheels or corner steadies?
Follow the manufacturer’s specific siting instructions and use the responsible specialist installer. Wheels and visible steadies should not be treated as proof that the required long-term support arrangement is complete.
Can an old caravan base be used for a new lodge?
Possibly, after assessing its construction, condition, dimensions and compatibility with the new support layout. The relevant manufacturer and site requirements should confirm acceptance before siting.
Does a removable base settle the planning position?
No. The status of the home and site depends on the complete proposal and applicable requirements. The site operator and relevant professional or local authority advice should establish that position independently of the foundation material.
More advice for your project
What type of base is best for a caravan hardstanding?
Compare gravel, reinforced grids, concrete and vehicle-rated paving for a touring caravan pitch, including jockey-wheel support, manoeuvring and drainage.
What type of base is best for a shepherd hut?
Compare ground screws, concrete pads, paving and hardstandings for shepherd huts, with clear advice on wheels, chassis supports, slopes and practical access.
What type of base is best for parking a motorhome?
Compare concrete, vehicle-rated paving, gravel and reinforced grids for motorhome parking, including axle loads, turning, rear overhang and drainage.