The JustBases advice journal
What Is the Best Base for a Hot Tub? Concrete, Decking and Ground Screws
Compare hot tub concrete slabs, paving, engineered decks and ground screws, with practical advice on filled loads, continuous support, drainage and service access.
By JustBases 9 min read
Explore the installation service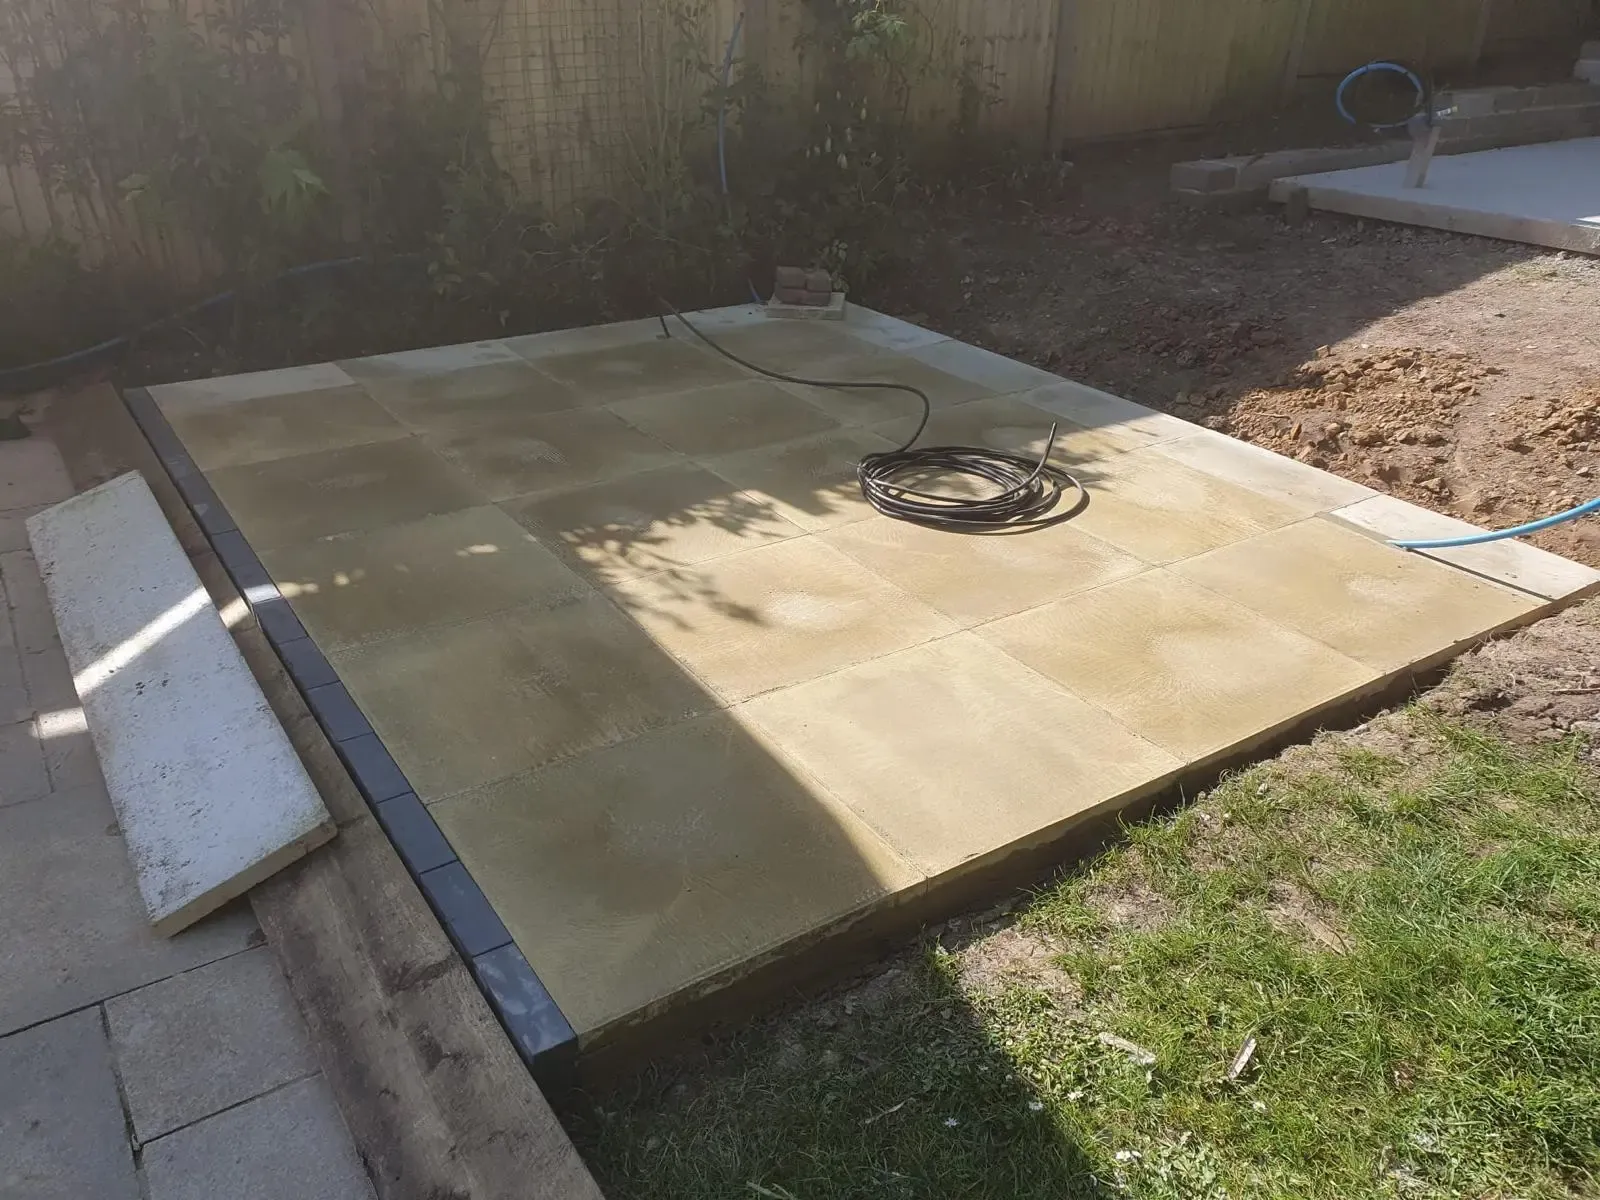
In this article
For a hot tub, the best base is the one that supports the filled tub and its occupants in exactly the way the manufacturer requires. On many straightforward sites, an appropriately designed concrete pad is the most direct solution. An engineered frame on ground screws can be a good alternative where approved, particularly on slopes or where reducing excavation would help. Paving or proprietary pads may suit some models too.
The important detail is the complete supporting surface. A set of strong foundations beneath an unsuitable deck does not make a suitable hot tub base. Equally, a broad concrete surface is not automatically adequate if its ground preparation, level or construction is wrong.
Our hot tub base service can help compare the options around your chosen model and garden. You can contact us before the tub is ordered; the final design should follow its current installation information.
Start with the filled weight and support requirements
The empty delivery weight is only part of the picture. Water, occupants and any associated equipment need to be included in the loads used for design. The supplier should provide the relevant information for the exact model.
The underside also matters. Some tubs need continuous support across their base, while other product-specific details may apply. You should not infer the support arrangement from the visible cabinet or assume the corners carry everything.
Manufacturer Bullfrog Spas discusses accepted surfaces and continuous support in its delivery and installation guidance. Its instructions also warn against levelling its spas with shims. That is useful evidence for checking the whole contact surface, but the instructions for your own tub remain the reference.
This is why a hot tub foundation should not be specified from floor area alone. The tub model, support requirements, ground and intended surrounding construction all influence the appropriate solution.
The main options compared
| Base system | Where it can be useful | Main limitation |
|---|---|---|
| Designed concrete pad | Manufacturer-approved continuous support on a suitable site | Ground preparation, curing and drainage need coordination |
| Ground screws with engineered platform | Slopes, restricted access and approved raised arrangements | The complete frame and surface must suit the filled tub |
| Reinforced structural deck | A supplier-approved raised setting | Existing ordinary decking cannot be assumed adequate |
| Prepared paving | Models that accept a suitable paved construction | Uneven movement and support continuity need scrutiny |
| Proprietary spa pad | Compatible models on correctly prepared ground | Product limits and tub-manufacturer acceptance apply |
Concrete: often the simplest complete platform
A concrete hot tub base can provide a continuous, durable supporting surface where the tub manufacturer accepts it. On a reasonably level site with good access, it is often a straightforward way to meet the required arrangement.
The slab and preparation should be designed for the actual load and ground. A generic concrete thickness or strength copied from another installation is not enough. Reinforcement, edges and any local details should follow the approved specification.
The finished support level is particularly important. Do not introduce a general drainage fall beneath a tub that needs a level supporting plane. The surrounding surface can manage splash water while the tub sits on the support its manufacturer requires.
Concrete’s disadvantages are excavation, spoil removal, deliveries and curing. The loading programme should be confirmed for the actual base; a surface that can be walked on is not necessarily ready for a filled hot tub.
Concrete is comparatively permanent. If you may move the tub, consider whether the pad would remain useful as a terrace or other garden feature. A well-planned future use can make that permanence less of a drawback.
Ground screws with an engineered platform
Ground screw foundations can support a designed timber or steel frame, with a surface that meets the tub’s support requirements. This can be attractive where the garden slopes or where moving concrete and spoil is difficult.
The potential environmental benefit is reduced concrete and broad excavation. A level platform can sometimes be formed while retaining more of the existing ground shape underneath.
The design must include the filled tub, occupants, frame and any associated loads. It also needs to provide the required support continuity beneath the tub. The screw capacity alone does not establish that the platform is suitable.
Ground conditions and buried services need assessing. A hot tub’s electrical and drainage arrangements may constrain the foundation positions, while old rubble or other obstructions can affect installation.
Where the approved system is suitable, the screw supports themselves do not need concrete curing. The platform still needs completing and checking before the tub is placed or filled. A fast support installation is only one part of the programme.
Compare the whole system cost
Include the screws, frame, connectors, supporting surface and any required access or enclosure details in the quotation. A bare-screw price cannot be compared fairly with a complete concrete pad.
The finished height can also add costs. A raised platform may need steps, a landing or surrounding decking. Those can make the tub easier to use when designed well, but they should be part of the original comparison.
We favour screws where the complete design fits, not as an automatic answer to every heavy object in a garden. A continuous concrete platform may remain the more practical solution for a particular model and site.
Decking: attractive, but structure comes first
A hot tub can look appealing within a deck, especially when the surrounding surface provides comfortable access. However, ordinary decking built for people and garden furniture should not be assumed capable of supporting a filled spa.
A structural timber frame base needs an appropriate design for the actual tub and support arrangement. The boards, joists, beams, connections and foundations all matter.
An existing deck needs more than a surface inspection. Its hidden supports may be unknown, and timber condition beneath the boards can differ from the visible finish. If the construction cannot be verified, that uncertainty should be resolved before placing the tub.
Manufacturer Hot Spring’s UK owner-manual library is a useful route to model-specific preparation information. Obtain the current manual or supplier confirmation rather than using a capacity quoted for a different spa or older model.
The surrounding deck also needs maintenance and service access. A neatly recessed tub can become difficult to repair if panels cannot be removed or technicians cannot reach the equipment side.
Paving and proprietary pads
A paving slab base may be accepted for some hot tubs when the complete construction meets the manufacturer’s requirements. Its suitability depends on more than having slabs beneath the cabinet.
Individual units need stable support so they do not move unevenly under the sustained load. The surface must provide the required contact arrangement, and the ground beneath must be suitable.
An existing patio may have a drainage slope that is useful for ordinary outdoor use but unsuitable for the tub’s required level. Do not correct that casually with loose packers or wedges; ask the supplier for the approved solution.
Proprietary spa pads are another alternative. They can provide a modular surface for compatible installations, but still need the prescribed ground preparation and manufacturer acceptance. A pad product does not make any patch of lawn a suitable foundation.
These options may be practical on the right site. They should be compared as complete approved systems, not selected because the visible materials appear cheaper than concrete.
Keep drainage separate from the support plane
Hot tubs create splash water, and the surrounding area also receives rain. Plan where that water goes without compromising the level required beneath the tub.
The route used for emptying the tub is another question. The supplier and relevant service guidance should inform the appropriate disposal arrangement. It should not be assumed that a nearby surface drain is the correct destination for every discharge.
A sunken installation deserves particular care. A recess can collect water and conceal equipment, so drainage, ventilation and service access need deliberate design. The attractive finished photograph does not show all the work required below the deck.
If roofed shelter or screens are planned, they need their own structural support and drainage arrangements. The tub foundation should not automatically be asked to anchor a separate roof without a coordinated design.
Delivery access is different from daily access
The tub needs a route into position, with sufficient space for the delivery method chosen by the supplier. Gates, tight corners, overhead obstructions and changes in level can affect that route.
Discuss access before the base is installed. A perfectly finished foundation is not much help if the delivery team cannot reach it or needs temporary equipment positions that conflict with the new work.
Daily access has different needs: comfortable steps, a stable place to stand and room for the cover and its lifting mechanism where fitted. The final base dimensions should account for those practical requirements without assuming every accessory sits within the tub’s cabinet footprint.
Electrical work should be coordinated with a suitably qualified electrician and the tub supplier. Foundation or paving work can include agreed ducts, but it should not obscure the distinction between enabling groundwork and the electrical installation itself.
Plan for maintenance before enclosing the tub
Equipment access is easy to overlook when the aim is a seamless garden finish. Ask which panels need to open and how much working space the supplier requires.
Decking, screens, walls and planting should not prevent those access requirements from being met. Removable sections need to be genuinely usable after furniture and accessories are in place.
The foundation should also remain inspectable where the design calls for it. A raised timber system may need different access from a concrete pad. Include those details in the finished landscape rather than leaving them as temporary construction gaps.
This can save significant disruption later. A little planned access is usually less intrusive than dismantling a carefully finished surround for an ordinary repair.
Cost and sustainability
Our base price guide gives general context, but a hot tub quotation needs the exact model, support requirements and site. Clearance, excavation, frame construction, drainage and access features can all affect the price.
Ground screws can reduce concrete and excavation where a suitable engineered platform is approved. Steel, frame materials and transport still have impacts. A sound existing base may be worth retaining, while an unsuitable one should not be reused solely to avoid new materials.
The environmental goal is a durable, proportionate foundation that works for the tub over its intended life. We would not claim that one support method is universally greener without a complete comparison.
Request a hot tub base quote with the model link and a few garden photographs. JustBases can discuss the alternatives and coordinate the groundwork with the information from your spa supplier.
Frequently asked questions
Can a hot tub sit on ground screws?
It can potentially sit on an approved engineered platform supported by screws. The full design must include the filled load and provide the contact surface required by the tub manufacturer.
Should the hot tub base slope for drainage?
Follow the tub manufacturer’s support-level requirements. The surrounding surface can manage water separately; a generic fall should not be introduced beneath a tub that needs a level supporting plane.
Can I use an existing garden deck?
Only after its complete structure and condition are verified for the actual tub. Deck boards looking sound does not establish the capacity of joists, beams, connections and foundations below.
Can I build decking tightly around the cabinet?
Only where the supplier’s ventilation and service-access requirements remain satisfied. Plan removable sections and working space before the surround is constructed, particularly for recessed installations.
More advice for your project
What type of base is best for a swim spa?
Compare concrete, paving and framed foundations for a swim spa, including filled weight, service access, drainage and where ground screws can fit the project.
What type of base is best for an ice bath or cold plunge?
Compare paving, concrete, timber decks and ground-screw platforms for an ice bath, with practical advice on filled loads, chiller space and wet-foot access.
What type of base is best for an outdoor garden bar?
Compare ground screws, concrete, paving and timber frames for a garden bar, with practical advice for serving huts, enclosed bars and permanent outdoor counters.