The JustBases advice journal
What type of base is best for an outdoor garden bar?
Compare ground screws, concrete, paving and timber frames for a garden bar, with practical advice for serving huts, enclosed bars and permanent outdoor counters.
By JustBases 11 min read
Explore the installation service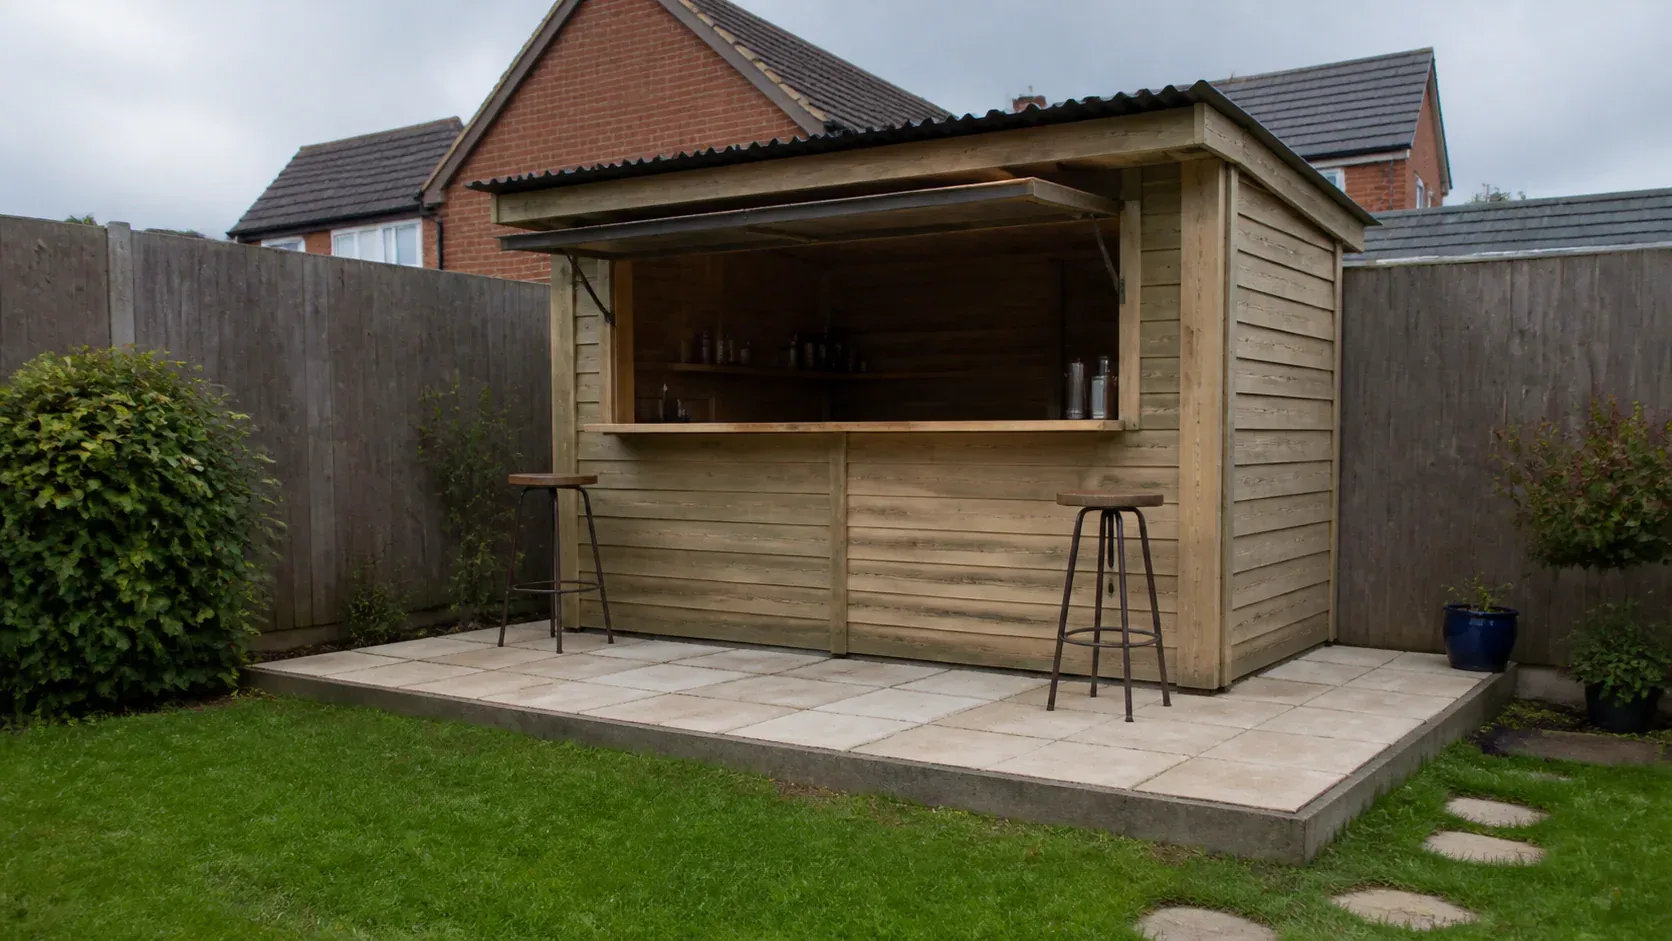
In this article
A garden bar often begins with a simple idea: somewhere to serve drinks and enjoy the garden with friends. The base can seem like a small detail until you realise the bar might include a timber hut, a fridge, a heavy counter and a deck full of guests.
For a new timber bar building with a compatible floor, ground screws and a designed frame are often our first choice to consider. They can create a dry, level platform while reducing excavation and wet concrete. A small open serving bar may suit a prepared paved base, while masonry counters and heavier permanent installations often point towards concrete.
The important thing is to match the foundation to the bar you are actually building. Our outdoor-bar foundation service can help with that before you have every detail finalised. A rough size and a product link are a perfectly good place to start.
An open counter and a bar building are different projects
If the bar is essentially a freestanding counter, its weight may reach the ground through legs or cabinet edges. An enclosed timber bar adds wall and roof loads, a floor and potentially several people inside. Masonry changes the support question again.
The equipment matters too. Bottles, refrigerators, sinks and stone counters add weight in specific areas. A floor that is adequate for the empty shell may not tell the whole story about the fitted bar. Share the broad fit-out plan when discussing the foundation.
The Forest Garden instructions for one garden-bar model accept several base types but emphasise a solid, level surface. They also explain that an unsuitable base can affect the building’s alignment. The useful lesson is to follow your own bar model’s instructions rather than assuming all timber kits share the same tolerances.
You do not need to know every appliance at first contact. It is enough to say whether you picture a simple serving hut, an enclosed entertaining room or a built-in outdoor counter. That helps us start with the right family of foundation options.
Compare the options before choosing the finish
| Option | Main upside | Main downside | Likely application |
|---|---|---|---|
| Ground screws and frame | Raised, level support with potentially less excavation | Needs compatible floor design and suitable ground | Timber bar buildings and raised entertaining areas |
| Concrete | Rigid support for heavier permanent construction | Curing, access and greater permanence | Masonry bars and specified slabs |
| Paving slabs | Finished surface and convenient links to a patio | Bedding and local foot loads require care | Smaller open bars and suitable lightweight kits |
| Timber frame on approved supports | Flexible floor levels and ventilation | Durability and support layout need attention | Raised timber bars |
| Proprietary grid or pad system | May suit modest lightweight kits | Product approval and ground preparation remain essential | Specific manufacturer-approved arrangements |
Ground screws for a timber garden bar
A ground-screw foundation is often appealing when you want a timber bar to sit neatly above uneven garden ground. The supports are installed in an agreed layout and connected to a suitable frame, giving the bar the level bearing arrangement its floor needs.
This can reduce the amount of soil removed across the whole footprint. It can also avoid bringing a large volume of wet concrete through a narrow side passage. On a suitable site, those practical benefits can matter as much as installation speed.
The raised arrangement allows a deliberate ventilation space below the building. That is useful for timber, provided the edges and surrounding landscaping do not trap moisture against the frame. The finished appearance should work with that detail rather than conceal it behind soil or unventilated boxing.
Screws are not a universal solution. The actual ground, buried services, obstructions and loads have to be assessed. A heavy fitted bar may need a different frame from a small serving hut. If you expect a stone counter or a substantial fridge bank, say so before the support layout is settled.
Our preference is for screws when the complete foundation suits the building. We do not equate a set of installed screws with a finished bar floor. The frame and any floor supplied by the building maker need to join up correctly, and the written quotation should say who supplies each part.
Concrete for a permanent or heavier bar
A concrete base often makes sense where the bar includes masonry, heavy permanent counters or a supplier requirement for a continuous slab. It gives the project a defined footprint and can coordinate easily with fixed service routes.
One advantage is rigidity beneath continuous support lines. Masonry and heavy finishes are less forgiving of differential movement than a lightweight movable counter. The appropriate concrete design should reflect those needs and the ground beneath the installation.
The trade-offs are preparation, access and waiting for the slab to be ready for the intended load. If you are planning an opening party, build the programme around the actual work rather than assuming a finished-looking base can immediately carry the completed bar and guests.
Think carefully about the slab edge and surrounding levels. A timber wall sitting beside a water-holding apron is not helped by the apparent solidity of the concrete. The bar’s own base footprint and the exterior serving area can be designed differently while meeting neatly.
Concrete is also difficult to change casually. If you are likely to rearrange the bar, consider whether services and the structural footprint leave sensible options. A fixed drain or cable entry is most useful when it emerges where the final cabinet actually needs it.
Paving for a smaller open bar
A paving-slab base can be a practical choice for a modest serving bar or a lightweight kit whose manufacturer accepts it. The same surface can provide stable standing space outside the hatch, and it may connect naturally with an existing patio.
The paving should be properly prepared and supported. A bar leg, counter support or narrow bearer can place load in a small area. Slabs that rock or bridge hollows are not improved by hiding them beneath a new timber structure.
Look at the paving layout alongside the bar plan. Supports landing on awkward edges may need a more deliberate arrangement. The finished level should meet the building’s requirements without using piles of makeshift packing to compensate for an uneven surface.
The advantage is that paving remains comparatively adaptable. If the serving area expands later, an extension may be possible without replacing the entire foundation. Individual units can sometimes be lifted for maintenance, though anything supporting the building needs a planned approach.
Consider stools and furniture too. A joint pattern or surface texture that looks attractive may be awkward for small stool feet. Your customers in this case are your family and friends: the area should feel comfortable when they move around with a glass in hand.
Timber frames, pads and plastic grids
A timber-frame base creates the structure above the foundations. It can be supported by screws or another approved system, so the choice of timber frame does not remove the question of what carries the frame itself.
For a bar, the layout should account for the serving hatch, internal movement and equipment positions. Large openings in a building or local heavy items can influence how loads reach the foundation. The maker’s floor and support information provides the starting point.
Pads and proprietary grid systems may be suitable for some lightweight bar kits when the building supplier accepts them. Their appeal can be quick assembly and limited wet work. The ground below still needs appropriate preparation, and the grid must provide the required bearing arrangement.
Avoid turning product marketing into a structural specification. A headline load rating does not establish that a particular frame, bar floor and garden soil will work together. Use the complete installation guidance for the product rather than selecting a kit purely because it has the word “base” on the box.
Timber also needs thoughtful moisture details. Spilled drinks, a leaking fridge or water from cleaning may repeatedly wet one area. Leave reasonable access to inspect and maintain the structure instead of closing every void permanently for the sake of a tidy first photograph.
Design the serving side and the working side together
The foundation footprint is not necessarily the same as the useful bar area. The person serving needs space behind the counter, while guests need somewhere stable to stand outside it. Door and hatch openings should not make those spaces fight each other.
A raised bar can be an attractive answer to a slope, but the step up deserves attention. Consider the route after dark, where people will carry drinks and whether furniture narrows the approach. It is easier to include a suitable step or platform from the beginning than to add a loose one afterwards.
The counter height also relates to the surrounding ground. Raising the whole building without thinking about the guest side can make the serving hatch unexpectedly high. Conversely, bringing paving up too close to timber can create moisture problems. Agree the finished levels as a complete arrangement.
If the bar is enclosed and used throughout the year, floor comfort matters. The foundation and the building’s insulated floor should work together. The base quotation does not automatically include insulation or finished flooring unless the scope says so.
Services should not be an afterthought
A refrigerator and lighting may only need a properly planned electrical supply, while a sink introduces water and drainage. Discuss those intentions early enough for the relevant specialists to agree routes before the foundation and surrounding surfaces are finished.
Keep useful access to connections and appliance maintenance areas. A fridge built tightly into a sealed counter may need ventilation or clearance its manufacturer specifies. Those requirements can affect cabinet positions, which in turn affect where the foundation supports belong.
If cooking appliances are included, the project becomes more than a drinks bar. Heat protection, clearances and appliance support need their own attention. Our outdoor-kitchen foundation service can help coordinate the ground-level design for the combined installation.
Similarly, a separate roof or pergola needs suitable post foundations and anchorage. Do not assume that paving chosen for a small counter is also a suitable fixing base for a structure catching wind. The pergola foundation page explains that related service.
Keep the budget focused on the finished result
Use the JustBases price guides as an introduction, then compare written quotations that cover the same end point. A screw-only installation, a screw-and-frame base and a finished concrete slab leave different work for the next installer.
Ask whether clearance, disposal, site preparation and agreed service ducts are included. If the guest-side terrace or steps form part of the project, identify them separately. This makes the price easier to understand without turning your first enquiry into a long technical checklist.
The cheapest option may be retaining a suitable existing patio. It may also be a new framed base if creating a flat concrete platform would involve extensive ground changes. The answer comes from your bar and garden rather than a universal cost ranking.
Try to avoid foundation changes after the bar is assembled. Removing stored items, disconnecting appliances and moving a building can make a small original omission expensive. Checking the support plan before installation is a more useful saving than choosing the lowest material price in isolation.
A sensible environmental preference
For compatible timber bars, we like the potential for ground screws to reduce concrete, excavation and spoil handling. A frame can also support a design that is more adaptable if the garden changes later. That is a good reason to include screws in the first comparison.
It is not a reason to claim the installation has no environmental impact. Steel production, the frame, finishes and replacement over time all matter. The RICS whole-life assessment approach encourages considering the lifecycle rather than only the first material delivery.
Reusing a genuinely suitable base and avoiding unnecessary hard surfacing are also worthwhile. A durable bar foundation that can be inspected and maintained is better value than a supposedly green shortcut that needs rebuilding after a few wet seasons.
Frequently asked questions
Can a garden bar use the same base as a shed?
Sometimes, if the support arrangement, dimensions and loads are compatible. A fitted bar may include heavier equipment and different use from a simple storage shed. Check the bar maker’s instructions and account for the intended fit-out.
Should I choose screws or a timber frame?
They may be parts of the same system. Ground screws can provide the foundations while a timber frame distributes the building loads above them. Compare complete options, including the frame and the floor the bar supplier provides.
Can I put a garden bar directly on lawn?
Lawn is not a dependable permanent foundation. The ground can settle and keep lower timber damp. Even a small bar needs stable support that suits the product and allows sensible drainage around it.
Do I need technical drawings before asking for a price?
No. Start with an approximate size, a product link or a description of the bar, your postcode and photographs. We can identify the information needed to confirm the final base and then put the agreed work in writing.
Put the foundation on the plan early
Tell us whether you are planning an open serving bar, an enclosed timber building or a permanent counter. We can discuss the outdoor-bar base options and provide a written quote, with a clear route from the garden as it is now to a base ready for your bar.
More advice for your project
What Is the Best Base for a Hot Tub? Concrete, Decking and Ground Screws
Compare hot tub concrete slabs, paving, engineered decks and ground screws, with practical advice on filled loads, continuous support, drainage and service access.
What type of base is best for a swim spa?
Compare concrete, paving and framed foundations for a swim spa, including filled weight, service access, drainage and where ground screws can fit the project.
What type of base is best for an ice bath or cold plunge?
Compare paving, concrete, timber decks and ground-screw platforms for an ice bath, with practical advice on filled loads, chiller space and wet-foot access.