The JustBases advice journal
What type of base is best for a swim spa?
Compare concrete, paving and framed foundations for a swim spa, including filled weight, service access, drainage and where ground screws can fit the project.
By JustBases 10 min read
Explore the installation service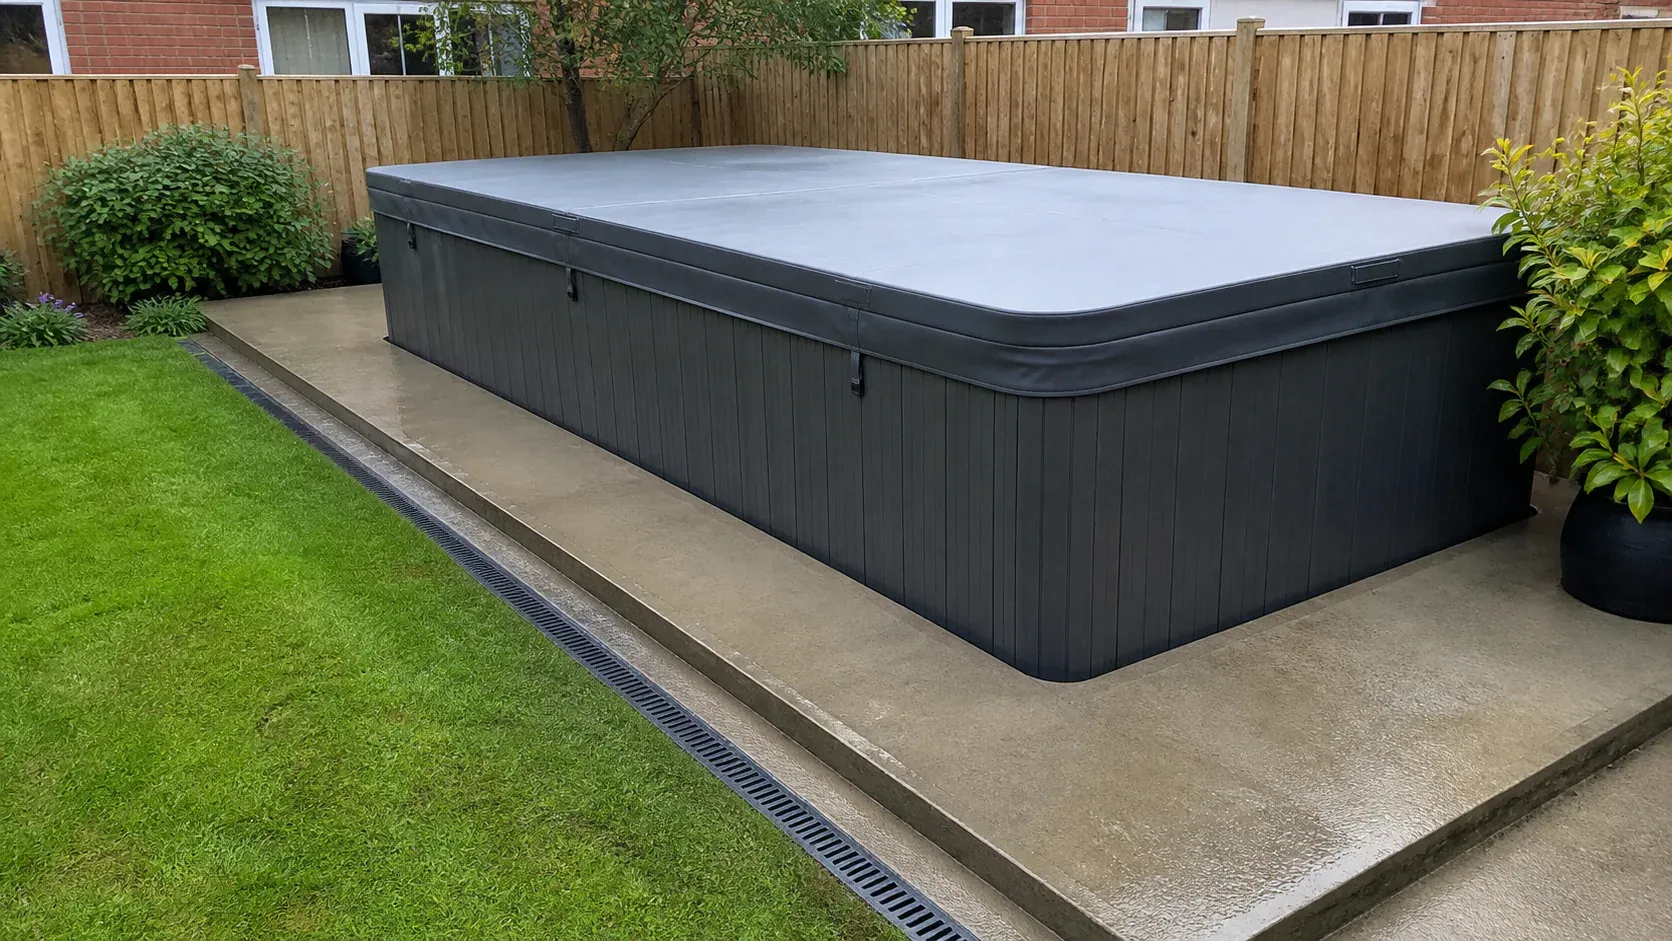
In this article
A swim spa is an exciting purchase. It is also a surprisingly substantial thing to put in a garden. Before choosing the paving colour or deciding how the steps will look, it pays to settle what will carry the spa when it is full of water and people.
For most permanent domestic swim-spa installations, a properly specified concrete foundation is the sensible starting point. The exact manufacturer may approve alternatives, but an ordinary patio or garden deck is not automatically suitable. JustBases normally favours ground screws for compatible raised structures; a swim spa is one application where continuous support and the supplier’s instructions can make concrete the better recommendation.
The good news is that you do not have to design the foundation yourself. A product link and a few photographs are enough to begin a conversation through our swim-spa foundation service. The detailed base instructions can follow once you have chosen the model.
Start with the filled spa, not its empty weight
Think of three separate loads: the spa itself, the water and the people using it. Then think about how that weight reaches the base. Two similar-looking spas may have different floor structures or support requirements underneath their cabinets. Supporting the four corners is not necessarily the same as supporting the whole unit correctly.
This is why a salesperson’s overall dimensions are useful for planning space but insufficient for specifying a base. Ask for the installation document and the approved support arrangement. You are looking for the actual bearing footprint, required level tolerance and any restrictions on the foundation method.
Catalina’s installation guidance illustrates the importance of a level support surface, perimeter drainage and access to the equipment. Those requirements must be checked against the particular spa and garden rather than copied as a universal construction recipe.
An existing slab can sometimes be retained. Its history matters, though. A surface that has carried garden furniture without trouble tells you little about how it will behave beneath a permanently filled spa. Cracks, settlement, unknown preparation and an unsuitable footprint all deserve attention before delivery is booked.
The main options at a glance
| Base option | Main advantage | Main drawback | Sensible role |
|---|---|---|---|
| Designed concrete slab | Rigid, continuous support | Excavation, curing and permanent material use | Common starting point for the spa itself |
| Suitable paving construction | Can integrate with an existing terrace | Surface appearance does not prove load capacity | Only where the complete construction is approved |
| Engineered raised frame | Can work with a higher finished floor | Requires a complete load and movement design | Specialist supplier-approved installations |
| Ground screws and frame | May reduce wet concrete and earthworks | Discrete supports do not provide a continuous spa floor by themselves | Selected engineered systems or the surrounding deck |
| Gravel or proprietary pad system | Potentially less permanent | Product and ground compatibility are critical | Only where expressly accepted for the model |
Concrete: usually the strongest starting recommendation
A concrete base gives the installer control over a continuous, level bearing surface. That is valuable beneath a long cabinet, particularly where the support instructions require a slab. It can also make the relationship between the spa, steps and surrounding hard landscaping straightforward.
Concrete’s appeal is practical rather than glamorous. You can plan the finished level, coordinate service entries and build the foundation around the approved footprint. Once properly designed and installed, it forms a durable support that does not depend on somebody periodically adjusting a collection of improvised blocks.
The compromises are real. Soil may need removing, materials need access to the garden, and the concrete needs enough time to develop the required strength before it is loaded. A freshly finished surface that can be walked on is not necessarily ready for a filled swim spa. The installation programme should state when each stage is allowed.
There is also the environmental cost of producing and transporting the materials. A huge slab covering an entire leisure area is not automatically justified because the spa needs concrete. It may be possible to provide the correctly sized structural support and choose a different construction for the space around it.
Avoid selecting a slab thickness from a generic blog. The ground, spa, reinforcement, base preparation and nearby structures work together. Our quotation should make clear which approved detail is being followed and what preparation is included, so you can compare it sensibly with another proposal.
Paving slabs: a finish is not the whole foundation
Paving can look ideal around a swim spa. It offers a tidy walking surface and can connect the new installation with the rest of the garden. The difficulty comes when the visible paving is mistaken for proof that everything underneath can carry the load.
There is a large difference between decorative paving over a designed structural foundation and an older patio built for people, chairs and a barbecue. Both can look equally convincing on delivery day. Their long-term behaviour under concentrated loading may be very different.
If you would like a paved finish, discuss the paving-slab base service alongside the spa’s actual foundation requirements. The correct answer may be a structural slab beneath the equipment with an independently prepared terrace around it. It may also be an approved paved system, but the approval needs to describe the construction, not simply say that paving is attractive.
Level support and surface drainage must be separated in the design. The spa needs the support geometry its maker specifies; the surrounding walking area needs to deal with rain and splashes. Tilting the entire spa base to imitate a patio fall is not a sensible shortcut.
Timber frames and ground screws: where they can help
It is entirely reasonable to ask about ground-screw foundations. For suitable buildings, they can avoid a large concrete pour and create a raised platform with less excavation. They are particularly interesting where a garden slopes or access makes transporting wet concrete awkward.
However, the screws are only the supports. A compatible frame above them still has to carry the particular spa, distribute its full load and meet the manufacturer’s requirements for stiffness and bearing. A few additional screws beneath an ordinary deck do not establish that the whole arrangement is suitable.
The same applies to a timber-frame base on any other support system. Joists, beams, connections, bearing points and the effects of repeated wetting need to be considered together. If a raised spa is part of your plan, obtain a coordinated design rather than separate assurances that the screws are strong and the timber looks substantial.
There is often a useful middle ground: put the spa on its approved concrete foundation and use ground screws for a surrounding deck. The deck can bring the walking level towards the spa entrance while the spa itself retains continuous support. The two structures still need a deliberate relationship, including safe gaps and removable access panels.
H2O’s installation guide makes the useful distinction between decking around a spa and a raised structure supporting the spa itself. That distinction is worth keeping in mind when comparing photographs and quotations.
What about gravel and ready-made spa pads?
Gravel beds and proprietary spa pads are sometimes promoted as quick alternatives. There may be products and models for which an approved system is appropriate. The important word is approved: an accessory sold for a compact hot tub should not automatically be extended to a much larger swim spa.
Ask what keeps the surface level, how the bearing requirements are met and what the instructions say about the ground below. A loose layer of stone cannot compensate for soft or poorly prepared ground. Nor does a product’s headline strength rating describe the performance of your entire installation.
These methods are worth discussing when the swim-spa supplier provides a specific compatible detail. Otherwise, they are a distraction from getting the main foundation right. Saving a small amount before delivery is poor value if a later correction means draining, disconnecting and lifting the whole spa.
Recessed installations need a different conversation
A partly sunken swim spa can look beautifully integrated into a terrace. It also creates a space below garden level where water can collect and equipment still needs to be reached. That makes the work more involved than digging a hole around a normal base.
The supporting foundation, any retaining structure and the water-management arrangement need to be coordinated. Soil should not simply be pushed against a cabinet because the finished edge will be hidden. The cabinet is part of the spa, not an assumed retaining wall.
Picture a future service visit. Can someone remove the relevant panel, kneel beside the pump and take a component out? Can the decking be lifted without damaging expensive finishes? A narrow decorative hatch may technically open yet still leave no useful working space.
The cover matters too. Some lifting arrangements need room beside or behind the spa, and a stored cover can change how a path is used. Work from the chosen equipment rather than the photograph that first inspired the garden design.
Compare the full cost, not just the slab
The JustBases prices page is useful background for ordinary base work, but a swim spa needs an individual written quotation. A familiar rectangular footprint does not turn it into a standard shed-base job.
Ask whether the quote includes clearance, spoil removal, the specified foundation preparation, setting levels and any agreed ducts. Steps, surrounding paving, retaining work and drainage should each have a clear place in the scope. Electrical installation, equipment commissioning and lifting arrangements need their own agreed responsibilities.
Access can change the cost substantially. The route used to bring foundation materials into the garden is a separate question from the route used to deliver the spa. A narrow gate may suit one operation but not the other. Discuss both before arranging dates that depend on each other.
When comparing alternatives, include the complete raised frame in a screw-based price and the necessary preparation in a concrete price. A list of screws and a finished slab are different deliverables. The useful comparison is between two complete, acceptable foundations ready for the same spa.
Make the environmental choice fit the project
Our preference is to avoid unnecessary concrete and disturbance. With a swim spa, that often means specifying the necessary structural support carefully and questioning additional hard surfacing rather than replacing an approved slab with an unsuitable alternative.
For suitable surrounding structures, screws may reduce wet work and excavated material. Their steel, any timber or steel frame, installation and future replacement still have impacts. RICS’s whole-life carbon approach supports considering the complete lifecycle when comparing options.
Also think about keeping the installation serviceable. A foundation that allows repairs without demolishing the surround gives you more practical value than a slightly smaller initial material order that makes future work difficult. Good access is part of a long-lasting design.
Frequently asked questions
Can I use my old hot-tub base for a swim spa?
Possibly, but the old base must be checked against the new model’s footprint, filled load and support instructions. A larger spa can ask very different things of the same surface. Photographs and any information about the original construction are a useful starting point.
Are ground screws ruled out completely?
No. They can be considered as part of an engineered, supplier-approved support system, and they may be particularly useful for a surrounding deck. They are not a direct substitute for continuous support where the spa maker requires it.
How soon can the spa go on fresh concrete?
That depends on the specification and proposed loading. Agree the loading date with the foundation installer and spa supplier. Do not treat a dry-looking surface or a foot-traffic date as permission to fill the spa.
Do I need every technical document before contacting JustBases?
No. Start with the model you are considering, your postcode and some site photographs. We can help identify the remaining information and provide a written price for the agreed foundation work.
Ready to plan the base?
Tell us where the swim spa will go and which model you have in mind. Our swim-spa foundation team can discuss the options and the practical garden access. You can then request a written quote with a clear foundation scope, so the base, delivery and finishing work fit together.
More advice for your project
What Is the Best Base for a Hot Tub? Concrete, Decking and Ground Screws
Compare hot tub concrete slabs, paving, engineered decks and ground screws, with practical advice on filled loads, continuous support, drainage and service access.
What type of base is best for an ice bath or cold plunge?
Compare paving, concrete, timber decks and ground-screw platforms for an ice bath, with practical advice on filled loads, chiller space and wet-foot access.
What type of base is best for an outdoor garden bar?
Compare ground screws, concrete, paving and timber frames for a garden bar, with practical advice for serving huts, enclosed bars and permanent outdoor counters.