The JustBases advice journal
What type of base is best for an ice bath or cold plunge?
Compare paving, concrete, timber decks and ground-screw platforms for an ice bath, with practical advice on filled loads, chiller space and wet-foot access.
By JustBases 10 min read
Explore the installation service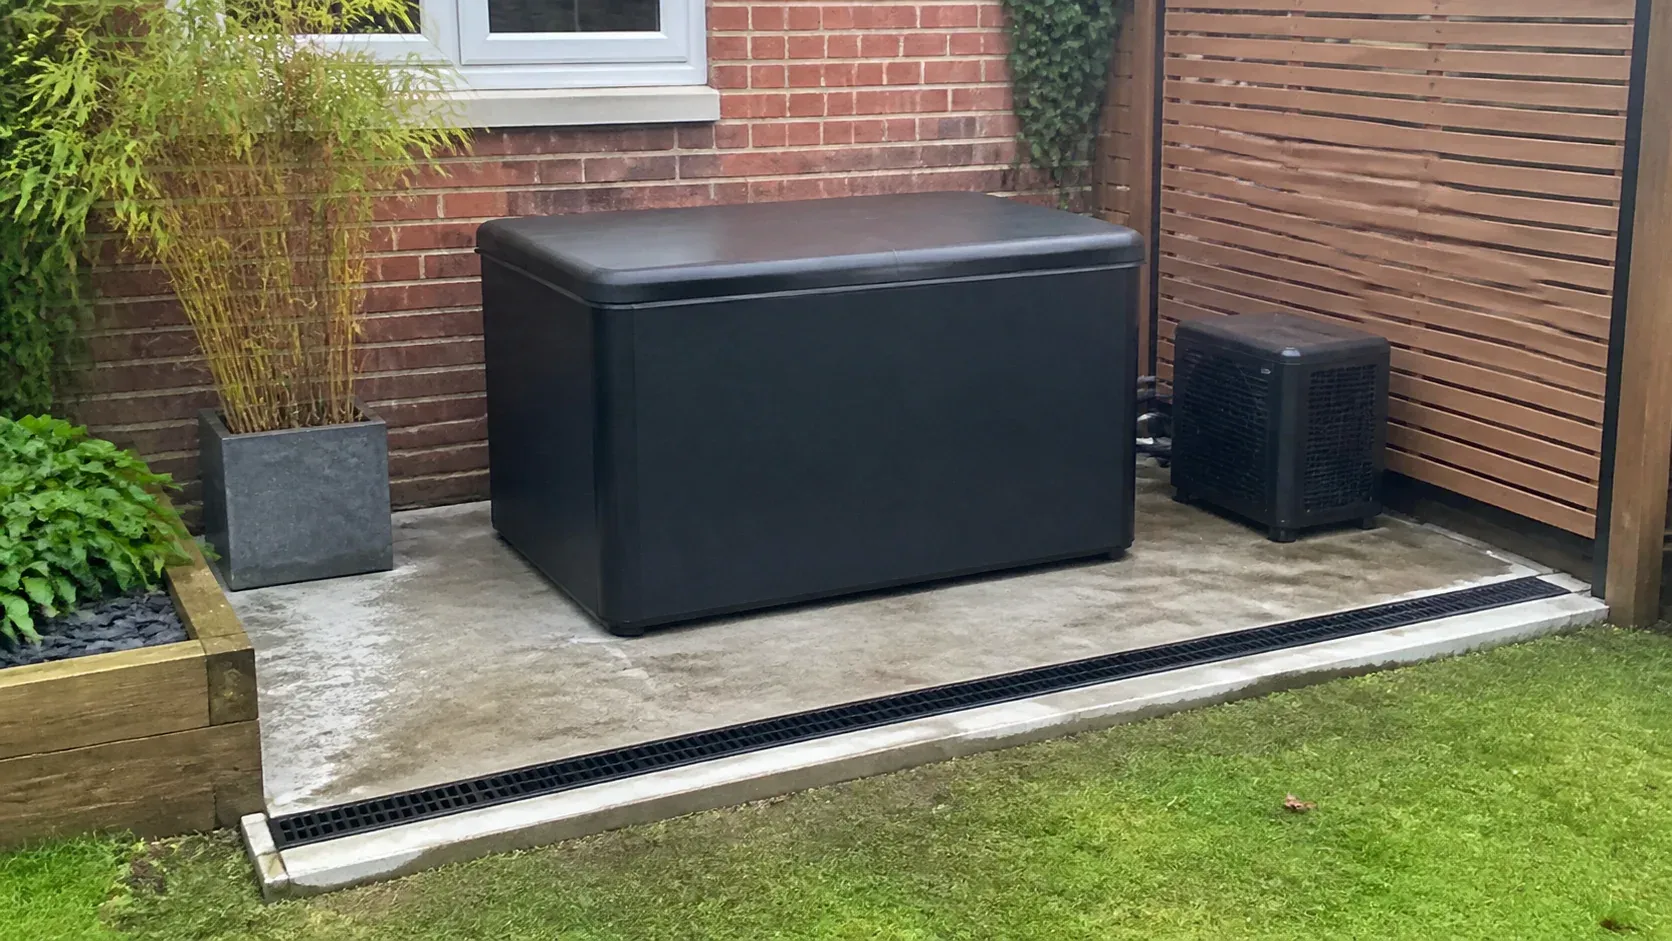
In this article
An ice bath can look like a small addition to the garden, especially beside a sauna or patio. Once it is full, though, it asks rather more of the surface underneath than an empty tub suggests. The right base should keep it stable, leave room for any chiller and make getting in and out straightforward.
For many compact domestic cold plunges, properly prepared paving is a sensible option when the supplier accepts it. Concrete often suits heavier permanent units or products requiring a rigid pad. A raised platform on ground screws is worth considering where the garden or wider wellness area calls for one, but the whole structure must be designed for the filled bath and its users.
Our ice-bath base service starts with the product and the place you want to use it. A link to the bath and a few site photographs are enough to begin; you do not need to work out structural loads yourself.
First decide what kind of ice bath you are buying
There is a meaningful difference between a lightweight inflatable bath used occasionally and a rigid insulated plunge connected to a permanent chiller. They may hold similar quantities of water while delivering their load to the ground in different ways.
A soft-bottomed product may need a smooth, continuously supported surface without sharp objects. A rigid tub might bear through feet, rails or a cabinet floor. A separate chiller introduces another support position, plus hoses and maintenance access.
Lay-Z-Spa’s ice-bath setup guidance calls for a clean, flat surface and says a supporting deck must carry the bath, water and users. Those points are useful for understanding why the empty product weight is only part of the foundation question.
Check the dimensions carefully as well. The tub’s sales dimensions may not include hose bends, a chiller, open access panels or the space needed to use an entry step. A base that fits the bath exactly can still be too cramped for the complete installation.
The options in everyday terms
| Option | Upside | Downside | Best starting use |
|---|---|---|---|
| Properly laid paving | Usable walking surface and repairable individual units | Joints, edges and underlying preparation need care | Approved compact domestic baths |
| Concrete pad | Stable continuous support for permanent equipment | Excavation, curing and limited reversibility | Heavier rigid units or specified slabs |
| Designed timber deck | Integrates a raised wellness area | Water exposure and concentrated loads need a complete design | Purpose-built raised installations |
| Ground screws with suitable frame | Can reduce concrete and work across a slope | Screws alone do not provide the bath’s bearing surface | Approved framed platforms on suitable ground |
| Existing patio | Potentially saves materials and disruption | Unknown construction can limit its suitability | A sound, checked surface that matches the product |
Paving slabs: practical without being elaborate
A paving-slab base can be a good fit for a small cold-plunge area. It gives the bath a firm surface and gives you somewhere cleaner to stand than a muddy patch of lawn. It also lets the new installation connect with an existing garden path or sauna approach.
The key is the construction underneath. Slabs need proper support on suitably prepared ground, and the local bearing positions must suit the bath. A narrow adjustable foot at the corner of a loose slab is a different proposition from a broad runner on a sound surface.
Paving also makes later alterations relatively approachable. Individual units may be lifted for repair, and an extended equipment area can sometimes be incorporated without replacing everything. This is useful if you start with one tub and later change the chiller arrangement.
There are compromises. Joints collect debris, some finishes are uncomfortable under bare feet, and water needs a planned route. A surface that is attractive when dry can feel different when wet. Choose the finish for the way the space will be used, not only for its match to the patio furniture.
Tubmarine’s own base guidance includes concrete, paving and suitably rated decking among its options. Its advice is specific to its product; another bath’s instructions can lead to a different recommendation. That is why we ask about the model before finalising a base.
Concrete: useful for a permanent installation
A concrete base is worth considering for a substantial integrated cold plunge, a particularly demanding support layout or a product that expressly calls for it. The continuous surface can make the relationship between the bath and its equipment straightforward.
Concrete is also useful where you are creating a dedicated area with a permanent step and agreed drainage details. It gives the project a defined structural footprint, though any decorative finish and its suitability for wet use still need consideration.
The disadvantages are familiar: ground preparation, material access and curing all affect the programme. A small slab at the far end of a garden can involve more handling than its size suggests. If existing paving needs removing first, include that work and disposal in the comparison.
Think about future changes. A concrete pad shaped tightly around the current chiller may be inconvenient if a replacement unit has a different layout. Leaving sensible working space does not mean concreting the whole garden; it means considering the equipment’s maintenance and replacement needs before setting the edges.
Do not specify a thickness based on a photograph of somebody else’s plunge. The appropriate detail comes from the product requirements and site. A neat surface alone does not describe the capacity of the ground or the foundation beneath it.
Can an ice bath go on a timber deck?
It can, provided the complete deck is suitable for that particular filled bath. This is the point at which ordinary garden-deck assumptions need to stop. The total weight is concentrated in a relatively small area, and the arrangement beneath that area matters.
Consider the load all the way through the structure: surface, joists, beams, connections and foundations. Strengthening one part does not automatically establish that the rest is adequate. A deck that feels firm while you walk across it has not thereby been assessed for a permanently filled tub.
Water adds another practical issue. Splashes, cleaning and occasional leaks can repeatedly wet the same area. A timber-frame base needs an appropriate durability detail, drainage and enough access to inspect it. Hiding the underside behind a tightly sealed skirt can make small problems harder to spot.
The advantage is a coherent raised wellness space. A purpose-designed platform can connect a sauna, bath and seating area at comfortable levels. It may work particularly well where the surrounding ground changes height, provided the extra steps and edges are handled deliberately.
If you are adding a bath to an existing deck, arrange an assessment before filling it. The answer may be that the deck needs changes, that a separate base below is preferable or that the product should move to a different part of the garden.
Where ground screws fit the picture
Our preference for ground screws applies where they produce a suitable complete foundation. For an ice bath, that normally means screws supporting a designed frame and bearing surface rather than a tub balanced directly on individual screw heads.
This can be attractive on a slope or where avoiding a larger excavation is useful. There is no wet concrete curing stage for the screws, and the frame can be set to meet the planned finished level. The design still needs to suit the bath, the ground and the supplier’s support requirements.
The potential environmental advantages come from reducing unnecessary concrete and excavated material. They are not a reason to overlook the frame above. Its materials, maintenance and expected service life also belong in the comparison. Steel has production impacts, and a complicated platform should not be described as automatically greener than every modest ground-level option.
For a little bath beside a sound patio, a new raised structure may offer no practical benefit. For a larger wellness deck with a compatible bath, screws may be the most attractive route. Good advice should be comfortable recommending either outcome when the circumstances support it.
Allow space for the chiller to do its job
The chiller should not be treated as a box that can be squeezed into the last available corner. It needs the ventilation and service clearances stated by its maker, as well as stable support and sensible hose routes.
Think about access to filters, connections and controls. If maintenance requires dragging the equipment across the paving or disconnecting everything, the layout probably needs another look. A little more thought before the base is installed can make routine ownership much easier.
Hoses should not become a trip hazard across the route to the bath. Equally, concealing them permanently in an inaccessible void can make future replacement awkward. The best arrangement depends on the chosen equipment and should be coordinated with its installer.
The electrical installer needs to confirm the appropriate supply and protection. The foundation work can include an agreed duct or equipment area, but it does not replace electrical design or commissioning. Keeping those responsibilities clear helps everybody complete their part without surprises.
Water, drainage and getting in safely
A level bath and a drained surrounding area are different design requirements. The bath should sit as its maker intends; adjoining surfaces should deal with rain and splashes without sending water back towards equipment or buildings.
Drain-down deserves its own plan. A small splash is not the same as emptying a whole tub. Ask the supplier how the water is intended to be discharged and coordinate the receiving arrangement with the appropriate specialist. Do not assume a convenient nearby drain is automatically the right destination.
The entry step should sit securely and leave enough room to turn and move away from the bath. Picture the installation when you are wet, carrying a towel and using it in low light. That is a more useful test of the layout than viewing the tub alone from the kitchen window.
If the area is shared with a sauna, coordinate both doorways and walking routes. Our outdoor-sauna foundation service can help you think about the combined platform rather than building two unrelated bases and trying to join them afterwards.
Keep the quotation easy to compare
Start with the base guide prices for context, then ask for a written scope suited to the actual bath and site. The price should make clear whether it includes removing the old surface, preparing the ground, laying the foundation and forming the equipment area.
If you compare paving with a framed option, include everything needed to leave the bath ready for installation. Installed screws without a frame cannot be compared directly with finished paving. Likewise, an attractive paving price that omits preparation may not represent the finished job.
Do not pay for a replacement base simply because a new bath feels deserving of something new. A suitable existing surface can be the economical and resource-conscious option. Conversely, avoid treating an inadequate surface as a saving when later correction would mean emptying and moving the equipment.
We can help narrow the choices with basic information first. The final support detail and any specialist approvals can be settled before work begins, without making your first enquiry feel like a technical examination.
Frequently asked questions
Can I put a cold plunge on my existing patio?
Possibly. Its condition, support construction and levels need to suit the filled bath and any equipment. A patio that is comfortable for walking is not automatically proven for a tub’s concentrated load. Share photographs and the product information for an initial discussion.
Does a soft ice bath need less preparation than a rigid tub?
It may have a simpler installation, but water and user weight still need stable support. Soft-bottomed products can also be vulnerable to sharp objects or uneven surfaces. Follow the instructions for the actual bath rather than assuming its light empty weight makes the base unimportant.
Can the bath and chiller share one base?
Often they can if the base provides suitable support and the required space around both products. Include hose routes, controls, ventilation and maintenance access in the layout rather than measuring the bath alone.
Are ground screws the best choice for every cold plunge?
No. They are a useful option for a suitably designed raised platform. An approved paved or concrete surface may be simpler for a ground-level tub. We favour screws when the whole installation benefits from them and the support requirements are met.
Start with the bath you have in mind
Send the product link, your postcode and a few photos through our written-quote route. We will discuss the ice-bath foundation options and help you plan a stable, usable space for the bath and its equipment.
More advice for your project
What Is the Best Base for a Hot Tub? Concrete, Decking and Ground Screws
Compare hot tub concrete slabs, paving, engineered decks and ground screws, with practical advice on filled loads, continuous support, drainage and service access.
What type of base is best for a swim spa?
Compare concrete, paving and framed foundations for a swim spa, including filled weight, service access, drainage and where ground screws can fit the project.
What type of base is best for an outdoor garden bar?
Compare ground screws, concrete, paving and timber frames for a garden bar, with practical advice for serving huts, enclosed bars and permanent outdoor counters.