The JustBases advice journal
What type of base is best for an outdoor kitchen?
Compare concrete, paving and ground-screw platforms for outdoor kitchens, from freestanding cabinets to masonry islands, with advice on loads and service routes.
By JustBases 10 min read
Explore the installation service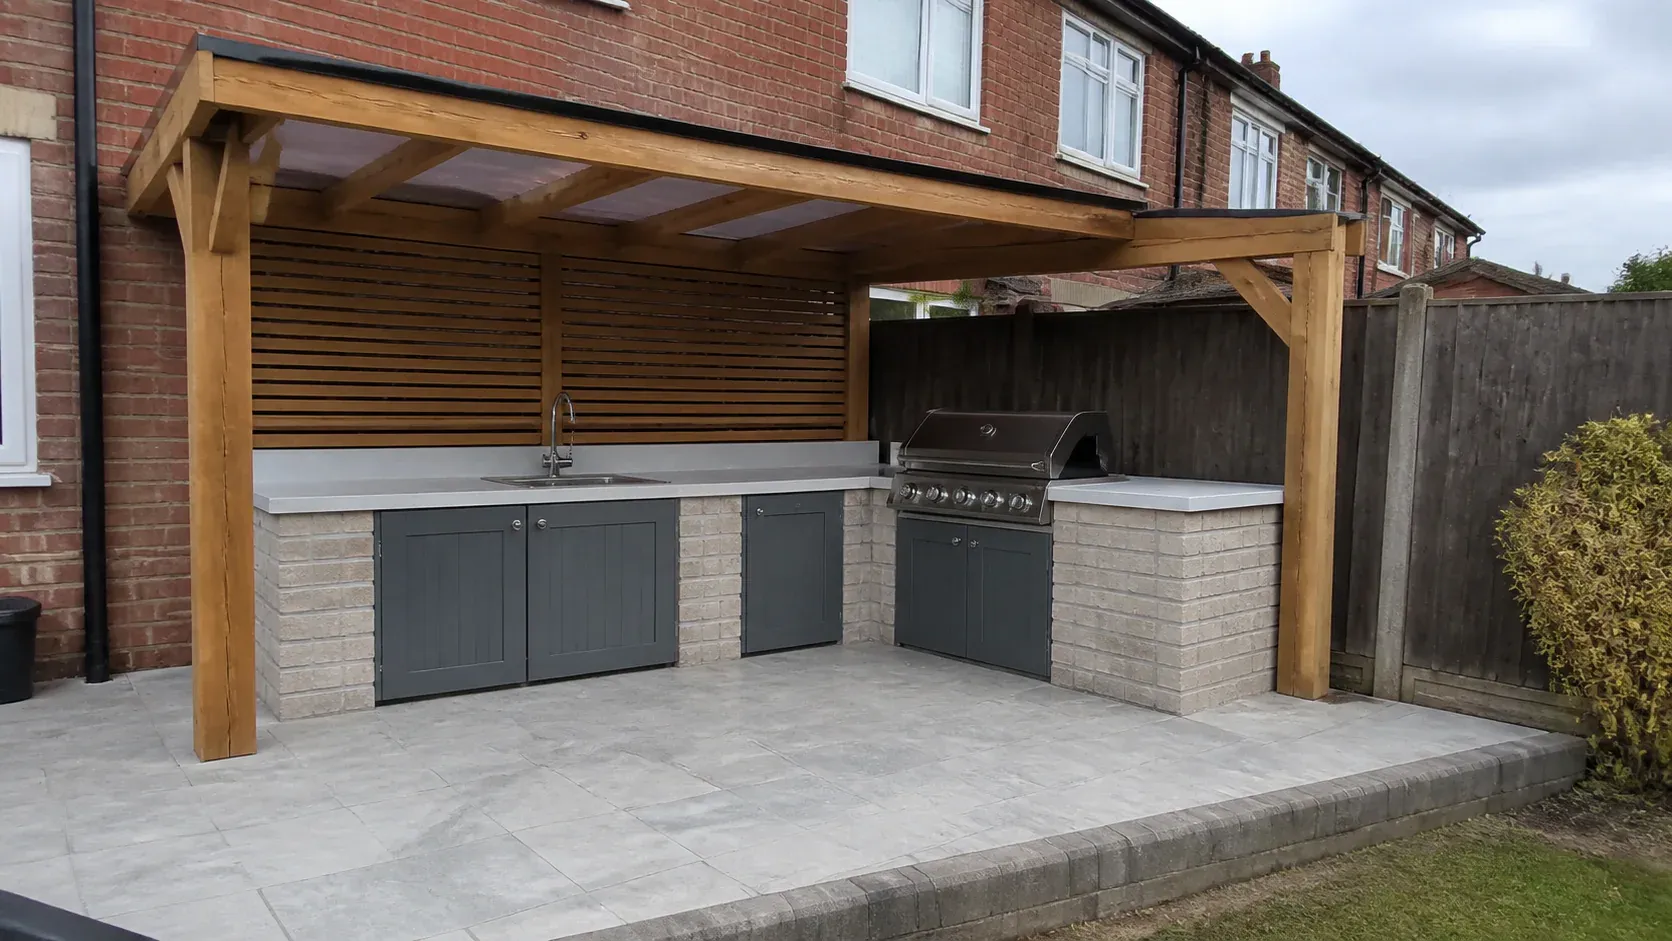
In this article
An outdoor kitchen can mean anything from a few freestanding cabinets beside a barbecue to a permanent masonry island with a stone worktop, sink and pizza oven. Those kitchens can look surprisingly similar when finished. Underneath, they may need very different support.
For a heavy built-in kitchen, concrete is often the sensible foundation to explore first. For a lighter modular system, correctly prepared paving may provide everything the supplier needs. If the kitchen belongs on a raised deck, ground screws with a designed frame can be attractive where the ground, appliance instructions and support layout allow it.
Our general preference is to reduce unnecessary concrete by using screws where suitable. With kitchens, suitability also includes heat, cleaning, service access and concentrated appliance loads. Our outdoor-kitchen foundation service looks at the whole layout before recommending a base.
Is it furniture, a framed installation or masonry?
Start by identifying what actually carries the kitchen. Freestanding cabinets often sit on feet or rails. Masonry walls carry continuous loads along their length. A heavy oven can add a substantial local load that deserves its own consideration even within an otherwise lightweight kitchen.
The worktop makes a difference too. Supporting the cabinets is not the only aim; the complete installation should avoid movement that causes doors, joints or brittle finishes to behave poorly. The kitchen supplier’s details help establish what the base must provide.
Grillo’s guidance explains that its freestanding kitchens can use a suitable flat patio or deck, while noting the deck’s weight capacity needs checking. That is useful evidence for modular kitchens, not a blanket rule for masonry islands or every appliance sold elsewhere.
If you have not chosen the kitchen yet, tell us which style you are considering. We can discuss the likely groundwork implications early. You may find that a lighter system works with an existing terrace, whereas a heavy masonry scheme needs more extensive preparation.
The base options compared
| System | Main benefit | Main compromise | Where it often fits |
|---|---|---|---|
| Concrete slab or designed strips | Rigid support for heavy or continuous loads | Permanent construction, excavation and curing | Masonry kitchens and substantial islands |
| Prepared paving | Finished terrace and flexibility for modular cabinets | Individual feet and underlying support need checking | Freestanding kitchen runs |
| Ground screws with structural platform | Raised levels with potentially less concrete | Frame, heat protection and appliance compatibility must be designed together | Selected kitchens on sloping sites |
| Timber frame on suitable supports | Can integrate the kitchen with a deck | Moisture, cleaning and concentrated loads complicate the detail | Approved lightweight installations |
| Retained existing base | Saves disruption and new materials | Condition and capacity may be uncertain | A compatible kitchen on a sound existing surface |
Concrete for masonry and heavy appliances
A concrete foundation is often the clearest route for a kitchen built from masonry or carrying a substantial permanent island. The foundation can be arranged to support the actual walls and appliance positions rather than relying on a decorative patio to do structural work it was never intended to perform.
The advantage is continuity. You can set levels accurately and coordinate the kitchen’s fixed footprint with service entries. A suitably designed slab or strip arrangement gives a defined support system for the construction above.
However, concrete does not remove the need to think about the ground. A heavy kitchen on poorly prepared material can still move. The design should suit the actual site and kitchen, including the relationship with nearby walls, changes in ground level and any existing drains.
The disadvantages include access for materials, excavation, spoil removal and time for curing. Once service penetrations are fixed, changing the kitchen layout can become inconvenient. It is worth settling where the sink, refrigerator and cooking appliances belong before the foundation is closed in.
Concrete also has environmental impacts. There is no need to assume that the dining area must have the same structural construction as the heavy island. A carefully limited foundation with a separately designed terrace may meet the project needs while using less material overall.
Paving for modular outdoor kitchens
Paving-slab bases can suit many freestanding kitchen systems when the complete construction carries the actual loads. They provide a finished working surface and can make the kitchen feel part of an existing terrace rather than an isolated installation.
The important distinction is between sound paving and a convincing-looking surface. Loose slabs, poorly supported edges or unknown ground preparation can be problematic beneath narrow cabinet feet. Set the cabinet support positions against the paving layout, especially where an island or oven concentrates the weight.
One advantage of paving is flexibility. A modular cabinet can potentially be moved later, and individual paving units may be lifted if groundwork needs attention. That can be useful when the kitchen is likely to evolve as you learn how you use the space.
The surface finish needs thought. Grease, dropped food and cleaning affect a cooking area differently from a path. Ask the paving supplier about suitability and maintenance rather than assuming every attractive exterior tile behaves equally well beside a barbecue.
You also need stable, level cabinet support while managing rainwater around it. Adjustable feet may accommodate the product’s intended tolerances, but they are not a cure for a poorly laid base. The kitchen installer and groundwork installer should agree how the levels work together.
Ground screws and raised kitchen platforms
A raised outdoor kitchen can solve a real garden problem. Perhaps the house opens onto a higher terrace, or the proposed cooking area crosses a slope. In those circumstances, ground screws supporting a designed platform deserve consideration.
Their potential advantage is creating the required levels with less broad excavation and wet concrete. They can also leave accessible space for planned service routes beneath the platform. The structure above still needs to distribute all the cabinet, appliance and user loads correctly.
The complication is that a kitchen combines structural support with hot equipment. A timber platform that is strong enough is not automatically an acceptable surface around every grill or oven. Heat protection, clearances and non-combustible components must follow the appliance instructions and the approved design.
Cleaning and weather exposure also matter. Food and moisture should not be trapped in inaccessible gaps. If the kitchen has a sink or fixed services, connections need to remain reachable and allow for the way the platform is constructed.
We therefore recommend this approach when it is a coordinated design. We would not suggest a generic deck kit beneath a heavy stone island or add an oven to a frame without checking its local support. A screw-based foundation can be excellent, but only as part of a suitable complete kitchen platform.
What a timber-frame option really means
A timber-frame base is the structure linking the kitchen to the supports beneath it. Those supports might be screws or another specified system. Comparing timber against screws as though they are always separate alternatives can miss how the foundation actually works.
A well-planned frame can integrate a lighter kitchen into a broader deck. Its layout should account for appliance positions rather than placing heavy items wherever the surface boards happen to allow. Connections and framing around openings also need to be included in the design.
The ongoing responsibility is to keep the structure in suitable condition. That means managing drainage and checking the areas exposed to repeated spills or leaks. A neat fixed skirt can conceal a problem just as effectively as it conceals the joists, so access should be deliberate.
If you already have decking, assess what is beneath it before ordering the kitchen. Replacing surface boards with a premium finish does not increase the capacity of the foundations. The answer may be to strengthen or independently support the kitchen area rather than rebuild the entire deck.
Treat the oven as its own item
A compact oven on a manufacturer’s stand and a permanent masonry oven should not receive the same advice. The stand controls how the appliance sits above the ground; the foundation controls what supports the stand or masonry below.
For example, Alfa provides model-specific support bases for selected ovens. Those products illustrate why the actual appliance and stand matter when setting out the cooking area. They do not prove that the patio beneath any stand is adequate.
Heavy ovens can also influence the working layout. The cook needs room to handle tools without stepping off an edge or blocking the main route across the terrace. Service clearances and the appliance’s safe location belong in the plan from the beginning.
Our outdoor pizza-oven foundation service covers this more specific support question. It can be considered alongside the kitchen foundation, with one coordinated view of the loads and finished levels.
Plan utilities before setting the final surface
A sink, power socket or fixed gas appliance can turn a straightforward cabinet installation into a project with several trades. The base should provide the agreed routes and openings, while the competent specialists specify and complete their connections.
Start with the actual cabinet plan. A drain emerging in the middle of a drawer unit is not helpful, even if it is close to where the sink was originally imagined. Appliance changes can move connection points too, so use the latest approved layout before irreversible groundwork.
Think about access after completion. Shut-off points, traps, cables and any winterisation arrangements should be reachable in the way their installers require. Building everything tightly into a sealed plinth may look tidy while making basic maintenance difficult.
Keep foul water and surface-water planning distinct. Rain falling onto a patio is a different issue from water used in a kitchen sink. Agree the appropriate drainage route rather than assuming the nearest available drain can accept everything.
Imagine cooking there, not just photographing it
Walk through the layout with the appliance doors open. Can someone pass behind the cook? Is there room to place food down without reaching across a hot surface? Will a chair or stool sit on a level, stable part of the terrace?
Those questions influence the base footprint and its edges. A kitchen positioned tightly against the end of a raised platform can feel awkward even when every cabinet is fully supported. The same is true of a path squeezed between an island and a garden wall.
If a pergola or roof is planned, it needs its own support and anchorage assessment. The paving that carries cabinets should not automatically be treated as a foundation for posts resisting wind. See our pergola foundation service if the cooking area includes a separate structure.
It is usually easier to settle these relationships before excavation than after the worktop has been fitted. A basic plan and some marked positions in the garden can make the discussion much clearer without requiring you to produce technical drawings.
Cost and sustainability: compare a complete proposal
The JustBases price guides provide context, but an outdoor kitchen’s cost depends on more than its rectangle. Heavy support lines, existing surfaces, service coordination, access and finishing details can all affect the written quotation.
Check what the price leaves ready. A finished paved terrace is different from bare structural concrete; installed screws are different from a complete platform. Ask for each part to be described so you can see which work another trade will complete.
For suitable raised kitchens, screws may reduce the need for concrete and excavation. For a lightweight freestanding kitchen, retaining an appropriate patio may avoid even more new work. For masonry, a carefully specified concrete foundation may prevent movement and expensive reconstruction.
Those are practical sustainability choices. We prefer the least unnecessary work within a suitable complete design, rather than declaring one material best regardless of what it supports. Future access and the possibility of changing appliances also deserve a place in that decision.
Frequently asked questions
Does every outdoor kitchen need a concrete slab?
No. Some freestanding systems can use suitable paving or a correctly rated deck. Heavy masonry and particular appliance arrangements may need concrete or another designed foundation. The chosen kitchen and its support instructions should lead the decision.
Can I add a kitchen to my existing patio?
Possibly, after checking its condition, preparation and suitability for the cabinet and appliance loads. Include the actual foot positions and any heavy oven or worktop in the assessment. Appearance alone is not enough to establish suitability.
Are ground screws suitable beneath a masonry island?
Only as part of a specifically designed system accepted for that construction. They are not a direct replacement for a continuous masonry foundation. A concrete arrangement is often the more straightforward starting point for a heavy permanent island.
Can JustBases include the service trenches?
Agreed groundwork can be included in the quotation once the relevant specialists have confirmed the routes and requirements. Gas, electrical and plumbing connections are separate responsibilities unless expressly included in the written scope.
Bring the kitchen plan into the conversation
Start with a product link, your preferred location and the broad kitchen layout. We can discuss the foundation options for your outdoor kitchen and prepare a written quote that makes the groundwork clear before the cabinets arrive.
More advice for your project
What Is the Best Base for a Hot Tub? Concrete, Decking and Ground Screws
Compare hot tub concrete slabs, paving, engineered decks and ground screws, with practical advice on filled loads, continuous support, drainage and service access.
What type of base is best for a swim spa?
Compare concrete, paving and framed foundations for a swim spa, including filled weight, service access, drainage and where ground screws can fit the project.
What type of base is best for an ice bath or cold plunge?
Compare paving, concrete, timber decks and ground-screw platforms for an ice bath, with practical advice on filled loads, chiller space and wet-foot access.