The JustBases advice journal
What Is the Best Foundation for a Pergola? Concrete, Screws and Patio Fixings
Choose a pergola foundation around its posts, roof and garden, comparing ground screws, concrete pads, slabs, paving and structural decking.
By JustBases 9 min read
Explore the installation service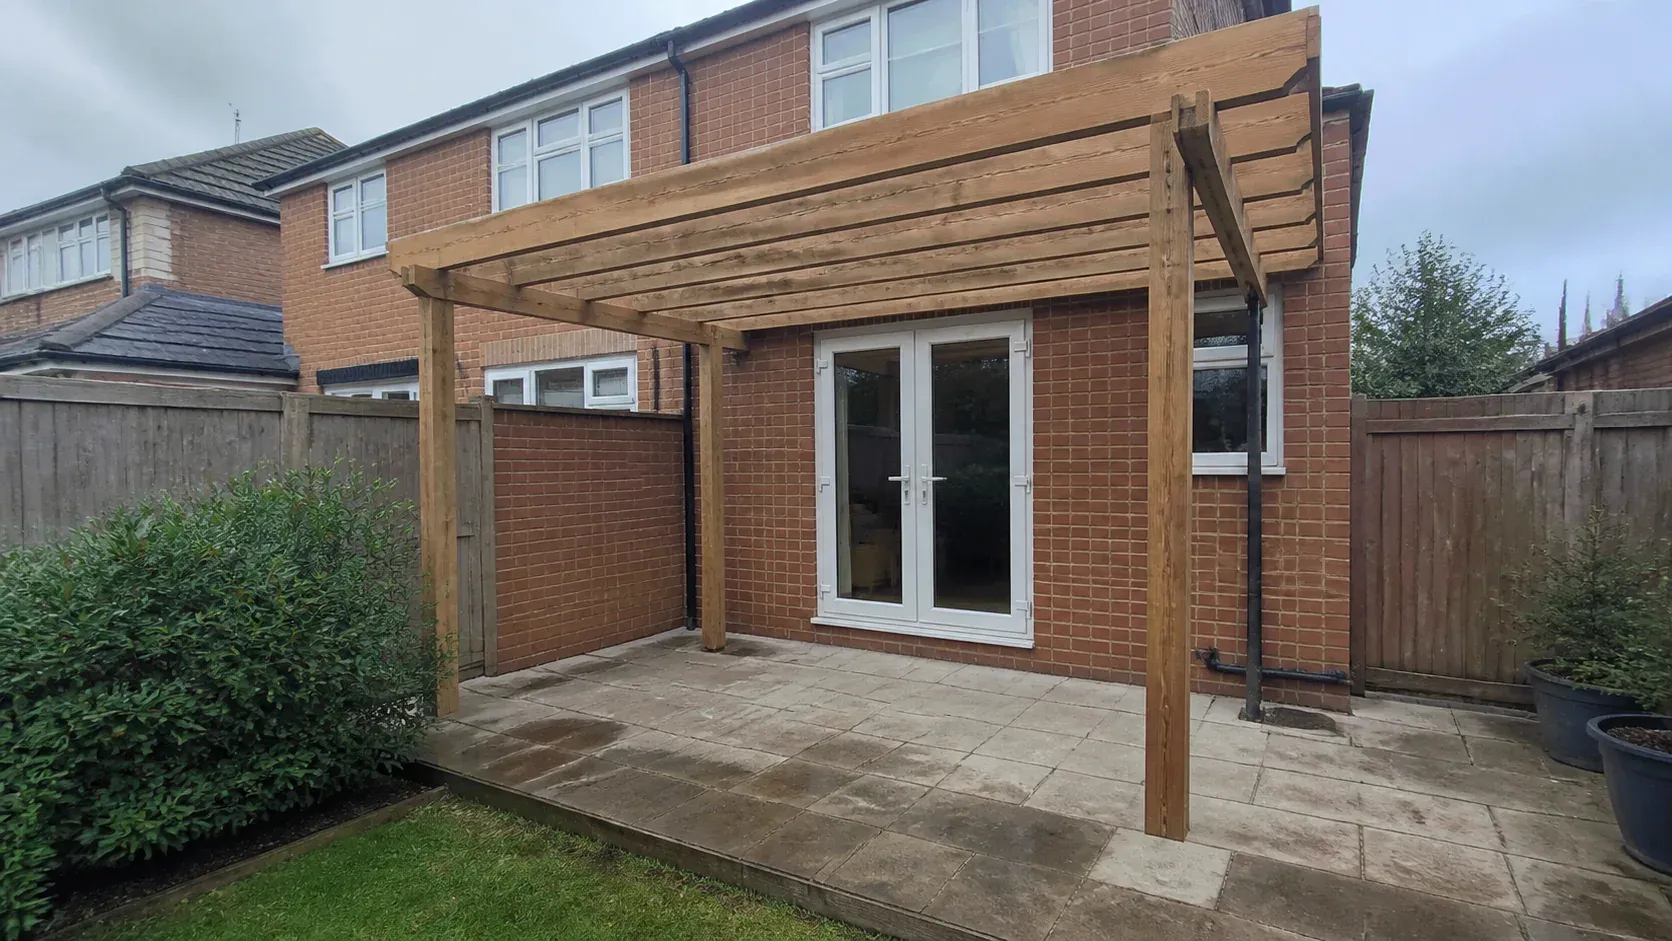
In this article
A pergola can transform an ordinary patio into a place you use much more often. Before comparing roof colours or deciding where the dining table goes, it is worth understanding how the posts will be held. The floor you walk on and the foundations holding the pergola are often different parts of the project.
For a suitable timber or metal pergola, engineered ground screws deserve early consideration because they can avoid concrete post pads and reduce excavation. However, the pergola manufacturer’s fixing requirements come first. Concrete foundations may be the most direct option for a particular louvred system, while paving or decking can remain the separate visible floor.
Our pergola foundation service helps coordinate the support positions, connections and surrounding finish. You can contact us before you have made every product choice; the precise model becomes important before the final layout is installed.
An open timber frame and a louvred roof are different projects
A simple pergola with open rafters may mainly provide a framework for shade or climbing plants. A modern louvred pergola can have moving roof components, integrated gutters, side screens, lighting and other equipment. Those products may share a name while asking very different things of their foundations.
Even within one range, adding screens or changing the roof configuration can affect the manufacturer’s requirements. Mature planting also deserves mentioning where it forms part of the intended design. Do not assume that an initially open structure will remain structurally equivalent after later additions. Signature Pergolas’ base comparison also distinguishes open and roofed configurations; its general recommendations should still be checked against the exact product and exposure.
Manufacturer guidance is therefore more useful than a generic instruction to “bolt it down”. Simpson Strong-Tie describes tested connector and anchor combinations in its pergola hardware resources. The relevant principle is that posts, brackets, anchors and foundations work together as a system. A fixing suitable for one combination is not automatically suitable for another.
Compare the realistic choices
| Base approach | Why you might choose it | What needs checking |
|---|---|---|
| Ground screws under posts | Reduced wet groundwork and adaptable levels | Approved connections, ground suitability and complete pergola loads |
| Concrete post pads | Familiar anchoring route for many proprietary systems | Exact post centres, fixing details and curing programme |
| Structural concrete slab | Combines a hardstanding with specified anchorage zones | Slab design and edge details must suit the anchors |
| Paving with separate foundations | Attractive floor without asking slabs to do the structural work | Footing positions need coordination before paving is finished |
| Framed deck with designed supports | Useful for raised terraces and changing levels | Pergola posts must connect to suitable structure beneath the boards |
Ground screws: especially useful when the floor is separate
Ground screw foundations can support defined pergola post positions without forming a continuous concrete foundation across the seating area. That suits projects where the intended floor is a deck, gravel area or retained paving surface.
On changing garden levels, the supports can be designed around a level pergola while reducing the need to reshape the whole site. On an established patio, a carefully coordinated solution may also limit how much existing material has to be disturbed, subject to the actual access and installation detail.
Less spoil and fewer bulky material movements can make a difference in a garden reached through a restricted side passage. There is no concrete curing stage for the screw elements, which can help coordinate the groundwork with the pergola supplier’s installation date.
These benefits make screws our preferred option to investigate where they fit. They are not a reason to bypass the pergola manufacturer’s requirements. If the product’s base plates have been designed only for a particular concrete arrangement, an alternative connection needs proper approval before installation.
What can make screws unsuitable?
Buried services, substantial old concrete, rubble or unsuitable ground may limit the available positions or require a different system. The required resistance also depends on the whole pergola, including roof and screens, not just the vertical weight of the posts.
Some product layouts leave little room to adjust post positions. A support cannot simply move around an obstruction if that prevents the supplied frame from fitting. This makes early assessment and a clear response to unexpected conditions particularly useful.
Discuss the appearance of the finished post bases as well. A technically suitable support should still integrate neatly with the chosen floor, avoid awkward projections and remain accessible where inspection is required. The final detail matters more than the bare support on installation day.
Concrete pads: conventional for good reasons
Concrete post foundations can provide the specified anchorage for a proprietary pergola. They concentrate the structural work at the posts, allowing the rest of the floor to be designed separately.
This can be a good compromise when you want a paved terrace but the pergola needs more substantial anchorage than paving alone provides. The pads are designed and installed first, and the visible surface is coordinated around them.
Accuracy is important. Post centre dimensions, base-plate sizes and anchor positions should come from the chosen model. Marketing dimensions may describe the roof rather than the fixing layout. Pouring pads from an approximate footprint can create a frustrating mismatch when the frame arrives.
Concrete’s disadvantages include excavation, disposal, material handling and curing. If the garden has sensitive planting or limited access, those activities deserve pricing properly. A pad foundation uses less concrete than some full slabs, but its suitability and dimensions still need to come from the approved design.
When a full slab is sensible
A concrete slab base may be appropriate when the whole terrace is being rebuilt and the structural design incorporates suitable pergola anchor zones. It can provide a durable surface or a base for an agreed finish.
The benefit is coordination: floor construction and anchorage can be resolved in one overall scheme. The risk is assuming that any existing concrete surface will do. An old patio may have unknown thickness, cracking or insufficient material where anchors need to sit.
Check the final finish as part of the design. Adding tiles or another surface can change levels around doors, post plates and integrated drainage outlets. It is easier to allow for those layers before the concrete is formed than to adapt them around a completed installation.
A full slab also makes a more permanent change to the garden. That may be welcome for a long-term outdoor room, but unnecessary where only a few post supports and a lighter floor arrangement would satisfy the brief.
Paving and porcelain are surfaces, not automatic anchors
A paving slab base can give a pergola an attractive and practical floor. The key is to establish where the structural fixing obtains its resistance. A decorative slab or porcelain tile does not become a foundation simply because a bolt passes through it.
The approved arrangement may place separate supports below the paving, with details that preserve the surface and avoid loading it in an unintended way. This should be coordinated between the foundation installer and the pergola team before the finishing work.
Existing paving can sometimes be retained, saving material and disruption. Its falls and condition should be checked, and local lifting may be needed to install the post foundations. Keep spare matching units where possible if the landscape scheme allows, because finding replacements later can be difficult.
Avoid letting the desire for an uninterrupted paving pattern dictate unsuitable post locations. The pergola frame has a structural layout, and the landscape can be designed around it. Usually the best-looking result comes from agreeing both together early.
Timber frames and decks
A structural timber frame base can create a level terrace on a slope and combine well with a pergola. The deck boards provide the walking surface; the underlying frame and foundations carry the loads.
Pergola posts should connect to the designed support system rather than rely on deck boards alone. An existing deck needs its construction and condition assessed before it is treated as a suitable base for a permanent roofed structure.
Raised floors affect access. Consider the route from the house, the space needed around chairs and whether steps or ramps are part of the proposal. If the pergola is close to external doors, coordinate the finished level and drainage so the outdoor addition works comfortably with the building.
Timber also needs suitable moisture detailing and maintenance access. Do not pack soil or planting tightly around the structural frame to hide the edge. A neat finish should still allow the system to perform and be inspected as intended.
Integrated gutters, cables and screens need coordination
Many pergolas now route roof water through gutters and down the posts. That makes post-base detailing part of the drainage arrangement, not merely an anchoring exercise. Ask where the water is intended to discharge and whether additional drainage work is needed.
Electrical supply for lighting or motorised roofs should be discussed with the appropriate electrician before the foundation and paving are finished. An agreed duct route can avoid cutting a new surface later. The foundation quotation should state clearly whether those enabling works are included.
Screens deserve equal attention. They may improve comfort, but they form part of the manufacturer’s complete configuration and can affect wind behaviour. Tell the supplier about planned additions rather than treating them as harmless accessories after the base has been designed.
Environment and cost: compare the whole terrace
Ground screws can reduce concrete and excavation for suitable pergolas, which is why we give them serious consideration. Steel manufacture and protective treatment still have impacts, and the frame, floor finish, transport and eventual removal all belong in the comparison.
Preserving a sound existing surface may be especially valuable. Conversely, installing screws but then rebuilding an oversized surrounding terrace could outweigh the material saving at the posts. The foundation decision should sit within the scale of the complete project.
Use our price guide as an introduction, then compare written proposals for the same finished result. A quote for post foundations only will naturally differ from one including a new floor, clearance and drainage. Make sure each contractor is working from the same pergola model and support drawing.
A simple route to a usable outdoor space
Start with a product link, the proposed location and the floor finish you have in mind. Photographs showing nearby doors, drains and garden levels are useful. If you have not chosen a model, we can still discuss likely options and what to ask the supplier next.
The final foundation should follow the agreed product and site requirements. Request a pergola foundation quote and JustBases can help coordinate the groundworks, post supports and any included surfacing in a clear written scope.
Frequently asked questions
Can a pergola stand on my existing patio?
The patio may be usable as the floor, but its construction does not automatically provide the required anchorage. The pergola’s fixing detail and the condition of the underlying material need checking.
Are ground screws suitable for a louvred pergola?
They may be, if the pergola supplier or designer accepts the complete support and connection system. A base plate intended for concrete should not be adapted without approval.
Can I add side screens after installation?
Discuss them before the foundation is specified. Screens can change the pergola’s completed configuration and wind loading, so their compatibility should be confirmed by the supplier.
Do I need to buy the pergola before asking about foundations?
No. We can discuss the site early. The exact model, post centres and fixing requirements are needed before final installation, so the foundation and supplied frame match correctly.
More advice for your project
What Is the Best Base for a BBQ Hut or Grillkota? A Practical Comparison
Compare concrete, paving and ground-screw foundations for BBQ huts, with advice on shaped footprints, grill support, ventilation and access.
What Is the Best Base for a Garden Pagoda? A Guide to Shapes and Supports
Compare ground screws, concrete, paving and framed bases for garden pagodas, with advice on unusual footprints, roof loads and comfortable seating areas.
What Is the Best Base for a Gazebo? Foundations and Floors Compared
Compare gazebo ground screws, concrete footings, slabs, paving and decks, and understand why a comfortable floor and secure anchorage are separate jobs.