The JustBases advice journal
What Is the Best Base for a Playhouse? A Parent's Practical Guide
Compare ground screws, concrete, paving and timber foundations for ground-level and raised playhouses, including access, drainage and surrounding play space.
By JustBases 9 min read
Explore the installation service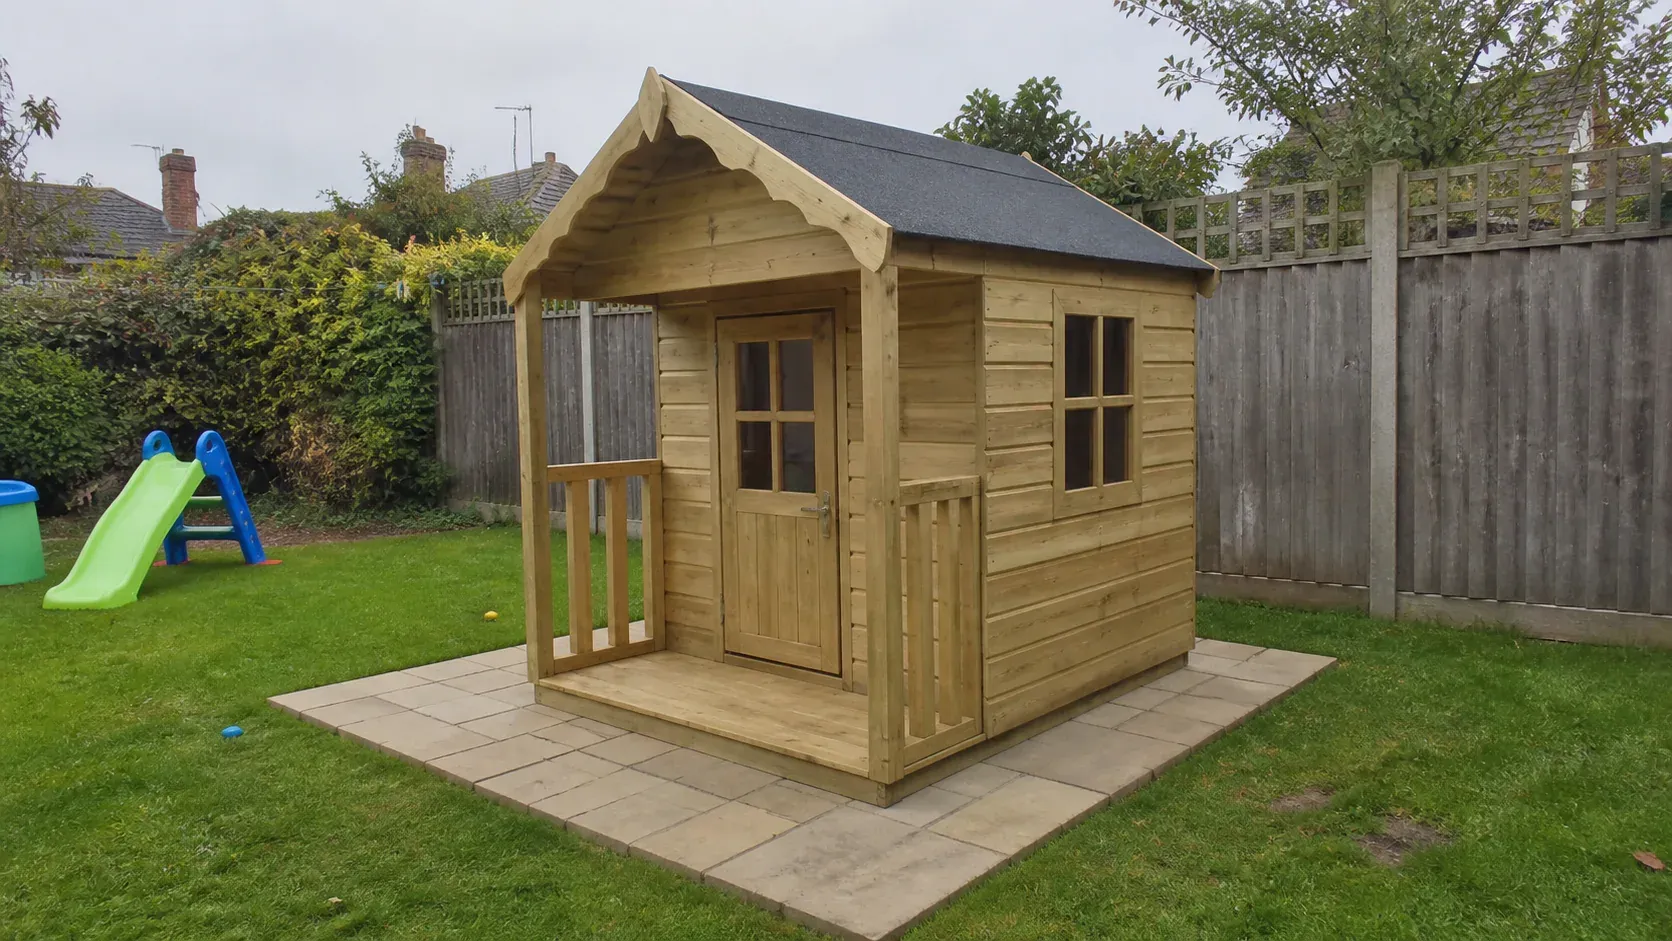
In this article
Choosing a playhouse is usually about the fun things: a little shop window, a veranda, somewhere to make imaginary tea. Choosing its base is about making those everyday adventures work properly. You want the building to stay level, the doorway to be comfortable to use and the surrounding garden to suit the way children will actually play.
For many ground-level timber playhouses, a properly supported frame on ground screws is worth considering first, especially where it reduces concrete and disruption to the garden. A correctly prepared paving base can also be a sensible option for a small model. Concrete is useful where the supplier requires continuous support. A raised tower playhouse is a different structural and play-safety proposition, and its manufacturer’s anchoring and surfacing requirements need particular attention.
Our playhouse foundation service can help you compare these routes before delivery. You can begin with a product link and a photograph of the garden; you do not need to work out the foundation yourself.
First decide which kind of playhouse you are buying
A small playhouse standing close to garden level typically has a timber floor supported on bearers. Its foundation needs to keep those bearers in their intended positions and provide the level support the assembly instructions require.
A tower playhouse puts the occupied platform above the ground, often with a ladder or slide. Its posts and anchors must deal with the forces the manufacturer has allowed for, and the area around the structure becomes part of the installation decision. Do not assume a base suitable for the ground-level version is suitable beneath a raised model from the same range. Waltons’ tower-playhouse instructions include specific surrounding-surface guidance for activity features, illustrating why the whole installation needs checking.
Waltons’ playhouse buying guide distinguishes different playhouse designs and discusses positioning and preparation. That is a helpful starting point for choosing the product, but the specific assembly instructions should govern its support, anchoring and clearances. A general garden-building article cannot replace those details.
Compare the main base options
| Option | When it can be useful | Main limitation |
|---|---|---|
| Ground screws and structural frame | Compatible timber playhouses and uneven gardens | Requires appropriate ground support, connections and finished-height planning |
| Paving slabs | Small ground-level models on prepared, suitable ground | A stable building base is separate from any impact-absorbing play surface |
| Concrete | Supplier-specified continuous foundations or engineered post pads | Permanent hard surfaces and exposed edges need careful coordination |
| Timber frame on approved supports | Raised, ventilated floor arrangements | Timber and underlying supports both need suitable design and maintenance |
| Existing patio or deck | Possible reuse after checking the complete construction | Appearance alone does not establish suitability or anchoring capacity |
Why ground screws can be a good fit
Ground screw bases can support an approved frame without excavating a broad slab area. For a playhouse tucked into an established garden, that may mean fewer loads of soil and aggregate passing through the family outdoor space and less disturbance to surrounding landscaping.
A framed system can also deal with a gentle change in garden level while keeping the playhouse floor level. Instead of cutting down one side and building up the other across the whole footprint, the supports respond to the site beneath the frame.
There is no poured-concrete curing stage for the screw foundation itself. That can make the groundwork easier to coordinate with the arrival of a flat-pack playhouse or an assembly team. It should not become a promise that every project can be completed immediately: ground checks, access, frame materials and the manufacturer’s details still need organising.
We favour this approach when it suits the building because it can reduce concrete consumption and excavation. The important phrase is “when it suits”. A steel support system has its own material impacts, and a complex frame for a tiny playhouse may not always be the best overall use of resources.
Ground screws are not interchangeable garden pegs
A foundation screw is part of a specified load-bearing system. A playhouse supplier may separately provide anchors or stakes, and those items should not be confused with foundations simply because both enter the ground.
For a raised playhouse, the connections between posts, frame and foundations deserve explicit coordination. The foundation installer should not guess how the tower is meant to resist movement, and the assembly team should not improvise a connection to a support they have never checked.
Ask for a clear division of responsibility. Who installs the foundation, who erects the playhouse, and who confirms the completed anchors and surrounding area follow the product instructions? This can be settled simply before work starts and is much easier than resolving it on delivery day.
Paving slabs: useful for modest ground-level models
A paving slab base can provide a durable supporting surface for a small playhouse where the supplier accepts it. Slabs are available in manageable units and can be a practical choice when the ground is relatively level and the base does not need to carry an unusually demanding structure.
The ground preparation is what makes the system work. Slabs laid casually onto grass or soft topsoil can move independently, even if they initially look level. A properly prepared sub-base and suitable bedding provide the foundation for the foundation, so to speak.
Support positions matter as well. If the floor bearers fall across joints or unsupported gaps, an apparently complete slab area may not support the building as intended. The playhouse base plan gives the installer the information needed to avoid that mismatch.
Remember that a firm surface beneath a playhouse and the surface around a slide or climbing feature serve different purposes. Do not extend paving into a play area simply because it gives a tidy finish. Follow the equipment manufacturer’s requirements for clear space and any protective surfacing.
Concrete: robust, with details to think through
A concrete base may be appropriate where a playhouse supplier requires a slab, or where a designed raised structure uses concrete post foundations. It can give continuous support and a durable base that remains useful for later garden projects.
Its disadvantages are the excavation, material movement, curing period and permanence. A small playhouse may only be wanted for part of a family’s time in the home, so it is worth asking what the concrete will do when the building is eventually removed.
The finished edges also matter. A slab that projects beyond the walls can create a trip edge, collect water or place a hard surface where children step down. That does not make concrete unsuitable; it means the foundation dimensions and surrounding finish should be designed together.
Do not assume a deep or oversized slab is automatically safer. The correct support specification comes from the building, the ground and its intended use. Extra material cannot compensate for an unsuitable location, an awkward entrance or an unapproved tower anchoring arrangement.
Timber frames and existing decks
A timber frame base can provide useful ventilation beneath a timber playhouse and separate the floor from damp garden ground. It may sit on ground screws or other approved supports. The structural frame, its foundations and any decorative deck boards are different components with different jobs.
An existing deck therefore needs more than a quick visual check. Its boards might look sound while its joists or supports have deteriorated. It may have been designed for people and furniture rather than a permanent building, and the intended anchoring positions might not line up with suitable structural members.
A frame also raises the entrance. For a small child, a modest step can be a significant change. Think about where feet will land, how doors open and whether a loose stepping stone might be moved during play. Those everyday details belong in the original plan.
Keep the underside accessible enough to inspect. A decorative skirt can conceal timber from view, but it should not trap moisture or obstruct ventilation. Garden toys, leaves and mulch tend to accumulate around small buildings, so allow a practical way to clear them away.
Choose the position with ordinary family life in mind
Before comparing prices, stand in the proposed location and imagine a wet afternoon as well as a sunny one. Will the approach become muddy? Does roof water discharge onto the doorway? Can you see the playhouse from the places where you normally supervise outdoor play?
Consider how the garden changes through the year. A corner that appears open in winter may become crowded by shrubs in summer. A low patch can collect runoff during heavy rain. A foundation should not be used to disguise a poor location when moving the playhouse a short distance would solve the problem more simply.
Leave room to maintain the building and follow any manufacturer clearances. If the model includes a slide, ladder or opening shutters, account for those when measuring. The floor footprint alone does not represent the space needed to use the whole playhouse comfortably.
Drainage without creating a new problem
The playhouse floor needs the level support specified by its supplier. Surrounding paths and landscaping need to handle water. Treat these as coordinated requirements rather than tilting the building to drain it.
A raised base can help keep the timber away from damp ground, but it does not make standing water beneath the structure desirable. If the area regularly floods or remains saturated, the cause needs considering. Similarly, a new slab should not block an existing route for runoff and push water towards a neighbouring property or the house.
The exit from the playhouse deserves special attention because it receives repeated foot traffic. Agree a stable, suitable transition between doorway and garden, with the product’s play-surface guidance in mind. An attractive base that leaves an awkward last step is not a finished solution.
Cost, longevity and the next use of the space
Our base price guide offers a starting point, but small projects can still vary considerably with access and preparation. Removing an old base, working around established planting or arranging a level entrance may influence the quote more than the playhouse floor area suggests.
Compare complete scopes. Does the screw price include the frame? Does the paving quote include proper preparation? Is disposal included? Who supplies or installs the manufacturer’s anchors, and is any surrounding surfacing part of the agreed work?
Think about future use without assuming every component will be reusable. A removable foundation may offer flexibility when children outgrow the playhouse, subject to its condition and the next design. A suitable existing patio may be worth preserving. The sensible environmental choice is the one that provides the required performance with an appropriate amount of new work and a realistic service life.
You can request a playhouse base quote with a link to the model and a few photographs. JustBases can discuss the foundation options, identify what the supplier needs to confirm and provide a written scope before the garden work begins.
Frequently asked questions
Can a tower playhouse stand on paving slabs?
Only if the complete support and anchoring arrangement is accepted by its manufacturer. A slab that supports vertical weight does not automatically provide the anchoring needed for a raised structure. Its surrounding play area also needs separate consideration.
Is the same base suitable for a playhouse and a shed?
Sometimes their floor-support requirements overlap, but the entrance, anchoring and intended use can differ. Raised playhouses and models with slides or climbing features should not be treated as ordinary storage sheds.
Can we install the base before choosing the playhouse?
We can assess the garden and discuss likely methods first. Final dimensions and support positions should follow the chosen product so that its bearers, posts and doorway match the prepared foundation.
Will ground screws leave the garden completely untouched?
No foundation installation can promise that. Screws can reduce broad excavation and may be removable, but access, installation, frame supports and later reinstatement still affect the site. We will discuss those practical limits for the proposed location.
More advice for your project
What Is the Best Base for a BBQ Hut or Grillkota? A Practical Comparison
Compare concrete, paving and ground-screw foundations for BBQ huts, with advice on shaped footprints, grill support, ventilation and access.
What Is the Best Base for a Garden Pagoda? A Guide to Shapes and Supports
Compare ground screws, concrete, paving and framed bases for garden pagodas, with advice on unusual footprints, roof loads and comfortable seating areas.
What Is the Best Base for a Gazebo? Foundations and Floors Compared
Compare gazebo ground screws, concrete footings, slabs, paving and decks, and understand why a comfortable floor and secure anchorage are separate jobs.