The JustBases advice journal
What is the best foundation for a pumping station?
Compare pumping-station chamber bedding, concrete bases, ballast and surface equipment pads, with advice on groundwater, levels and maintenance access.
By JustBases 9 min read
Explore the installation service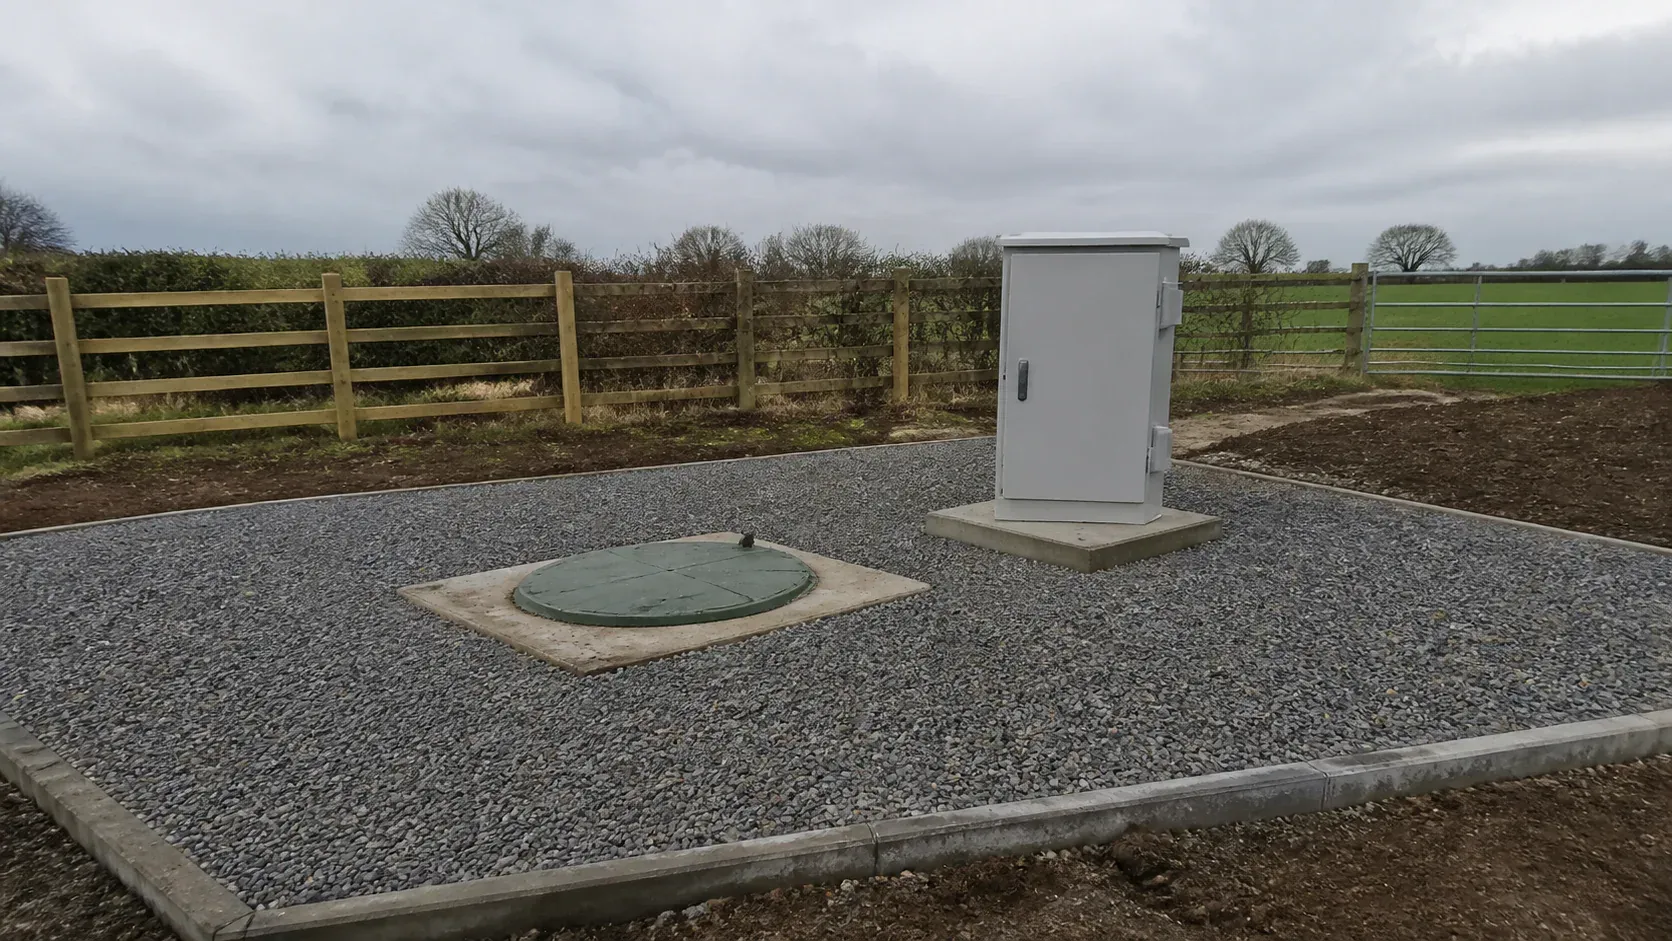
In this article
The best foundation for a pumping station depends on which part of the station you are supporting. A buried wet well needs its approved bedding, chamber support and any anti-flotation arrangement. Surface pumps may need a concrete pad or isolated equipment foundation. A control kiosk can have a separate plinth. Treating all three as one generic “pump base” makes quotations and installation unnecessarily confusing.
For a domestic packaged station, the selected supplier’s installation detail should lead the groundwork. Larger or more demanding stations need the relevant engineering design. Our pumping station foundation service constructs the agreed support and coordinates its interfaces with the specialist pump and drainage team.
Define the station before comparing base materials
A pumping station might lift foul drainage from a property, manage surface water or support another engineered water system. Some have submersible pumps in a buried chamber; others include surface equipment. Their foundation requirements are not interchangeable.
Xylem’s pump-station design guidance stresses that pump arrangement, flows, structure geometry and service access should be evaluated for the application. That is the useful starting point: understand the system and its operation before choosing a foundation.
Ask the pump supplier to identify the chamber model, pump arrangement, cover, controls and pipe levels. The groundworker then has something definite to build. A quotation based only on chamber diameter is likely to leave important work unresolved.
You do not need to assemble that information unaided before enquiring. Describe what the station is intended to do and share any proposal already received. The specialist team can identify which details are needed for the final construction scope.
Comparing the different foundation roles
| Part or arrangement | Advantages | Limitations |
|---|---|---|
| Prepared granular chamber bedding | Can suit a packaged system without unnecessary concrete | Material and permitted conditions must match the supplier’s detail |
| Concrete chamber base | Defined level and support beneath the wet well | Requires a coordinated placement sequence and suitable ground |
| Concrete ballast or restraint | Addresses an identified groundwater uplift condition | Needs a designed connection and adequate installation access |
| Precast concrete chamber system | Manufactured geometry and integrated components | Heavy lifting, joints and ground preparation remain important |
| Surface equipment pad or inertia base | Supports machinery and its mounting arrangement | Static support and vibration performance need separate consideration |
| Kiosk foundation | Supports controls and cable entries | Must remain coordinated with wet-well access and electrical requirements |
Buried chamber bedding
The chamber needs stable support at the correct level. For a product that accepts granular bedding, the specified material and preparation can provide that support without an unnecessary concrete pour.
However, a neat layer of aggregate does not make poor ground disappear. The ground below, the chamber geometry and the installation limits must all be considered. Substituting a different aggregate or using excavated material as backfill without acceptance changes the design.
The tank installation sequence matters because the chamber is subject to loads while it is being surrounded. The supplier may require particular steps to prevent uneven or excessive loading. The appointed contractor should follow those instructions rather than improvise around the excavation.
The finished base level affects incoming pipes, the pump operating arrangement and cover level. It should be set from the agreed drainage drawing, not chosen simply to make the excavation convenient.
Concrete support beneath a wet well
A concrete foundation may be required beneath the chamber or form part of a broader support system. It can provide a defined platform, but its role needs to be clear in the design.
Flygt’s packaged pump-station handbook discusses stable base preparation and separate ballast considerations for its precast systems. The exact dimensions in that handbook should not be transferred to a different project. Its value here is showing that support beneath the chamber and resistance to flotation are related but separate design checks.
Concrete construction also creates practical interfaces. The chamber must be placed at the correct time, the support surface must match its underside and any reinforcement or restraints must correspond with the approved detail.
Ask who checks the foundation before the chamber is lowered. A dimensional error discovered with lifting equipment on site can be expensive. A simple agreed inspection stage is usually easier than trying to correct levels during the lift.
Groundwater and flotation
A buried pumping station may be lightest when it is empty for maintenance, while groundwater outside it can create an upward force. The design should therefore consider more than the full operating chamber.
Where ballast or anchoring is required, it must be designed for the actual product and site. Randomly adding concrete around a chamber is not a reliable substitute for a defined anti-flotation detail. Nor should temporary water inside the chamber be treated as the permanent answer to uplift.
Ask what maximum groundwater condition the proposal assumes and how uncertainty is being addressed. A dry excavation at one moment does not establish year-round conditions.
Groundwater management during construction is also a separate task from permanent flotation resistance. Pumping water from an excavation may help the installation operation, but it does not necessarily resolve the long-term design condition. The specialist contractor and designer should coordinate both.
Precast concrete versus lightweight packaged chambers
A precast concrete chamber offers a manufactured structural system and may arrive with useful integrated details. Its weight and component sizes, however, can make delivery and lifting central to the project.
A lighter packaged chamber can be easier to transport into a restricted site, but it still needs the specified bedding, surround and any restraint. The apparent ease of lifting the empty chamber should not be mistaken for a simpler complete installation.
Compare complete proposals, including excavation, support, backfill, cover construction, lifting and reinstatement. One chamber may cost less to buy but require more site work. Another may be expensive to deliver but simplify a particular installation sequence.
The pump supplier should also consider maintenance and operating requirements. A foundation decision should not push the project towards a chamber that is awkward to service or poorly suited to the intended duty.
Surface pumps and vibration-sensitive equipment
Where pumps sit above ground, the foundation problem changes. The equipment may need a pad, plinths, anchors, grout or a designed inertia base. The manufacturer should identify its support and vibration requirements.
A stable concrete pad can be an appropriate straightforward solution, but it is not automatically a vibration-isolating foundation. If vibration transmission or alignment is important, the designer needs to consider the machinery and connections as a system.
Pipework can create a path for forces and vibration, so it should be supported and connected as specified. The foundation contractor should not be left to decide where a heavy pipe will bear merely because concrete is available nearby.
Keep the pump’s service envelope clear. Space to remove a motor, coupling or pump component may be much larger than the equipment’s standing footprint. Planning that now can avoid rebuilding nearby structures later.
Can ground screws play a role?
We favour ground screw foundations where a compatible framed structure can reduce concrete and excavation. A buried wet well requires its own approved installation, so ordinary screws are not an alternative to its bedding, surround or ballast.
There may be a role for an approved screw-supported control kiosk, access structure or lightweight shelter. A surface equipment frame could also be considered if the machinery supplier and engineer accept the static and dynamic arrangement.
Those supporting structures must not interfere with chamber access or buried services. A screw installed beside a station needs careful coordination with incoming pipes, rising mains and electrical routes. The small visible footprint does not remove the need to understand what is underground.
Environmental comparisons should include the complete station. Avoiding unnecessary concrete in a kiosk base may be useful, while the wet well still needs concrete ballast. A mixed design can be more appropriate than forcing one foundation material onto every component.
Pipe levels, cables and control cabinets
The chamber and control equipment should be set out as one coordinated layout. Incoming pipe levels, outlet routes, cable ducts and cover positions all affect the groundwork.
The pump designer should define the pipe connections and penetrations. The electrician should confirm cable and control requirements. The foundation contractor then builds the agreed interfaces without improvising openings through completed concrete.
Control cabinets need their own practical working space. A cabinet positioned conveniently beside the chamber might obstruct a lifting operation or leave maintenance staff standing awkwardly. Consider both routine checks and major equipment removal.
Record concealed routes and foundation details before backfilling. Future work around pumping stations often involves repairs or additional services, and reliable records are far better than guessing where pipes cross beneath a path.
Access after the landscaping is finished
A station should remain serviceable throughout its life. That means thinking about cover opening, pump removal, safe standing areas and access for the service contractor.
Do not hide the cover beneath fixed decking, heavy planters or structures that need dismantling for inspection. Landscaping can make the station discreet while retaining an obvious accessible route.
Surface loading needs to match the complete installation. A cover that looks strong does not prove the chamber and surrounding construction can take a vehicle. Tell the designer if the area will be a driveway or if construction traffic may cross it temporarily.
The final ground level should also discourage unwanted surface water entering where it should not. The pump and drainage team should confirm the cover and surrounding finish detail rather than leaving it to a last-minute paving decision.
Getting a quotation that is comparable
Ask the quotation to identify the chamber, drawing revision, ground assumptions and intended surface use. It should state the excavation, support, ballast, backfill, lifting, ducts and reinstatement included.
Clarify responsibilities for groundwater management, temporary works, pump installation, pipe connections, electrical work and commissioning. A low groundwork price may simply omit one of those interfaces rather than represent a more efficient foundation.
For surface pumps, confirm who provides anchors, grout and vibration components and who performs alignment. For the wet well, agree the inspection and handover points before backfilling conceals the support.
Contact JustBases for a written pumping-station foundation quote with your location, the proposed system and any photos or supplier information. We can discuss the groundwork while the specialist design is being finalised.
Frequently asked questions
Does every pumping station need concrete ballast?
No. The requirement depends on the chamber and groundwater conditions. The supplier or engineer should assess flotation and specify any ballast or restraint needed for the actual installation.
Can a pump chamber sit on ordinary paving slabs?
Do not substitute domestic paving for the chamber’s specified foundation. The bedding, base and surround must match the product and site design, including the loads during installation and use.
Can ground screws replace a wet-well foundation?
Ordinary ground screws are not a replacement for the buried chamber’s support and anti-flotation system. They may suit separate approved framed structures around the station where services and access are coordinated.
Does JustBases commission the pumps?
Our standard role is constructing the agreed groundwork and foundations. Pump installation, hydraulic and electrical connections, controls and commissioning belong to the appointed specialist team.
More advice for your project
What is the best base for a heating oil tank?
Compare concrete and properly constructed paved oil-tank bases, with advice on continuous support, replacement access and avoiding unsuitable frames.
What is the best base for an air source heat pump?
Compare concrete, paving and approved ground-screw frames for heat pumps, with practical advice on vibration, airflow, defrost water and installation.
What is the best base for an outdoor air conditioning unit?
Compare concrete pads, prepared slabs, brackets and approved screw-supported frames for air conditioning condensers, including noise and access.