The JustBases advice journal
What type of foundation is best for a shipping container?
Compare ground screws, concrete pads, slabs and prepared hardstanding for storage and converted shipping containers.
By JustBases 9 min read
Explore the installation service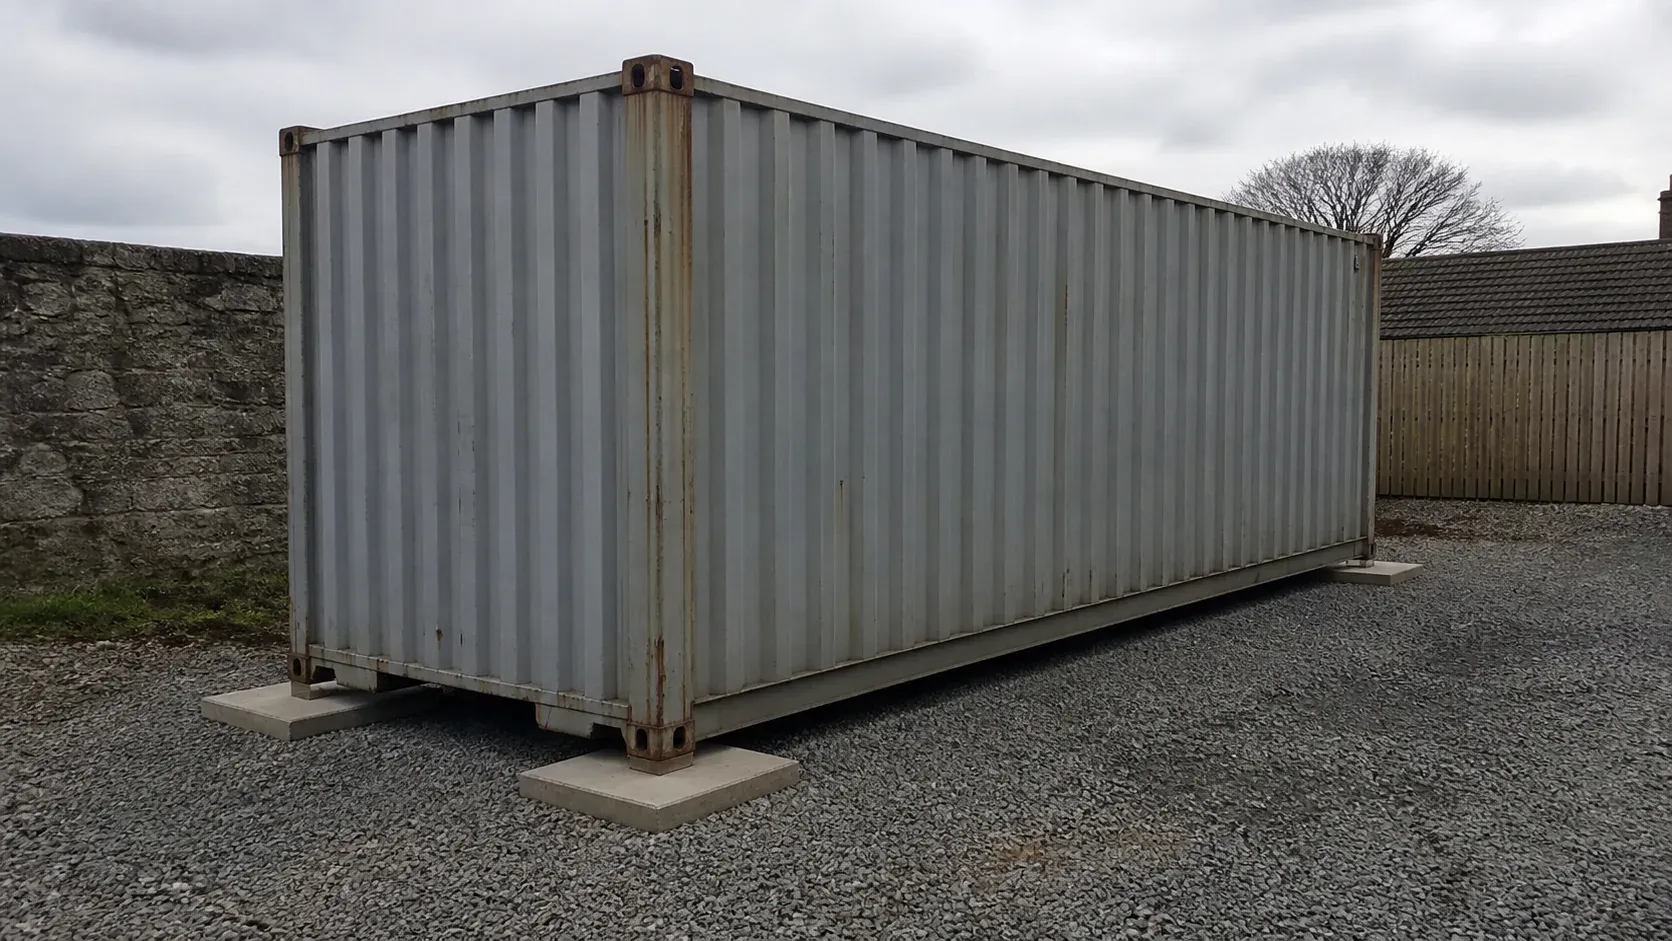
In this article
For a shipping container with a confirmed support layout, ground screws are often an excellent foundation option to investigate first. They can provide accurately positioned supports with less concrete and excavation. Concrete pads are another useful choice, while a full slab makes sense when the project also needs substantial hardstanding or a conversion designer specifies it.
The best base is not determined by container length alone. The ground, contents, modifications, support points and delivery method all matter. A standard storage container and two joined containers with large wall openings are different structural projects, even if their outside dimensions look familiar.
Our shipping container foundation service covers those differences. Here is how to choose a sensible route without overspending on unnecessary concrete or relying on improvised blocks.
Start with support points and intended use
Containers are designed to transfer substantial loads through their structural corner assemblies, but the correct land-based support arrangement should come from the supplier or conversion designer. Alterations can change how loads travel through the structure.
Tell the designer whether the container will hold ordinary storage, concentrated machinery, stacked stock or a fitted interior. Include any removed walls, added doors, joined modules or heavy equipment. Do not assume four supports are sufficient for every conversion.
Container supplier Bosh Boxes’ foundation guide compares pads, slabs, prepared hardcore and engineered systems, and highlights level support and drainage. Those are useful themes; the actual support schedule still needs to match your container. Read its container foundation guide.
Door operation is a practical reason to take support seriously. Uneven support can distort the box and affect alignment. If a door becomes difficult to operate after installation, investigate the base and container condition rather than automatically adjusting the door hardware.
Comparing the main foundation options
| Option | Useful for | Advantages | Limitations |
|---|---|---|---|
| Engineered ground screws | Suitable storage and converted containers | Less concrete, accurate support and no concrete-curing wait | Requires verified ground, suitable heads and structural layout |
| Concrete pads | Defined point supports on suitable ground | Less concrete than a full slab | Excavation, curing and accurate relative levels |
| Concrete strips or slab | Permanent conversions and associated hardstanding | Continuous prepared platform and coordinated access | More material and a permanent footprint |
| Prepared aggregate with approved supports | Selected storage installations | Can provide drainage and practical site preparation | Must address bearing, settlement and support detail |
| Loose blocks or ordinary paving | An apparent low-cost shortcut | Readily available materials | Unverified point-load capacity and movement risk |
The aim is to support the container where it needs support. Covering more ground with material does not automatically improve that load path.
Ground screws: a strong option for suitable sites
Ground-screw foundations can create the required support points without excavating a full slab. Appropriate heads, plates or a designed grillage connect the supports to the container arrangement.
There is direct supplier evidence of this approach: the Ground Screw Centre documents a multi-container installation using commercial screws and bridging plates. It demonstrates the principle, not a universal screw count or size to copy. See that container foundation case study.
The benefits can be substantial on restricted-access or uneven sites. Less concrete and spoil handling may simplify the work, and the foundation does not depend on waiting for a concrete pour to cure. The delivery programme still needs time for design, installation and verification.
For joined containers, relative levels are especially important. The supports must coordinate across the complete layout so connecting floors, doors and weather joints align. A suitable bridging detail should be designed, not improvised when the second unit is lowered into place.
Ground screws have limits. Soil conditions, buried obstructions and the required loads determine suitability. A standard garden-building screw is not automatically appropriate beneath a loaded container. Connections and uplift or lateral requirements also need consideration where relevant.
If a container may eventually move, removable foundation components can be attractive. Any future reuse of screws should follow inspection and the new site’s design requirements rather than an assumption that removal guarantees reuse.
Concrete pads: efficient support where they fit
Concrete foundations do not always mean a slab. Individual pads can provide the defined bearing points a container needs while using less concrete than covering the whole footprint.
Pads are familiar and can be practical where excavation is straightforward and the ground is suitable. Their positions and levels should follow the container plan, including any additional supports required by a conversion.
The ground beneath each pad matters. A neatly formed top cannot compensate for unsuitable material below. If one support settles differently, the container can be affected even though the remaining pads appear sound.
Curing and delivery coordination are the main programme considerations. The foundations need to be ready for the intended loads before the container arrives. Leave time to verify levels and clear the delivery route rather than scheduling everything around the earliest possible pour date.
The top connection also deserves attention. Use the supplier’s accepted bearing or fixing detail. Loose offcuts and improvised wedges are not an ideal substitute for accurately formed support and an appropriate levelling arrangement.
Pads may be the most economical answer on one site and less attractive than screws on another. Compare excavation, concrete access, curing, connection hardware and the finished usable result.
When a full slab is worth the material
A slab can be sensible where the surrounding area already needs a durable working surface or the container conversion design requires a particular foundation arrangement. It may coordinate vehicle-free loading areas, storage handling and pedestrian access in one project.
Its advantage is the continuous prepared platform. The container and external working space can be planned together, with levels and drainage established deliberately. A slab may also be useful where the container sits within a wider permanent development.
However, a container often has its own floor. Pouring concrete across the entire footprint simply to create another floor beneath it may be unnecessary if designed point supports would meet the need.
More concrete also means more excavation, material delivery and eventual removal work. Water can collect on the slab beneath the container if levels are poorly arranged, so a solid surface is not automatically a drainage improvement.
Clarify what the slab is for. If it supports a forklift or heavy loading apron, specify that use to the designer. The container’s support requirement and the surrounding traffic requirement are separate loads that both need addressing.
Aggregate, blocks and paving: be clear about their role
Prepared aggregate can provide a useful drained surface around or beneath a storage container, subject to the supplier’s accepted support arrangement. Its construction needs to reflect the ground and intended loads.
The important distinction is between a prepared engineered surface and a thin layer of gravel spread over soft soil. The latter can hide the original ground without creating dependable bearing.
Ordinary paving slabs are not our default choice beneath concentrated container loads. A slab that works for pedestrians may not be suitable as a point support, especially near an edge or over an unknown sub-base.
Loose blocks are similarly variable. Their strength, bearing area, foundation below and connection to the container all matter. A few visible supports in an online photograph are not enough information to reproduce the design.
A timber frame base may serve a separately designed deck or access platform alongside a container. It should not be assumed to be the correct primary support for the steel box unless the structural design specifically uses it.
Delivery access can decide the practical option
The foundation contractor and container delivery team need compatible plans. A container may be delivered by a vehicle-mounted crane or a separate crane, and those operations require appropriate access and standing positions.
Tell the delivery company about slopes, overhead restrictions, narrow gates and the final set-down location. Its lifting plan and equipment requirements are separate from the container foundation itself.
Do not place new pads where a delivery vehicle needs to stand unless that has been coordinated. Likewise, an access route suitable for people may not support delivery equipment. The relevant contractor should confirm the requirements.
For multiple containers, agree the order of placement. The first unit should not block access needed to install or connect the next. Bridging plates, service entries and working clearances should be resolved before the lift day.
JustBases can coordinate foundation information with the delivery plan. Lifting and set-down remain with the container supplier or crane contractor unless a different scope is explicitly agreed.
Drainage, doorways and the underside
Keep the container clear of persistent standing water and avoid allowing vegetation or debris to accumulate against its underside. The surrounding surface should direct water appropriately without undermining support points.
The door end deserves a practical approach. If the container is raised, you may need steps or a ramp suited to the intended handling. A person carrying boxes, a sack truck and a pallet truck do not have identical requirements.
Include the full door swing and room to operate locking bars. A perfectly level container can still be inconvenient if the base ends at an awkward drop or a fence prevents the doors opening properly.
For conversions, coordinate insulation, services and any skirting with inspection access. Do not close everything beneath the unit simply for appearance without considering water and maintenance.
Foundation choice does not determine planning status. Storage, duration, location and conversion use can all affect the wider proposal. Check relevant approvals for the intended installation rather than assuming a movable steel box is automatically exempt.
Cost and environmental impact
Compare quotes for the same container layout and completed access arrangement. Include supports, heads or plates, ground preparation, removal work and any agreed hardstanding. A screw-only quote and a full slab-and-apron quote are not directly comparable.
Our price guide provides general orientation, while containers need an individual written scope based on use and support details.
Ground screws are our preferred option to investigate when they can avoid unnecessary concrete and excavation. Steel manufacture, coating, transport and any connecting frame still have impacts. Concrete pads may also reduce material compared with a full slab, and retaining suitable existing hardstanding can be worthwhile.
The sustainable choice is the complete system that performs properly for the intended life and can be maintained. An under-specified base that needs rebuilding after the container is delivered is wasteful in both money and materials.
Start with the container you have in mind
Tell JustBases the container size and number, whether it is for storage or conversion and where it will sit. A supplier link or support plan is helpful if available, but you can begin before every technical detail is settled.
We can discuss likely options and identify what needs confirming with the container designer and delivery team. Ask about your container foundation or call 01202 039753.
Frequently asked questions
Does a shipping container need a full concrete slab?
Not always. Designed pads or ground screws can support suitable containers at their required load points. A slab may be appropriate for the conversion design or associated working surface.
Can ground screws support a large container?
Yes, where the system, connections and ground are designed for the actual container loads. There is no universal screw count based only on its length.
Why do container doors become difficult to close?
Uneven support can distort the container and affect alignment, although door condition can also matter. Investigate the container and foundation rather than assuming the lock is the only problem.
Can two joined containers share supports?
They may use a designed shared or bridging arrangement. The conversion engineer should specify support points, connections and relative levels for the complete structure.
More advice for your project
What type of base is best for a bin store?
Compare paving, concrete and alternative foundations for domestic bin stores and commercial refuse areas, including wheels, gates and drainage.
What type of base is best for a cycle hub or bike shelter?
Compare concrete, paving and ground-screw foundations for cycle hubs, with practical advice on racks, security anchors and easy wheel access.
What type of base is best for a mobility scooter store?
Compare concrete, paving and ground-screw platforms for mobility scooter storage, with practical advice on ramps, security and charging access.