The JustBases advice journal
What is the best base for outdoor solar battery storage?
Compare concrete plinths, existing floors, wall mounting and approved framed bases for outdoor battery storage, with practical installation advice.
By JustBases 9 min read
Explore the installation service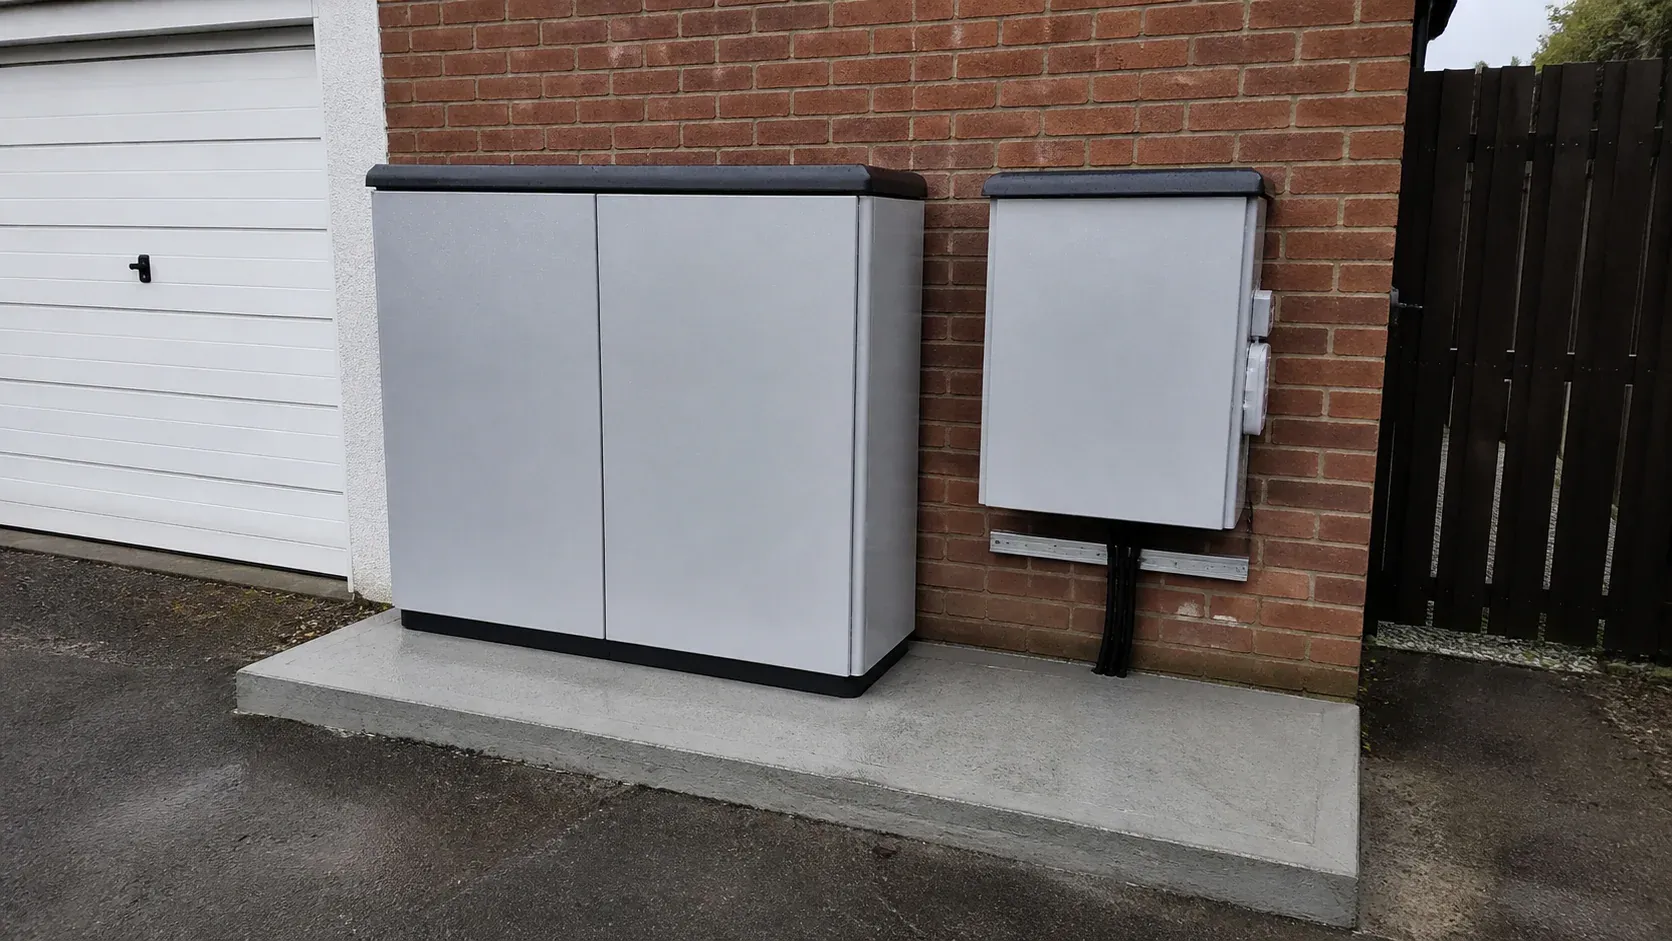
In this article
The best base for an outdoor solar battery is the mounting arrangement approved for that exact battery and location. For a freestanding cabinet, this often means a designed concrete plinth or proprietary foundation. Some domestic batteries are supported partly or entirely by a suitable wall. Ground screws may be worth considering for an approved equipment frame, but should never be substituted for a battery manufacturer’s required support without written acceptance.
The sensible order is to choose the system, agree its safe location with the battery installer, and then design the ground support. Buying a generic slab first can leave you with the wrong height, fixings or cable entry. Our solar battery storage base service follows the agreed equipment layout and foundation detail.
A battery cabinet is more than its outside dimensions
A brochure makes it easy to compare storage capacity and cabinet size. Foundation planning needs different information: installed weight, support points, anchoring, doors, ventilation provisions and the cable route.
Some products described as ground-mounted still require restraint to a wall or a separate structure. Others use a freestanding frame, and larger enclosures may contain several modules. The same-looking cabinet can therefore have a very different foundation arrangement depending on its contents and mounting system.
Tesla’s installation document library separates documentation by product and system configuration. That is a useful reminder to use the current manual for the chosen equipment, rather than copying a foundation from a photograph of another battery installation.
Ask your installer to confirm what will be installed on day one and whether expansion is genuinely planned. The foundation should suit the agreed configuration. Leaving physical room for another battery does not establish that the original base or mounting frame can support it.
Comparing the foundation choices
| Arrangement | Advantages | Limitations | Suitable context |
|---|---|---|---|
| New concrete plinth | Defined support, anchors and cable openings | Excavation and curing; must suit the exact cabinet | Permanent freestanding outdoor storage |
| Assessed existing concrete | Avoids unnecessary new construction | Condition, capacity and anchor locations need checking | Compatible garage floor or existing plant area |
| Proprietary cabinet foundation | Coordinated with a particular enclosure | Product compatibility and ground preparation still matter | Supplier-approved packaged system |
| Ground screws and designed frame | Can reduce concrete and make raised support practical | Requires structural and equipment approval | Selected framed outdoor installations |
| Wall-mounted arrangement | Can avoid a new ground pad | Wall structure, fixings and location must be accepted | Products designed for suitable wall mounting |
Why concrete plinths are commonly specified
A concrete base can give a freestanding battery enclosure a stable platform with a defined finished height. It also allows the contractor to coordinate anchor positions and cable entries before the equipment arrives.
For a permanent installation, that clarity is valuable. The electrical team can plan its cable approach, the cabinet installer knows the available support surface and the landscaping contractor can finish around a known level.
Concrete is not an automatic solution to every site problem, though. Weak fill, an unsuitable position or a poorly located cable opening still need attention. A heavy plinth on poor ground may require more thought than a small domestic battery’s weight initially suggests.
The disadvantages include material use, access and the time needed before the base can take equipment and anchors. A small rear-garden plinth may still require several handling stages if everything has to pass through a narrow gate. Ask how material and spoil will move through the property when comparing quotations.
The top finish and surrounding levels should be coordinated. Raising the cabinet may help achieve the installer’s approved arrangement, but a plinth should not become an avoidable trip edge beside a path. The answer may involve repositioning the unit or adjusting adjacent surfaces rather than simply increasing the base height.
Reusing a garage floor or existing slab
Reusing suitable concrete can be an excellent option. It avoids unnecessary excavation and additional material, and may make installation simpler. Before accepting it, establish what the existing surface actually is.
A garage floor could be a sound structural slab, but it could also include a thin repair topping, cracks, an old service trench or an edge too close to the proposed anchor group. A paved area may look like concrete in a photograph while being individual stones on bedding.
The battery installer should approve the structural and fixing arrangement, with engineering assessment where necessary. They also need to approve the location as part of the full system design. A suitable floor does not make every garage corner a suitable battery position.
If a wall restraint is required, assess the wall independently. A good floor and a weak backing structure do not add up to a satisfactory installation. Both the vertical support and the restraint must follow the product detail.
What about paving slabs?
Paving-slab bases are useful for many garden applications, but should not be assumed suitable for battery storage. Battery cabinets can place significant weight on a compact footprint, while their restraint fixings may require structural concrete or another approved foundation.
An installer may accept a particular prepared surface beneath a proprietary support system. If so, obtain the complete detail and price that arrangement. Do not replace it with a visually similar patio construction.
The main attraction of paving is manageable handling and future removability. Its weakness in this application is the uncertainty created by individual slabs, bedding movement and anchoring limitations. It may still make an excellent surrounding access surface even where the cabinet itself needs a concrete plinth.
Keeping those roles separate can improve the result. The equipment gets the structural support it needs, while the maintenance area can use a more repairable finish that matches the property.
Where ground screws could help
We prefer ground screw foundations when an approved design can use them effectively. A screw-supported equipment frame can reduce concrete use and may avoid extensive levelling on a slope. It can also suit sites where the support is intended to be removable or where access makes a conventional pour awkward.
For battery equipment, suitability must be confirmed by the system supplier and structural designer. The frame needs to support the installed cabinet, resist the relevant forces and accommodate the approved anchoring. Any restrictions connected with the equipment’s installation environment remain applicable.
Do not confuse a building frame with a battery support. Timber-frame bases can be appropriate for compatible garden structures, but timber decking beneath an outdoor battery is not an automatic substitute for the specified equipment foundation. The battery installer must approve the complete arrangement.
Sustainability should be judged across the project. Screws and steel frames have manufacturing impacts, while concrete volume, excavation, transport and eventual removal also matter. Where a suitable existing slab can be reused, that may be better than installing any new foundation. Where concrete is required, right-sizing it is more responsible than compromising the support.
Position, access and cable routes should be agreed together
A foundation contractor can construct the specified support, but the battery designer should select the system location. Do not choose a position solely because the garden has a convenient empty corner.
Think through installation and maintenance. Can the battery be brought in safely? Can the relevant covers or doors open? Is there space to replace a module or the whole cabinet later? Will planting, bins or parked vehicles obstruct that space?
Tesla’s pre-installation guidance asks customers to clear ground, wall space and key access points. That practical preparation applies to its installations and illustrates why an equipment footprint alone is not enough to plan a working area.
The electrician should specify cable entries and any ducts before the base is constructed. A central hole may seem convenient but could clash with cabinet internals or the fixing pattern. Protect and identify empty ducts during groundwork so they remain usable when the electrical team arrives.
Drainage without improvising around electrical equipment
Outdoor-rated equipment still needs the installation conditions required by its manufacturer. A weatherproof enclosure should not be treated as permission to place it in a spot where water regularly collects.
Look at the wider area during wet weather if possible. Water might arrive from a downpipe, neighbouring paving or a sloping lawn. The base design should be coordinated with those routes rather than addressing only rain falling directly on the cabinet.
Ask the equipment installer to confirm the required finished position and any relevant restrictions. Foundation levels, enclosure entry points and the surrounding ground need to work together. Adding an unplanned drain beside the base can create new problems if its destination or relationship to services has not been considered.
Keep the area inspectable after landscaping. A tidy border should not cover fixings, bury the plinth edge or direct irrigation at the equipment. The easiest maintenance arrangement is usually the one that remains visibly clear.
Planning for another battery later
Expansion is worth discussing early, but it needs more than spare concrete. A future module may change the supported load, mounting configuration or access requirement. It can also affect the wider electrical system, which the installer must assess.
Ask whether the chosen cabinet has a defined expansion arrangement and whether the proposed foundation will be designed for it now. Record the approved maximum configuration in the handover information. That gives future contractors something more reliable than “we left some room”.
Avoid overbuilding around uncertain future products. Battery ranges and mounting methods change. A clear service route and accessible location can be more useful than pouring a much larger pad that still does not match the later equipment.
Comparing quotes and making the handover clear
Compare foundation quotations against the same drawing and equipment configuration. Ask whether excavation, waste removal, sub-base preparation, concrete, reinforcement where specified, anchor coordination and cable ducts are included.
For a screw-supported proposal, confirm that the frame and cabinet interface are included and accepted by the equipment team. For an existing slab, ask what assessment is included and who makes the suitability decision.
The quotation should distinguish groundwork from electrical installation, battery assembly and commissioning. Agree when the base will be ready and who checks dimensions before delivery. Last-minute changes are much easier to prevent than to repair once cables have been terminated.
You can contact us while your battery system is still being selected. A description of the project, a few site photos and the proposed make or model are enough to begin. Request a written base quotation and we can help identify the details your installer needs to confirm.
Frequently asked questions
Does every solar battery need a concrete base?
No. Some are wall-mounted, some use a suitable existing floor and others require a dedicated plinth or proprietary foundation. Use the approved mounting detail for the exact system and location.
Can a battery go on a timber deck?
Do not assume so. The battery supplier must accept the supporting construction and installation environment. A deck designed for people or garden furniture is not automatically suitable for a heavy equipment cabinet or its required restraints.
Are ground screws suitable for battery storage?
They may support an approved engineered frame on suitable ground. The equipment supplier and designer must accept the complete arrangement. Ordinary garden-building screws and brackets should not be substituted for a specified battery foundation.
Can JustBases install the battery as well?
Our standard scope is the agreed foundation and any associated groundwork included in the quotation. The competent battery installer is responsible for the equipment, electrical connections and commissioning.
More advice for your project
What is the best base for a heating oil tank?
Compare concrete and properly constructed paved oil-tank bases, with advice on continuous support, replacement access and avoiding unsuitable frames.
What is the best base for an air source heat pump?
Compare concrete, paving and approved ground-screw frames for heat pumps, with practical advice on vibration, airflow, defrost water and installation.
What is the best base for an outdoor air conditioning unit?
Compare concrete pads, prepared slabs, brackets and approved screw-supported frames for air conditioning condensers, including noise and access.