The JustBases advice journal
What Is the Best Foundation for a Treehouse? Posts, Screws and Tree Support
Compare treehouse ground screws, concrete footings and specialist tree supports, with practical advice on roots, movement, access and foundation design.
By JustBases 9 min read
Explore the installation service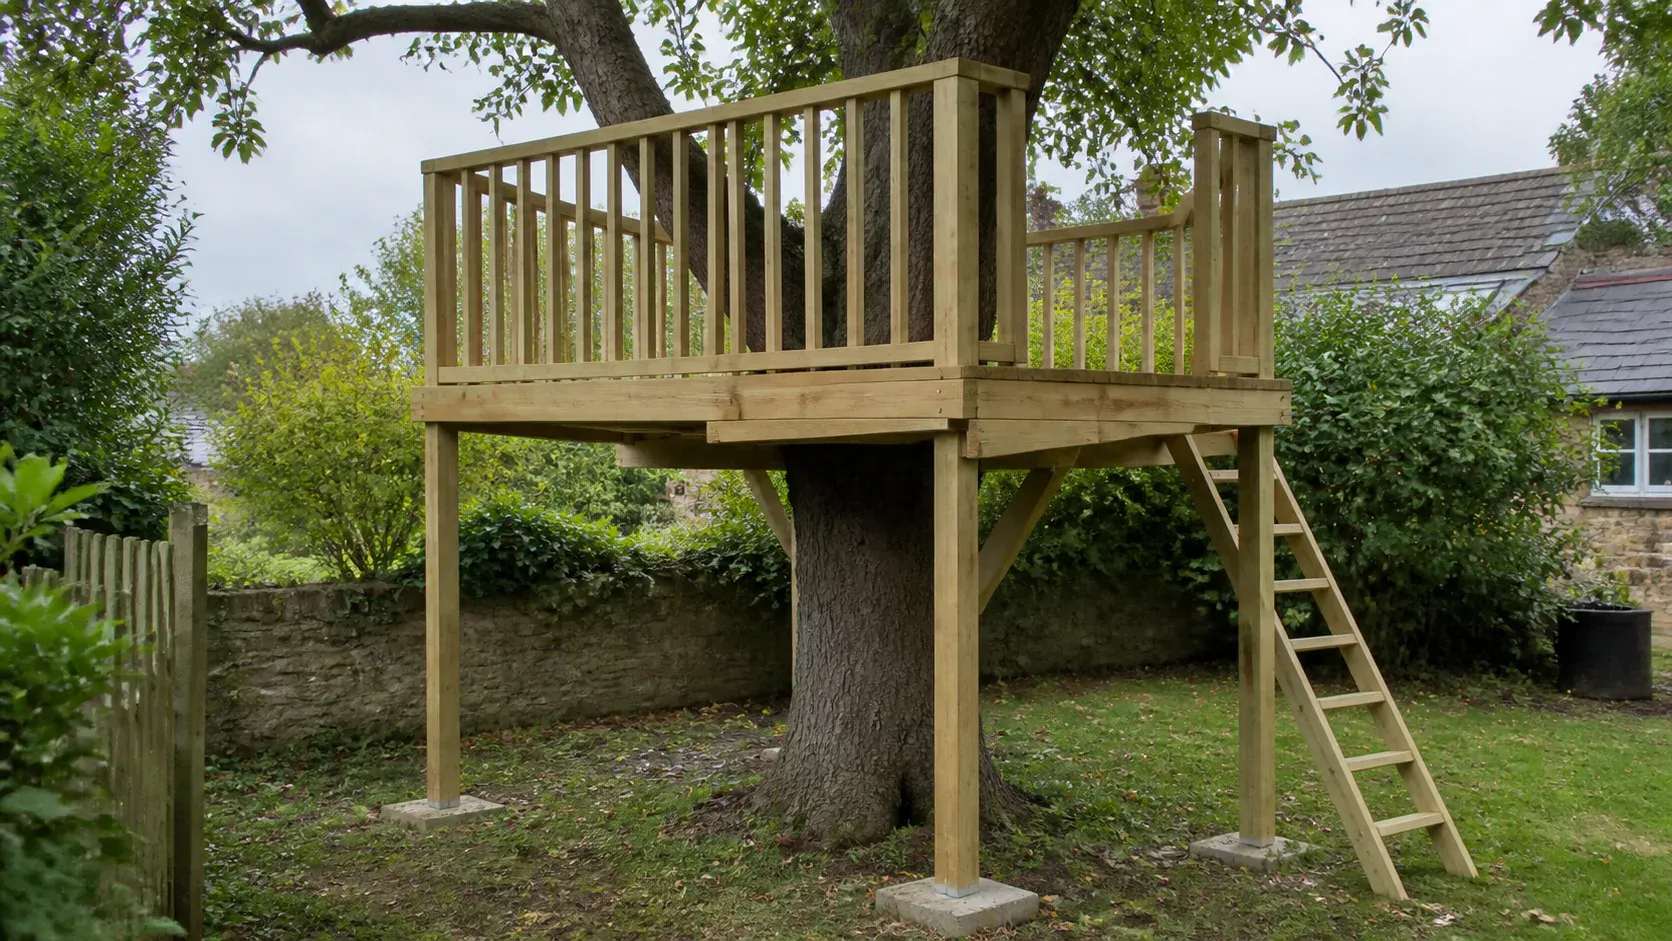
In this article
A treehouse invites you to think upwards: the view, the platform and the feeling of being tucked into the branches. Its foundation decision starts lower down, with the tree, the ground and the way the whole structure is supported. Getting that relationship right is much more important than choosing a base material from a generic garden-building list.
Where a treehouse is carried on independent posts, engineered ground screws can be a good option to investigate, particularly when they can reduce excavation around trees. They are not automatically root-safe, and concrete footings or another engineered solution may be more appropriate. A tree-supported or partly tree-supported building needs specialist design that allows for the living tree and its movement.
JustBases can discuss treehouse support foundations within an agreed groundworks scope. We would coordinate with the treehouse designer and, where needed, an arboriculturist rather than inventing post sizes or support positions from a sketch.
Three very different ways to support a treehouse
The first is a freestanding elevated structure. It may sit around a tree and feel like a treehouse, but its loads pass through posts to the ground. The tree is part of the setting rather than the structural support.
The second is a genuinely tree-supported structure, using specialist connections designed around suitable trees. This involves questions about tree condition, growth, movement and the interaction between attachments and timber. It is not ordinary garden carpentry carried out at a greater height.
The third combines ground supports with tree attachments. That can look like a useful compromise, but it introduces different kinds of movement into one structure. The design needs to accommodate that interaction rather than assuming the tree behaves like another fixed post.
Specialist builder Nelson Treehouse explains the role of purpose-designed connections in its treehouse hardware guidance. Such systems illustrate why a tree-supported platform deserves specialist input. They are not a menu of components to mix with an unrelated foundation design.
Compare foundations by what they actually do
| Approach | Potential advantage | Main issue to resolve |
|---|---|---|
| Engineered ground screws | Localised ground intervention and a possible removable support system | Ground capacity, roots, lateral loads and post connections |
| Concrete post foundations | Familiar support for a designed freestanding frame | Excavation footprint, roots, access and permanence |
| Specialist piled foundation | Possible response to demanding ground or loads | Design, installation access, testing and project scope |
| Tree attachments | Can avoid some independent ground supports | Tree suitability, growth, movement and specialist inspection |
| Hybrid support | May suit a particular architectural layout | Different movements must be addressed in one coordinated design |
Ordinary patio slabs, loose blocks and decorative decking are not substitutes for the designed foundations of an elevated occupied structure. A pleasant walking surface says very little about the support system beneath it.
Ground screws near trees: promising, with real limits
Ground screw foundations can reduce the need for large excavated footing holes. That makes them worth considering when a freestanding treehouse needs support close to established vegetation. In a suitable design, localised support positions may allow more of the ground surface to remain undisturbed.
Their possible advantages also include less spoil removal and no curing delay for the steel supports themselves. On a garden or woodland site with difficult access, reducing bulky material deliveries can help the construction plan as well as the environmental comparison.
However, a screw enters the soil and can encounter roots. A small visible footprint is not evidence that nothing important exists below it. Positions should be considered with the tree advice and structural layout, and any adjustment must be approved rather than made casually when a root or obstruction appears.
Treehouse specialist Treetop Co discusses screws and concrete in its article on treehouse sustainability. Its discussion supports considering reduced-disturbance foundations, but it does not prove that a particular screw layout is suitable beside your tree. Site-specific advice remains essential.
The whole structure matters, not just vertical weight
Tall posts and elevated platforms introduce more than downward load. The designer needs to consider the completed structure, its exposure, occupants and connections. A support capable of carrying a quoted vertical load is not automatically suitable for every treehouse arrangement.
The transition from screw head to post is especially important. An installer should receive an approved connection detail and the relevant tolerances. A small bracket chosen because it fits the timber is not evidence of an appropriate structural connection.
This is also why the term “ground screw” covers systems that should not be treated as interchangeable. Product selection and verification belong to the design for the actual project, rather than a rule based on platform area.
Concrete footings: a valid option with a larger intervention
Concrete foundations can provide designed post supports for a freestanding treehouse. Where the selected positions are clear of sensitive roots and the ground conditions suit the design, they may be a straightforward way to achieve the required support and connections.
The drawbacks are excavation, spoil, deliveries and curing. Those activities need particular thought near trees because the construction process can affect a wider area than the finished footing. Material storage, repeated traffic and temporary access routes may all matter.
The Arboricultural Association’s guidance on ground protection near trees explains why soil compaction as well as digging can damage rooting conditions. For a treehouse project, that means protecting the work route can be as important as choosing a smaller foundation.
Concrete should therefore be considered within the tree-protection and construction plan. It is not automatically wrong near every tree, but neither should a footing be moved into a sensitive area simply because that position makes the timber frame easier to build.
Tree-supported foundations are specialist work
A tree can move and grow while a ground foundation is intended to provide stable support. Those different behaviours shape the connections, clearances and inspection requirements for a tree-supported treehouse.
Avoid treating healthy-looking bark or a large trunk as a structural certificate. A competent tree assessment can consider matters that are not visible in a casual photograph. The treehouse designer then needs to work with that assessment and define the support system.
There are also choices about future maintenance. How will attachments be inspected? What clearances need watching as the tree grows? Who reviews the structure after significant changes or damage? A design that depends on ongoing inspection should make that obligation clear to its owner.
A freestanding structure may simplify some of those issues because it can avoid loading the tree directly. It still needs to allow appropriate space around trunks and branches and protect the tree during construction. Freestanding does not mean independent of the surrounding environment.
Why a timber platform is not the foundation answer
A structural timber frame forms part of many elevated platforms, but it needs its own designed support. Deck boards are the walking surface; beams and posts transfer loads; the foundations transfer them into ground or suitable trees. Each element has a separate role.
Ordinary paving slab bases may be relevant to an approach path or ground-level seating area, but that does not make loose slabs suitable beneath tall supporting posts. The same distinction applies to a broad concrete slab: the designer must determine whether and how it provides the necessary structural support.
This separation helps you compare quotations. One contractor may be offering only ground foundations, another the elevated frame, and a treehouse specialist the complete building. None of those prices is meaningful without understanding where each scope begins and ends.
Tree protection and planning need early attention
If trees are protected, work affecting them can require consent. Government Tree Preservation Order guidance specifically addresses prohibited activities and notes the position on cutting roots. Check the site’s tree status and obtain appropriate advice before groundworks are planned around protected trees.
The treehouse itself may also raise planning questions because of its height, location, use and effect on neighbours. A removable foundation does not settle those questions. The foundation design and the planning proposal should describe the same completed structure, including stairs, platforms and any intended enclosure.
You do not need to resolve every approval before an initial conversation with JustBases. We can discuss likely groundworks and identify what the project team needs to confirm. Final installation, however, needs the necessary design and approvals to be clear.
Access, drainage and life underneath the platform
Think about how the site will be used below as well as above the treehouse. Children may play underneath, adults may need maintenance access, and planting may be intended around the posts. Those uses can affect edge details, clearances and what should remain visible for inspection.
Water management also matters. A roof can concentrate runoff onto a small area, and a new path can change how water moves through a garden. The ground around supports should not be left with an avoidable drainage problem merely because the occupied floor is high above it.
Construction access deserves a realistic plan. Long timbers, equipment and workers need a route that respects tree-protection measures. If that route is narrow or steep, it may influence foundation selection and installation sequence. It is better to discover this while comparing options than after a delivery is booked.
Sustainability means protecting the living asset
For this application, the environmental discussion extends beyond concrete and steel. The tree itself, the soil around it and the site’s ability to recover from construction are central considerations.
We favour a suitable screw solution where it reduces excavation and material use while meeting the structural and arboricultural requirements. Steel production and galvanising still have impacts, and removability does not guarantee reuse. A whole-project comparison should include access works, the frame, anticipated maintenance and future removal.
Sometimes moving the treehouse or simplifying its layout can produce a greater benefit than changing the foundation material. A design that avoids the most sensitive ground may be easier to build, maintain and eventually remove. That is a useful option to keep open while the project is still flexible.
Moving from an idea to a workable quote
Our general base price guide explains standard services, but an elevated treehouse foundation needs a project-specific quotation. The design, ground information, tree constraints, access and required verification all influence the scope.
Start with your idea, location and any treehouse supplier information you already have. We can discuss the groundworks and identify the drawings or specialist advice needed before installation. Contact JustBases about treehouse foundations to arrange that conversation and a clear written scope.
Frequently asked questions
Are ground screws guaranteed not to damage roots?
No. They can reduce broad excavation but still enter the soil. Root locations, protection measures and approved support positions need considering before installation, with a defined response if roots are encountered.
Can I use a normal garden deck base for a treehouse?
Do not assume so. An elevated occupied structure has its own loads, stability requirements and connections. The treehouse designer should specify the complete support system for its height, layout and use.
Is a freestanding treehouse better for the tree?
It may avoid directly loading the tree, but its foundations, access works and proximity can still affect roots and growth. An appropriate tree assessment and construction plan determine whether the proposal is suitable.
Will JustBases design the tree attachments?
That is specialist treehouse work. Our foundation scope should be coordinated with the appointed designer and relevant tree professional, with responsibilities agreed before installation.
More advice for your project
What Is the Best Base for a BBQ Hut or Grillkota? A Practical Comparison
Compare concrete, paving and ground-screw foundations for BBQ huts, with advice on shaped footprints, grill support, ventilation and access.
What Is the Best Base for a Garden Pagoda? A Guide to Shapes and Supports
Compare ground screws, concrete, paving and framed bases for garden pagodas, with advice on unusual footprints, roof loads and comfortable seating areas.
What Is the Best Base for a Gazebo? Foundations and Floors Compared
Compare gazebo ground screws, concrete footings, slabs, paving and decks, and understand why a comfortable floor and secure anchorage are separate jobs.