The JustBases advice journal
What type of foundation is best for a retail trolley bay?
Compare concrete pads, slabs and existing hardstanding for trolley bays, with advice on shelter anchorage, small wheels and car-park access.
By JustBases 10 min read
Explore the installation service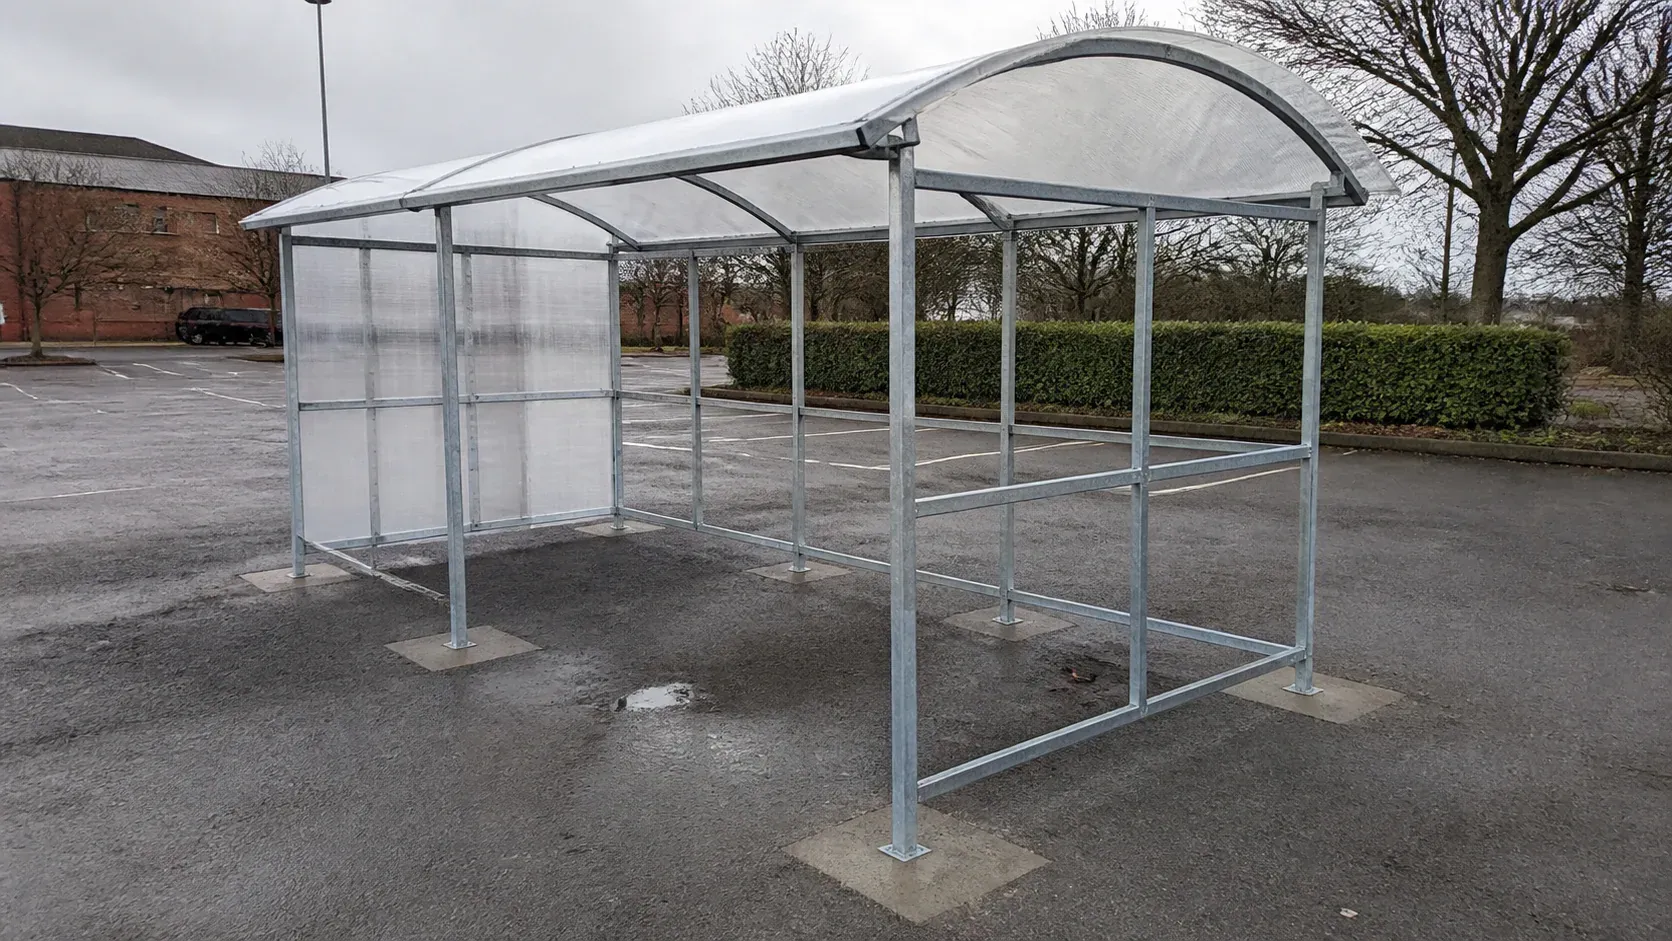
In this article
For a permanent retail trolley bay, manufacturer-specified concrete foundations are usually the best starting point. Those foundations may be individual post pockets, pads beneath base plates or a full slab. The visible car-park surface can remain asphalt or paving where the design allows, but it should not be assumed to provide the structural anchorage on its own.
A trolley bay is exposed to more than the weight of parked trolleys. People push nested trolleys into it, the shelter catches wind and nearby vehicles create an impact environment. At the same time, small trolley wheels need a smooth route without sudden lips or awkward drainage channels.
Our trolley bay foundation service coordinates those requirements. Here is how to compare base types and plan a practical installation.
The shelter and the trolley rails are separate systems
A covered trolley bay may include roof posts, guide rails, end stops, a coin-return arrangement and protective kerbs or bollards. Their foundations can differ, so obtain the complete supplier drawing rather than only the roof footprint.
An open trolley corral may have no roof, but its rails still require suitable fixing. Product manufacturers commonly distinguish surface-mounted and in-ground versions. MSA Bollards, for example, describes both arrangements for its trolley bays; that illustrates the choice without supplying a universal UK foundation specification. See its trolley bay installation options.
Identify the exact product and configuration. A longer bay, added roof or different end arrangement can change support and anchoring requirements. The foundation should follow that selected system.
Also establish how trolleys are collected. A member of staff pulling a short line manually and a powered collection operation may need different routes and clearances. The operational layout should inform the groundwork.
Comparing the base approaches
| Base approach | Where it works | Advantages | Limitations |
|---|---|---|---|
| Concrete post pockets or pads | Approved root-fixed or base-plated bays | Structural support can be targeted to required points | Accurate setting-out and surface reinstatement needed |
| Full concrete slab | New bay areas requiring a complete working surface | Coordinates foundations and trolley floor | More excavation, material and curing |
| Verified existing concrete | Adequate sound hardstanding | Can avoid unnecessary demolition | Anchor suitability and slab condition must be checked |
| Asphalt or paving over dedicated foundations | Established car parks | Preserves the site’s visible surfacing | Surfacing alone is not proof of structural support |
| Engineered screw alternative | Only specifically approved systems | Potential reduction in concrete | Wind, impact and connection design must be resolved |
The correct foundation depends on the bay and site. It cannot be chosen from the apparent lightness of the metal frame.
Concrete pockets and pads: often the efficient option
Concrete foundations can be formed only where the posts or rails require support, while the surrounding car park remains in place. This can reduce material and disruption compared with replacing the whole area.
Root-fixed posts and base-plated posts need different details. The former extend into the foundation; the latter use anchors into the specified concrete. Confirm the version supplied before excavation.
Setting-out accuracy matters. Rail sections need to meet correctly, and shelter posts must align with the frame. A small error at one foundation can force awkward changes across the assembled bay.
The top finish also matters. Foundations beneath asphalt may need local reinstatement, while concrete around a post should not leave a raised obstruction for trolley wheels. Include that finishing work in the quotation.
Pads and pockets still need suitable ground and curing. They are not simply holes filled around posts until the structure looks upright. Follow the manufacturer’s schedule and any site-specific design.
This approach is particularly useful when the existing car-park surface is otherwise sound and the bay can fit the current levels. It becomes more complicated if the area has poor drainage or needs extensive resurfacing anyway.
When a full slab is worthwhile
A full concrete base can make sense where a new trolley area needs both structural support and a durable continuous surface. It allows the bay, rails and approach to be coordinated in one groundwork package.
The floor can be finished for small-wheel movement, and the perimeter can meet the surrounding surface at planned levels. Drainage can be considered across the whole area instead of patching individual low spots.
The slab should be designed for its actual exposure. If vehicles can enter or cross it, that is a different requirement from pedestrian and trolley use alone. Tell the designer about foreseeable site movements rather than assuming a bay is protected because it has painted lines.
Concrete’s disadvantages are greater material use, excavation and a curing period. The work area and access route may take more parking spaces out of use temporarily than the bay itself occupies.
A full slab can also be unnecessary where small foundations and local repairs would meet the requirement. Ask whether its continuous floor provides a practical benefit, rather than treating it as the default because it is easy to draw.
Existing asphalt: inspect what is underneath
Asphalt is a common trolley-bay surface, but it is part of a layered construction. The fact that it supports passing vehicles does not automatically mean a shelter can be anchored directly into it.
The product supplier should confirm the fixing arrangement and required foundation below. Dedicated concrete may be necessary at posts or rail feet while asphalt remains the visible finish.
Look for rutting, cracking and local depressions. Small trolley wheels can be sensitive to defects that a car crosses without noticeable difficulty. A bay placed in a low spot may also collect water and debris.
If the existing levels do not suit the shelter, address them before installation. Some products have approved adjustment details; others need their foundation tops established at particular levels. Loose packing is not a substitute for a designed connection.
Reusing sound asphalt is sensible, but the quote should include any necessary cutting, foundation work and reinstatement. A finished bay should not leave rough trenches across the collection route.
Paving, ground screws and timber alternatives
Paving slabs can form part of a pedestrian landscape, but trolley wheels and structural anchors create additional requirements. Joints should remain stable and the product’s foundations may need to extend beneath the paving.
We favour ground screws where they suit the complete project and reduce concrete and excavation. A trolley bay would need a specifically approved screw system addressing the structure, wind, connections and relevant impact environment. It should not be improvised from a garden-building foundation.
The standing surface remains necessary even if the structure uses screws. That can limit the overall material saving where the car park still needs substantial repair or a new slab.
A timber frame base is generally not the natural choice for an ordinary retail trolley bay. A raised platform adds thresholds, joints and maintenance issues to a space that benefits from direct level wheel access. A specialist product could be designed differently, but its own instructions should lead.
For most conventional retail systems, targeted concrete foundations or a suitable slab remain the clear practical choices. The environmental improvement often comes from limiting work to what is necessary and retaining adequate existing surfacing.
Small wheels make levels important
Trolley wheels need to cross the entrance, turn and nest without catching. Abrupt edges around a foundation or a poorly reinstated cut can make the bay difficult to use even if the structure is secure.
Trace the movement of a trolley from the pedestrian route into the bay and then the collection route out. Check channels, kerbs and changes of slope along the whole journey.
Drainage should prevent persistent ponding without encouraging unrestrained trolleys to run towards traffic. The bay supplier and site designer should coordinate the floor geometry, rails and end stops.
Consider debris as well as water. Leaves and litter often gather in sheltered corners, so leave practical access for sweeping. A narrow inaccessible pocket behind a rail can become a recurring maintenance problem.
The best finish is one suited to the site’s outdoor conditions and wheel traffic. Do not select it only by appearance or assume a decorative surface will be convenient for repeated trolley movement.
Fit the bay into the car park safely
The bay’s position affects sightlines, pedestrian routes, parking manoeuvres and trolley collection. It should be considered within the overall car-park plan, rather than placed wherever a spare rectangle appears.
HSE’s workplace transport guidance recommends planning routes and reducing conflict between people and vehicles. That is directly relevant to staff collecting trolleys and customers approaching the bay. Read HSE’s workplace transport guidance.
Protective kerbs or bollards may be part of the site design, but a trolley shelter should not automatically be treated as a vehicle restraint. Any impact-protection requirement needs its own appropriate specification.
Check buried services before excavation or drilling. Car parks can contain lighting cables, drainage and other infrastructure beneath apparently clear surfacing. Foundation positions should not be moved casually around a discovered service without the designer reviewing the change.
Line marking and signs may need reinstatement after the work. Identify who will complete them so the bay can return to use as a coherent part of the site.
Working while the premises remain open
An occupied retail site needs an agreed work zone and temporary routes. The area required for equipment, excavation and concrete protection can extend beyond the finished bay.
Coordinate working hours, deliveries and the busiest customer periods with the operator. If trolley collection continues, provide an alternative arrangement that does not bring staff through the construction area.
Allow the specified curing and anchor-installation periods before loading the structure. The fact that the surface looks dry does not mean every foundation or fixing is ready for service.
Record the completed foundation locations and any concealed services. That helps with future maintenance or replacement and reduces the chance of drilling blindly into the same area later.
If an existing bay has been struck or damaged, assess both the metalwork and its foundations. Replacing a bent rail alone may not address damage to the anchors below it.
Cost and the sensible environmental choice
Compare quotations for the complete reinstated installation area. Include foundations, surfacing repairs, drainage changes, traffic management and any agreed removal. Clarify whether line marking and shelter assembly are included.
Ground conditions, buried services and restricted working periods can materially affect the price. Our price guide gives general context, while retail trolley bays need an individual written scope.
Retaining sound surfacing and using manufacturer-approved pockets can reduce material compared with an unnecessary slab. Ground screws may offer an alternative for an approved system, but steel, connections and the remaining floor work still need counting.
A durable, maintainable bay that fits the site is more resource-efficient than a shortcut requiring repeated repairs. Accurate levels and proper reinstatement are therefore part of the environmental decision as well as the operational one.
How to begin
Tell JustBases the bay model if known, its proposed location and whether the site will remain open during work. Photographs and an existing site plan are helpful if available; you can start with a rough description.
We can discuss likely foundation routes and the information needed from the shelter supplier. Ask about your trolley bay foundation or call 01202 039753.
Frequently asked questions
Can a trolley bay bolt straight to asphalt?
Only if the supplier accepts the complete fixing and underlying construction. Many bays need dedicated concrete foundations beneath the visible asphalt.
Does the whole bay need a concrete slab?
Not always. Some products use individual pockets or pads while retaining existing surfacing. A full slab can be useful where the standing area also needs replacing.
Can ground screws support a trolley shelter?
Potentially, but only with an approved system for the specific structure, connections and site loads. They are not an automatic replacement for the manufacturer’s concrete specification.
Can foundation work happen while the shop is open?
It may be possible with an agreed work zone, traffic arrangements and curing protection. The programme should be coordinated with the site operator before work starts.
More advice for your project
What type of base is best for a bin store?
Compare paving, concrete and alternative foundations for domestic bin stores and commercial refuse areas, including wheels, gates and drainage.
What type of base is best for a cycle hub or bike shelter?
Compare concrete, paving and ground-screw foundations for cycle hubs, with practical advice on racks, security anchors and easy wheel access.
What type of base is best for a mobility scooter store?
Compare concrete, paving and ground-screw platforms for mobility scooter storage, with practical advice on ramps, security and charging access.